
8957 Lakeside Drive, Victoria, MN 55386
Local realty services provided by:Better Homes and Gardens Real Estate Advantage One
8957 Lakeside Drive,Victoria, MN 55386
$850,000
- 5 Beds
- 5 Baths
- 4,731 sq. ft.
- Single family
- Pending
Listed by: fritz
Office: hale properties, inc
MLS#:7093243
Source:NSMLS
Price summary
- Price:$850,000
- Price per sq. ft.:$161.17
- Monthly HOA dues:$9
About this home
Beautifully upgraded walkout home on a spacious lot backing to a protected nature preserve with stunning southwest-facing sunsets. The main level features white perimeter cabinetry, high-end granite countertops, tile backsplash, under-cabinet lighting, oversized center island, wide plank flooring, upgraded carpet and pad, double ovens, and French door refrigerator. Open layout includes a two-story foyer, upper-level loft, and Jack-and-Jill bath. The primary suite offers dual walk-in closets and a large walk-in shower with dual heads. Fully finished walkout lower level includes a custom wet bar with full-size refrigerator and dishwasher, additional bedroom, and tiled full bath. Enjoy outdoor living with a maintenance-free deck, patio, hot tub, and landscaped yard with irrigation, all overlooking peaceful natural surroundings.
Contact an agent
Home facts
- Year built:2017
- Subdivision & Development:Laketown 9th Add
- Listing ID #:7093243
- Added:56 day(s) ago
- Updated:August 14, 2026 at 08:45 AM
Rooms and interior
- Bedrooms:5
- Total bathrooms:5
- Full bathrooms:2
- Dining Description:Kitchen/Dining Room, Separate/Formal Dining Room
- Bathrooms Description:Bathroom Ensuite, Full Basement, Main Floor 3/4 Bath
- Kitchen Description:Dishwasher, Disposal, Exhaust Fan, Microwave, Range, Refrigerator, Stainless Steel Appliances, Wall Oven
- Basement:Yes
- Basement Description:Drain Tiled, Drainage System, Finished, Storage Space, Sump Pump, Walkout
- Living area:4,731 sq. ft.
Heating and cooling
- Cooling:Central Air
- Heating:Forced Air
- Central air:Yes
Structure and exterior
- Roof:Asphalt
- Year built:2017
- Building area:4,731 sq. ft.
- Lot area:0.27 Acres
- Lot Features:Tree Coverage - Light
- Levels:2 Story
Utilities
- Water:City Water - Connected
- Sewer:City Sewer - Connected
Finances and disclosures
- Price:$850,000
- Price per sq. ft.:$161.17
- Tax amount:$8,130 (2025)
Features and amenities
- Appliances:Disposal, Exhaust Fan, Microwave, Range, Refrigerator, Stainless Steel Appliances, Wall Oven, Washer
- Laundry features:Dryer, Washer
- Amenities:Air-To-Air Exchanger, Gas Water Heater, Humidifier
Parking
- Parking description:Asphalt, Attached Garage, Electric, Garage Door Opener, Insulated Garage
- Garage:Yes
- Garage spaces:3
New listings near 8957 Lakeside Drive
- New
 $360,000Active3 beds 3 baths1,648 sq. ft.
9122 Fox Court, Victoria, MN 55386
MLS# 7126705Listed by: EDINA REALTY, INC. - Open Sun, 2 to 4pmNew
 $1,299,000Active5 beds 4 baths4,168 sq. ft.
2444 Woods Drive, Victoria, MN 55386
MLS# 7060835Listed by: EXP REALTY - Open Sun, 12 to 2pmNew
 $799,999Active5 beds 4 baths3,565 sq. ft.
9034 Lakeside Drive, Victoria, MN 55386
MLS# 7120454Listed by: EXP REALTY - Open Sat, 11am to 1pmNew
 $695,000Active5 beds 4 baths3,366 sq. ft.
9626 Timber Terrace, Victoria, MN 55386
MLS# 7125563Listed by: ANDERSON REALTY - New
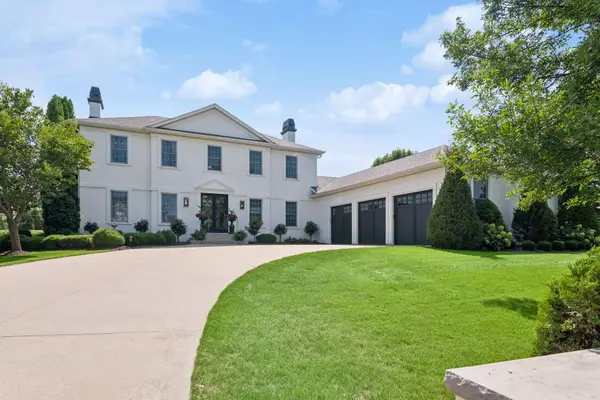 $995,000Active4 beds 4 baths4,256 sq. ft.
8585 Kelzer Pond Drive, Victoria, MN 55386
MLS# 7114070Listed by: COLDWELL BANKER REALTY - New
 $3,200,000Active5 beds 4 baths4,032 sq. ft.
6524 Aster Circle, Excelsior, MN 55331
MLS# 7118445Listed by: KELLER WILLIAMS PREMIER REALTY - Open Sun, 1 to 3pmNew
 $1,550,000Active4 beds 5 baths5,326 sq. ft.
2185 Gallery Court, Victoria, MN 55386
MLS# 7120586Listed by: EDINA REALTY, INC. - New
 $645,000Active4 beds 2 baths2,733 sq. ft.
6930 Foxglove Circle, Excelsior, MN 55331
MLS# 7122918Listed by: RIZE REALTY - New
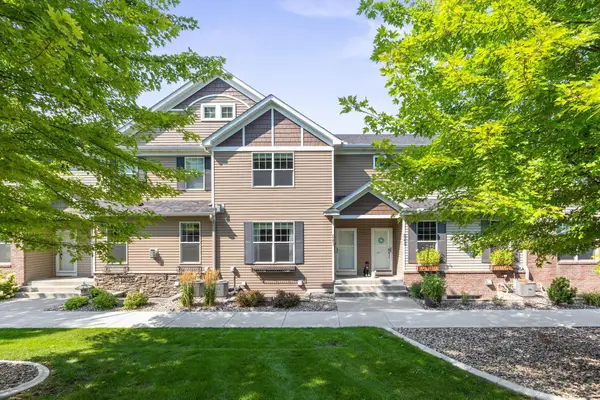 $339,900Active3 beds 4 baths2,218 sq. ft.
7745 Madelyn Creek Drive, Victoria, MN 55386
MLS# 7119002Listed by: VANDERLINDE GROUP | EDGE REALTY, INC. - Open Sun, 11am to 1pm
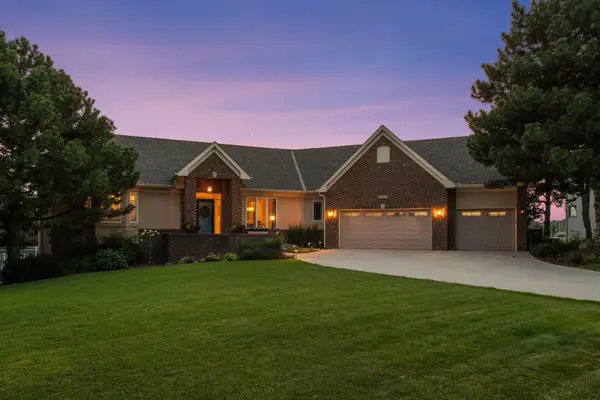 $899,900Active4 beds 3 baths3,896 sq. ft.
8754 Ridge Ponds Court, Victoria, MN 55386
MLS# 7114110Listed by: EXP REALTY


Protect your home and budget from life's surprises with an Assurant Home Warranty, backed by a partner that supports you through every step of homeownership. Explore Plans.
© 2026 Better Homes and Gardens Real Estate LLC. An Anywhere Real Estate company. All rights reserved. Better Homes and Gardens® Real Estate is a registered trademark owned by Meredith Operations Corporation, licensed to Better Homes and Gardens Real Estate LLC and used with permission. Better Homes and Gardens Real Estate LLC fully supports the principles of the Fair Housing Act and the Equal Opportunity Act. Listing information is deemed reliable but is not guaranteed accurate.
Each office is independently owned and operated.
Any services or products provided by third parties are not provided by, affiliated with or related to Better Homes and Gardens Real Estate LLC, or its affiliated companies.