
9184 Lakeside Drive, Victoria, MN 55386
Local realty services provided by:Better Homes and Gardens Real Estate Park Company
9184 Lakeside Drive,Victoria, MN 55386
$699,999
- 4 Beds
- 3 Baths
- 3,080 sq. ft.
- Single family
- Active
Upcoming open houses
- Sat, Nov 1412:00 pm - 02:00 pm
Listed by: sally b scrimgeour
Office: exp realty
MLS#:7139383
Source:NSMLS
Price summary
- Price:$699,999
- Price per sq. ft.:$139.47
- Monthly HOA dues:$110
About this home
A wooded backyard, beautiful four-season sunroom, and thoughtfully designed spaces set this Victoria home apart. The inviting open floor plan offers the perfect balance of gathering spaces, everyday functionality, and peaceful views of nature. The spacious great room features a cozy fireplace and flows effortlessly into the kitchen with rich dark cabinetry, an expansive center island, generous seating, and informal dining. Surrounded by windows overlooking the wooded backyard, the four-season sunroom is a standout feature, offering a beautiful place to relax and enjoy the changing seasons year-round. The main level also includes a formal dining room for entertaining, a private home office, and a convenient built-in organization center designed to keep everyday life running smoothly. Upstairs, you’ll appreciate a layout that truly delivers, with four bedrooms, a spacious loft, and a conveniently located laundry room—all on one level. The primary suite features a private bath with dual vanities, soaking tub, separate shower, and walk-in closet. The unfinished lower level offers excellent potential for additional living space. Complete with a three-car garage and access to neighborhood amenities including an outdoor pool and walking paths, this home offers a wonderful combination of space, comfort, and natural surroundings in desirable Victoria....
Contact an agent
Home facts
- Year built:2014
- Subdivision & Development:Lakeside Estates
- Listing ID #:7139383
- Added:1 day(s) ago
- Updated:November 12, 2026 at 07:45 PM
Rooms and interior
- Bedrooms:4
- Total bathrooms:3
- Full bathrooms:2
- Half bathrooms:1
- Dining Description:Breakfast Bar, Informal Dining Room, Separate/Formal Dining Room
- Bathrooms Description:Main Floor 1/2 Bath, Separate Shower and Tub, Upper Level Full Bath
- Kitchen Description:Dishwasher, Disposal, Microwave, Range, Refrigerator, Stainless Steel Appliances
- Basement:Yes
- Basement Description:Storage Space, Sump Pump, Unfinished, Walkout
- Living area:3,080 sq. ft.
Heating and cooling
- Cooling:Central Air
- Heating:Forced Air
- Central air:Yes
Structure and exterior
- Roof:Age Over 8 Years, Asphalt, Pitched
- Year built:2014
- Building area:3,080 sq. ft.
- Lot area:0.33 Acres
- Lot Features:Tree Coverage - Medium
- Levels:2 Story
Utilities
- Water:City Water - Connected
- Sewer:City Sewer - Connected
Finances and disclosures
- Price:$699,999
- Price per sq. ft.:$139.47
- Tax amount:$7,587 (2026)
Features and amenities
- Appliances:Disposal, Microwave, Range, Refrigerator, Stainless Steel Appliances, Washer, Water Softener Owned
- Laundry features:Dryer, Washer
- Amenities:Electric Water Heater, Humidifier, Water Softener Owned
- Pool features:Below Ground, Heated, Outdoor, Shared
Parking
- Parking description:Attached Garage, Concrete, Electric, Garage Door Opener, Storage
- Garage:Yes
- Garage spaces:3
New listings near 9184 Lakeside Drive
- New
 $689,900Active4 beds 4 baths3,336 sq. ft.
9335 Red Oak Drive, Victoria, MN 55386
MLS# 7170873Listed by: COLDWELL BANKER REALTY - New
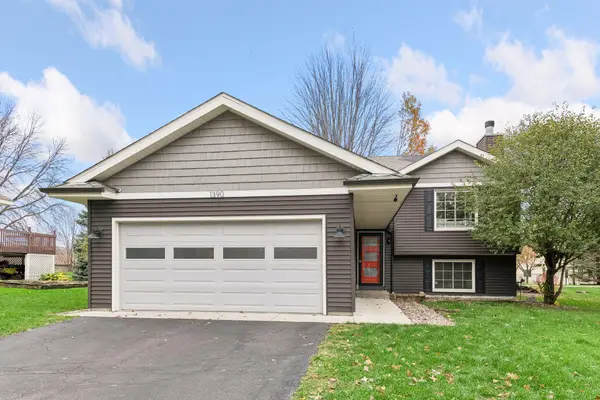 $399,500Active3 beds 2 baths1,804 sq. ft.
1390 Field Creek Circle, Victoria, MN 55386
MLS# 7160046Listed by: LAKES SOTHEBY'S INTERNATIONAL REALTY - Open Sat, 3 to 4:30pmNew
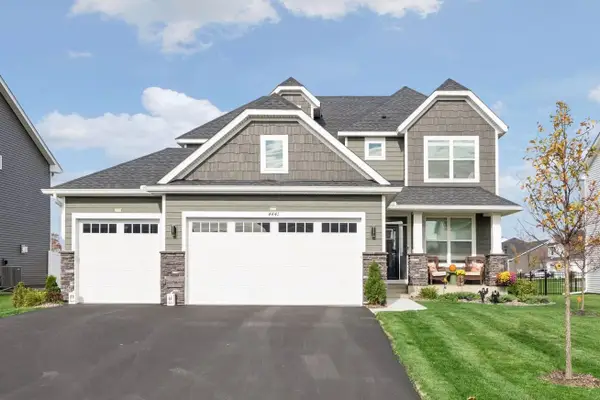 $589,900Active4 beds 3 baths2,185 sq. ft.
4441 Obsidian Way, Victoria, MN 55386
MLS# 7166017Listed by: IMAGINE REALTY - Open Fri, 12 to 5pmNew
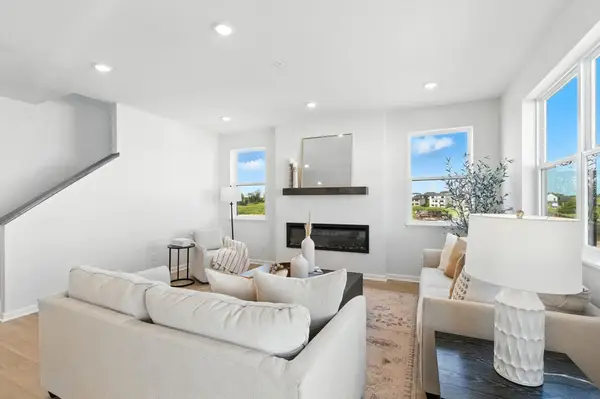 $449,990Active3 beds 3 baths2,317 sq. ft.
10372 Birchwood Circle, Victoria, MN 55318
MLS# 7167608Listed by: M/I HOMES - Open Fri, 12 to 5pmNew
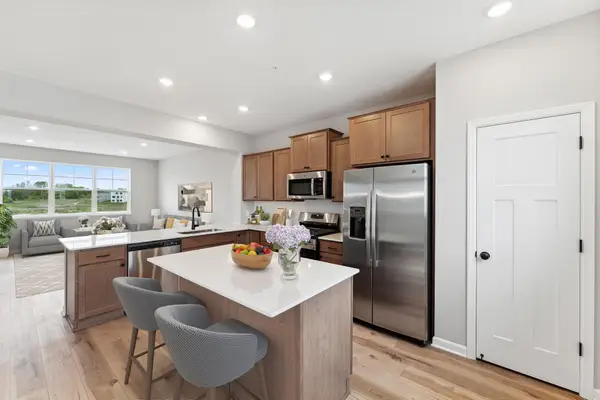 $408,850Active3 beds 3 baths1,921 sq. ft.
10374 Birchwood Circle, Victoria, MN 55318
MLS# 7167612Listed by: M/I HOMES 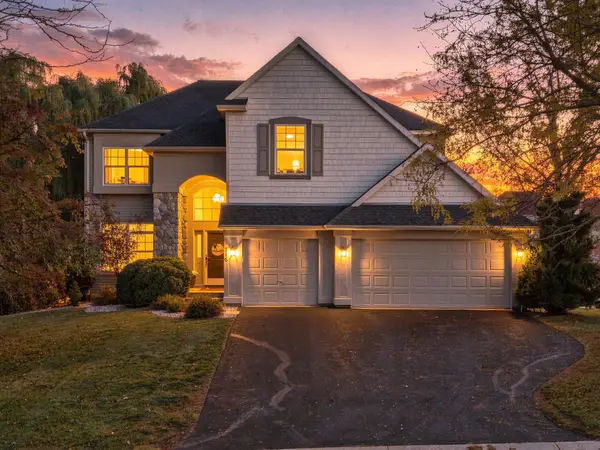 $699,900Active5 beds 4 baths3,597 sq. ft.
716 Woodland Hills Boulevard, Victoria, MN 55386
MLS# 7166695Listed by: KELLER WILLIAMS PREMIER REALTY LAKE MINNETONKA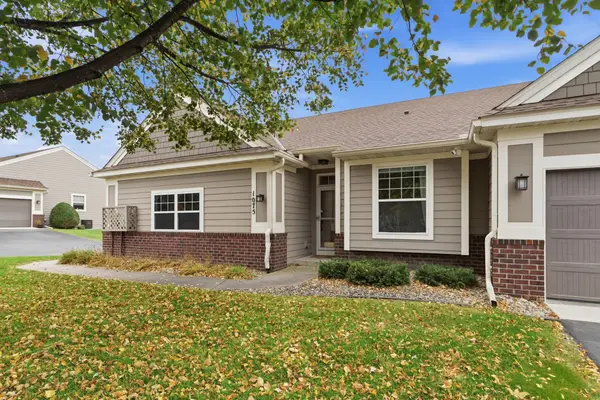 $415,000Active3 beds 3 baths2,306 sq. ft.
1075 Victoria Greens Boulevard, Victoria, MN 55386
MLS# 7166761Listed by: COMPASS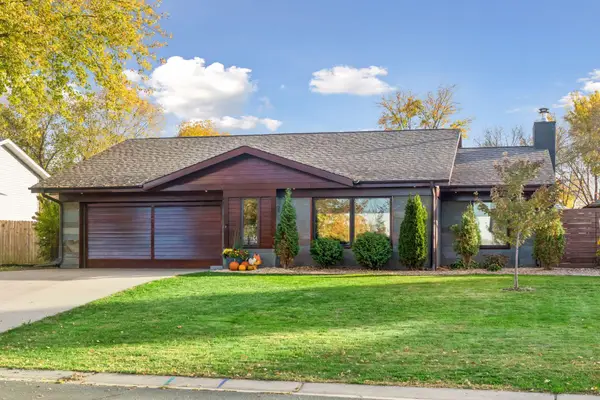 $526,000Active2 beds 1 baths1,761 sq. ft.
1431 80th Street, Victoria, MN 55386
MLS# 7159841Listed by: COLDWELL BANKER REALTY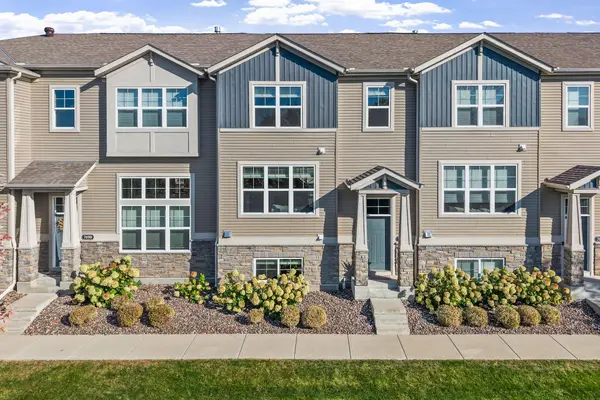 $339,900Active3 beds 4 baths2,159 sq. ft.
7692 77th Place, Victoria, MN 55386
MLS# 7165910Listed by: COMPASS


Protect your home and budget from life's surprises with an Assurant Home Warranty, backed by a partner that supports you through every step of homeownership. Explore Plans.
© 2026 Better Homes and Gardens Real Estate LLC. An Anywhere Real Estate company. All rights reserved. Better Homes and Gardens® Real Estate is a registered trademark owned by Meredith Operations Corporation, licensed to Better Homes and Gardens Real Estate LLC and used with permission. Better Homes and Gardens Real Estate LLC fully supports the principles of the Fair Housing Act and the Equal Opportunity Act. Listing information is deemed reliable but is not guaranteed accurate.
Each office is independently owned and operated.
Any services or products provided by third parties are not provided by, affiliated with or related to Better Homes and Gardens Real Estate LLC, or its affiliated companies.