
9540 Bridle Way, Victoria, MN 55386
Local realty services provided by:Better Homes and Gardens Real Estate Advantage One
9540 Bridle Way,Victoria, MN 55386
$395,000
- 3 Beds
- 3 Baths
- 1,924 sq. ft.
- Townhouse
- Active
Listed by: michael brewbaker
Office: national realty guild
MLS#:7134140
Source:NSMLS
Price summary
- Price:$395,000
- Price per sq. ft.:$205.3
- Monthly HOA dues:$255
About this home
Welcome to one of the neighborhood’s most desirable homes! This beautifully maintained 3-bedroom, 3-bath end-unit townhome was built by Lennar in 2021 and cared for by its original owner. One of the first homes in the community, it sits on an oversized premium corner lot selected for added yard space, privacy, and peaceful views toward the neighboring farm. Inside, enjoy nearly 2,000 finished square feet with bright open living spaces, generous bedrooms, and modern finishes throughout. Upgrades include Frigidaire Gallery refrigerator, range, and microwave; upgraded fireplace mantel; storm door; sliding screen patio door; upgraded primary shower head; owned Commers AI Smart water softener and RO water filtration system; set-up for a Tesla charger; 50-gallon water heater; fresh-air ventilation; and wired Ethernet with dedicated network panel. Lightly lived in by one occupant since new, this home shows exceptional care and condition. The pet-friendly, professionally managed HOA is just $255/month. Set in charming Victoria near parks, trails, lakes, dining, shopping, and scenic surroundings, this rare property offers single-family-style yard space and privacy with the ease of townhome living....
Contact an agent
Home facts
- Year built:2021
- Subdivision & Development:Laketown 13th Add
- Listing ID #:7134140
- Added:11 day(s) ago
- Updated:September 08, 2026 at 12:19 PM
Rooms and interior
- Bedrooms:3
- Total bathrooms:3
- Full bathrooms:2
- Half bathrooms:1
- Dining Description:Kitchen/Dining Room
- Bathrooms Description:Main Floor 1/2 Bath, Upper Level Full Bath
- Kitchen Description:Dishwasher, Disposal, Microwave, Range, Refrigerator, Stainless Steel Appliances
- Basement:Yes
- Living area:1,924 sq. ft.
Heating and cooling
- Cooling:Central Air
- Heating:Forced Air
- Central air:Yes
Structure and exterior
- Roof:Age 8 Years or Less, Asphalt
- Year built:2021
- Building area:1,924 sq. ft.
- Lot area:0.05 Acres
- Lot Features:Corner Lot, Tree Coverage - Light, Underground Utilities
- Exterior Features:In-Ground Sprinkler System
- Levels:2 Story
Utilities
- Water:City Water - Connected
- Sewer:City Sewer - Connected
Finances and disclosures
- Price:$395,000
- Price per sq. ft.:$205.3
- Tax amount:$3,726 (2026)
Features and amenities
- Appliances:Disposal, Microwave, Range, Refrigerator, Stainless Steel Appliances, Washer, Water Softener Owned
- Laundry features:Dryer, Washer
- Amenities:Air-To-Air Exchanger, Electric Water Heater, Trail(s), Water Filtration System, Water Softener Owned
Parking
- Parking description:Asphalt, Attached Garage, Guest Parking
- Garage:Yes
- Garage spaces:2
New listings near 9540 Bridle Way
- Coming Soon
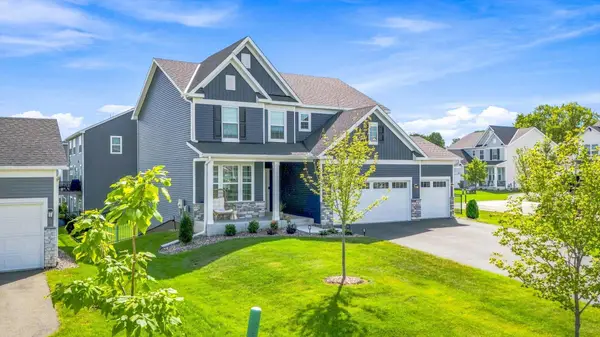 $724,500Coming Soon4 beds 4 baths3,129 sq. ft.
4949 Obsidian Way, Victoria, MN 55386
MLS# 7137675Listed by: MORGAN AND TRUST REALTY - Coming Soon
 $445,000Coming Soon3 beds 3 baths2,351 sq. ft.
7689 Anthony Point, Victoria, MN 55386
MLS# 7128516Listed by: KELLER WILLIAMS CLASSIC REALTY - New
 $459,000Active2 beds 2 baths1,755 sq. ft.
8810 Pointe Vista Drive, Victoria, MN 55386
MLS# 7130769Listed by: COMPASS - New
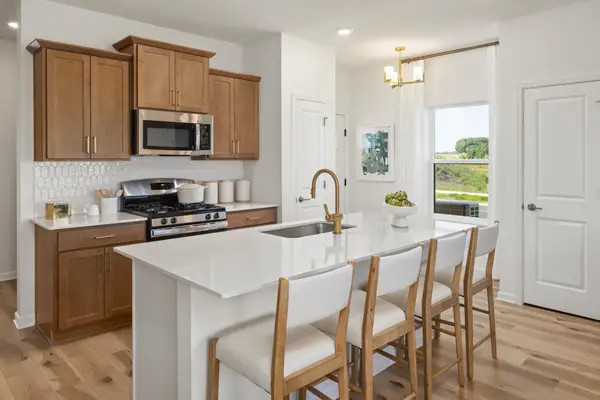 $430,000Active3 beds 3 baths1,667 sq. ft.
10268 Birchwood Circle, Victoria, MN 55318
MLS# 7136498Listed by: M/I HOMES - New
 $620,000Active3 beds 3 baths2,376 sq. ft.
4886 Obsidian Way, Victoria, MN 55386
MLS# 7136662Listed by: RE/MAX ADVANTAGE PLUS - New
 $635,000Active4 beds 4 baths3,794 sq. ft.
8330 Chestnut Court, Victoria, MN 55386
MLS# 7136282Listed by: PEMBERTON RE - New
 $479,669Active3 beds 3 baths2,317 sq. ft.
10382 Birchwood Circle, Victoria, MN 55318
MLS# 7135913Listed by: M/I HOMES 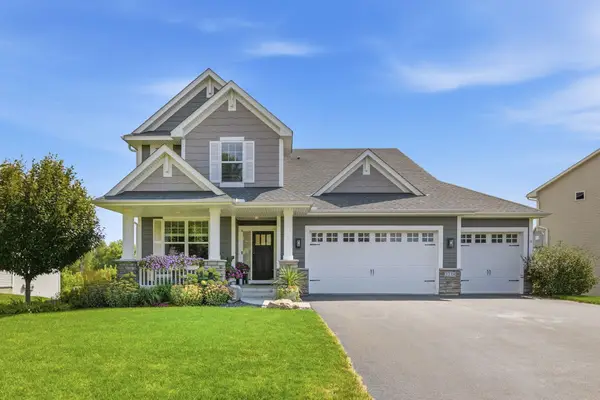 $745,000Active4 beds 3 baths2,712 sq. ft.
2238 Sorrel Court, Victoria, MN 55386
MLS# 7133868Listed by: RE/MAX RESULTS $659,900Pending4 beds 3 baths2,719 sq. ft.
2735 Fieldstone Drive, Victoria, MN 55386
MLS# 7133110Listed by: RE/MAX RESULTS


Protect your home and budget from life's surprises with an Assurant Home Warranty, backed by a partner that supports you through every step of homeownership. Explore Plans.
© 2026 Better Homes and Gardens Real Estate LLC. An Anywhere Real Estate company. All rights reserved. Better Homes and Gardens® Real Estate is a registered trademark owned by Meredith Operations Corporation, licensed to Better Homes and Gardens Real Estate LLC and used with permission. Better Homes and Gardens Real Estate LLC fully supports the principles of the Fair Housing Act and the Equal Opportunity Act. Listing information is deemed reliable but is not guaranteed accurate.
Each office is independently owned and operated.
Any services or products provided by third parties are not provided by, affiliated with or related to Better Homes and Gardens Real Estate LLC, or its affiliated companies.