
1530 11th Street S, Virginia, MN 55792
Local realty services provided by:Better Homes and Gardens Real Estate Advantage One
1530 11th Street S,Virginia, MN 55792
$149,500
- 2 Beds
- 2 Baths
- 1,134 sq. ft.
- Single family
- Active
Listed by: sherry anderson
Office: vermilion land office, inc.
MLS#:7118848
Source:NSMLS
Price summary
- Price:$149,500
- Price per sq. ft.:$79.69
About this home
Welcome home to this charming and conveniently located 2 bedroom home, that's just right for first time buyers or those seeking a more manageable space! The main level features a spacious living room that flows seamlessly into the open kitchen and dining area, creating a comfortable space for everyday living and entertaining. 2 bedrooms and a full bath complete the main floor. The lower level offers great potential with a laundry area, 3/4 bath, and a partially finished area that could become a rec room or additional living space. There's also a non-egress room that could serve as a home office, hobby room or 3rd bedroom with the addition of an egress window. Fenced-in yard, 2-stall garage and an additional parking space included. Located close to shopping, dining, and tons of amenities, this home offers comfort, value and room to make it your own. Don't miss this wonderful opportunity!
Contact an agent
Home facts
- Year built:1948
- Subdivision & Development:Williams Add To Virginia
- Listing ID #:7118848
- Added:48 day(s) ago
- Updated:September 17, 2026 at 03:43 AM
Rooms and interior
- Bedrooms:2
- Total bathrooms:2
- Full bathrooms:1
- Dining Description:Eat In Kitchen, Kitchen/Dining Room
- Bathrooms Description:3/4 Basement, Main Floor Full Bath
- Kitchen Description:Microwave, Range, Refrigerator
- Basement:Yes
- Basement Description:Block, Full
- Living area:1,134 sq. ft.
Heating and cooling
- Cooling:Central Air
- Heating:Forced Air
- Central air:Yes
Structure and exterior
- Roof:Asphalt
- Year built:1948
- Building area:1,134 sq. ft.
- Lot area:0.1 Acres
- Levels:1 Story
Utilities
- Water:City Water - Connected
- Sewer:City Sewer - Connected
Finances and disclosures
- Price:$149,500
- Price per sq. ft.:$79.69
- Tax amount:$660 (2026)
Features and amenities
- Appliances:Microwave, Range, Refrigerator, Washer
- Laundry features:Dryer, Washer
- Amenities:Gas Water Heater
Parking
- Parking description:Asphalt, Detached Garage
- Garage:Yes
- Garage spaces:2
New listings near 1530 11th Street S
- New
 $79,900Active3 beds 1 baths1,124 sq. ft.
215 6th Street S, Virginia, MN 55792
MLS# 7140288Listed by: VILLAGE REALTY - New
 $89,900Active3 beds 1 baths1,260 sq. ft.
701 14th Street N, Virginia, MN 55792
MLS# 7143195Listed by: REALHOME SERVICES AND SOLUTIONS, INC. - New
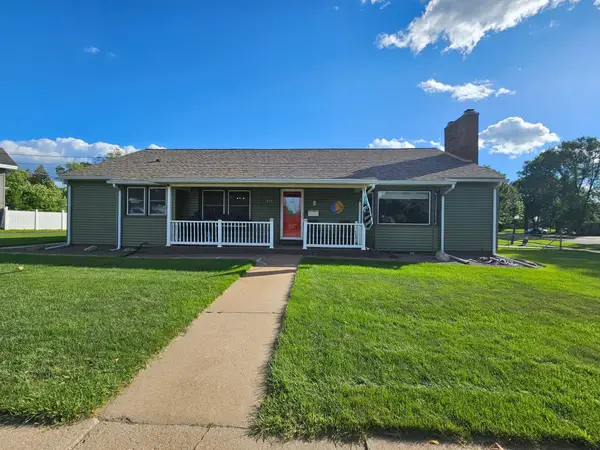 $389,900Active4 beds 3 baths3,601 sq. ft.
620 8 1/2 Street S, Virginia, MN 55792
MLS# 7141906Listed by: EDINA REALTY, INC. - New
 $159,900Active3 beds 2 baths1,320 sq. ft.
913 9th Street S, Virginia, MN 55792
MLS# 7140273Listed by: EPIQUE REALTY 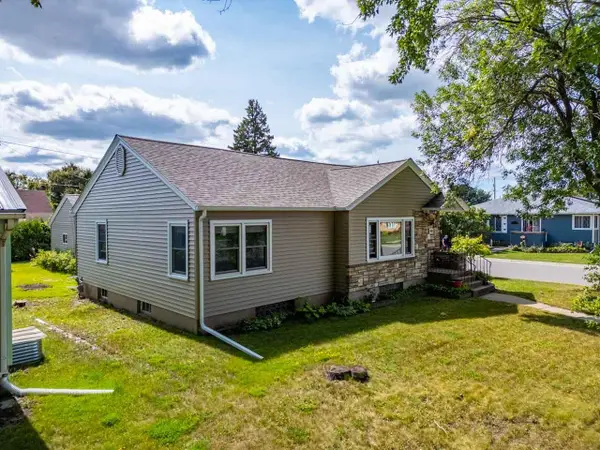 $184,900Active2 beds 2 baths2,656 sq. ft.
716 5th Street S, Virginia, MN 55792
MLS# 7132412Listed by: VILLAGE REALTY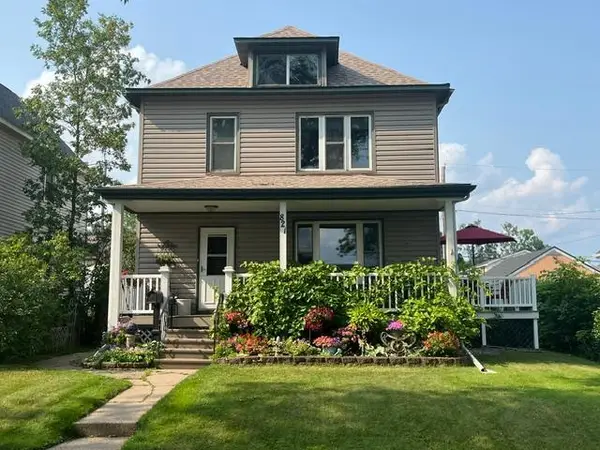 $245,000Active4 beds 2 baths2,695 sq. ft.
821 10th Street N, Virginia, MN 55792
MLS# 7117141Listed by: EDINA REALTY, INC. $134,900Active4 beds 3 baths1,935 sq. ft.
419 9th Street S, Virginia, MN 55792
MLS# 7116117Listed by: YELLOW TREE PROPERTIES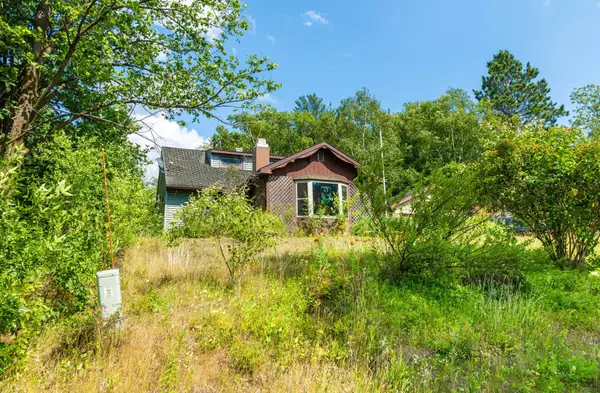 $65,000Active2 beds 2 baths1,078 sq. ft.
29 Cuyuna Drive, Virginia, MN 55792
MLS# 7114333Listed by: JEFF HAGEL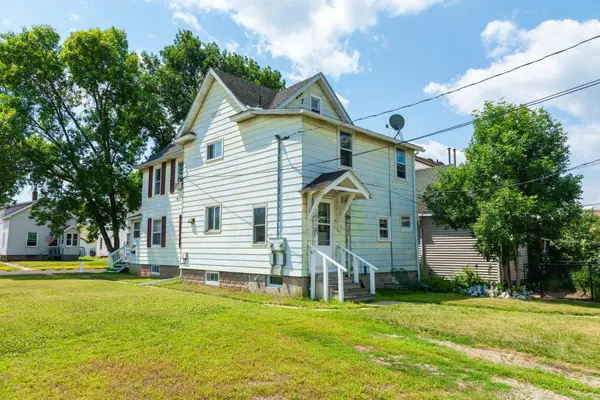 $114,900Active2 beds 2 baths1,273 sq. ft.
205 4th Street N, Virginia, MN 55792
MLS# 7111272Listed by: YELLOW TREE PROPERTIES


Protect your home and budget from life's surprises with an Assurant Home Warranty, backed by a partner that supports you through every step of homeownership. Explore Plans.
© 2026 Better Homes and Gardens Real Estate LLC. An Anywhere Real Estate company. All rights reserved. Better Homes and Gardens® Real Estate is a registered trademark owned by Meredith Operations Corporation, licensed to Better Homes and Gardens Real Estate LLC and used with permission. Better Homes and Gardens Real Estate LLC fully supports the principles of the Fair Housing Act and the Equal Opportunity Act. Listing information is deemed reliable but is not guaranteed accurate.
Each office is independently owned and operated.
Any services or products provided by third parties are not provided by, affiliated with or related to Better Homes and Gardens Real Estate LLC, or its affiliated companies.