
821 10th Street N, Virginia, MN 55792
Local realty services provided by:Better Homes and Gardens Real Estate Advantage One
821 10th Street N,Virginia, MN 55792
$245,000
- 4 Beds
- 2 Baths
- 2,695 sq. ft.
- Single family
- Active
Listed by: gregory hoffman
Office: edina realty, inc.
MLS#:7117141
Source:NSMLS
Price summary
- Price:$245,000
- Price per sq. ft.:$84.95
About this home
Welcome home to this impeccably renovated, move-in-ready bungalow offering timeless charm and modern ease! Boasting 4+ spacious bedrooms and 2 baths, this home features a private third-level owner's suite, a versatile bonus room, and a cozy lower-level family room perfect for relaxing. Meticulously decorated—with options to come partially furnished—you won't have to lift a finger before settling in.
Outside, enjoy total peace of mind with a maintenance-free exterior and new 2024 shingles. Step onto the charming front porch or side deck to take in the stunning, park-like yard filled with flourishing perennial gardens.
Contact an agent
Home facts
- Year built:1912
- Subdivision & Development:North Side Add To Virginia
- Listing ID #:7117141
- Added:49 day(s) ago
- Updated:September 17, 2026 at 12:17 PM
Rooms and interior
- Bedrooms:4
- Total bathrooms:2
- Full bathrooms:1
- Dining Description:Informal Dining Room
- Bathrooms Description:Main Floor 3/4 Bath, Upper Level Full Bath
- Kitchen Description:Microwave, Range, Refrigerator
- Basement:Yes
- Basement Description:Partially Finished
- Living area:2,695 sq. ft.
Heating and cooling
- Cooling:Ductless Mini-Split
- Heating:Baseboard, Hot Water
Structure and exterior
- Roof:Age 8 Years or Less
- Year built:1912
- Building area:2,695 sq. ft.
- Lot area:0.14 Acres
- Lot Features:Public Transit (w/in 6 blks), Tree Coverage - Light
- Levels:2+ Story
Utilities
- Water:City Water - Connected
- Sewer:City Sewer - Connected
Finances and disclosures
- Price:$245,000
- Price per sq. ft.:$84.95
- Tax amount:$2,530 (2026)
Features and amenities
- Appliances:Microwave, Range, Refrigerator, Washer
- Laundry features:Dryer, Washer
- Amenities:Electric Water Heater
Parking
- Parking description:Detached Garage, Electric, Garage Door Opener
- Garage:Yes
- Garage spaces:2
New listings near 821 10th Street N
- New
 $79,900Active3 beds 1 baths1,124 sq. ft.
215 6th Street S, Virginia, MN 55792
MLS# 7140288Listed by: VILLAGE REALTY - New
 $89,900Active3 beds 1 baths1,260 sq. ft.
701 14th Street N, Virginia, MN 55792
MLS# 7143195Listed by: REALHOME SERVICES AND SOLUTIONS, INC. - New
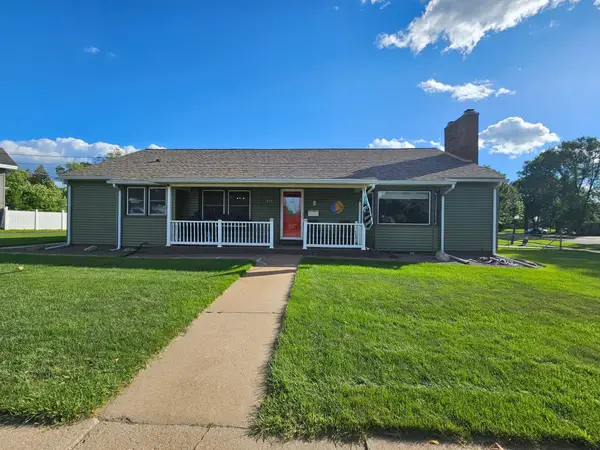 $389,900Active4 beds 3 baths3,601 sq. ft.
620 8 1/2 Street S, Virginia, MN 55792
MLS# 7141906Listed by: EDINA REALTY, INC. - New
 $159,900Active3 beds 2 baths1,320 sq. ft.
913 9th Street S, Virginia, MN 55792
MLS# 7140273Listed by: EPIQUE REALTY 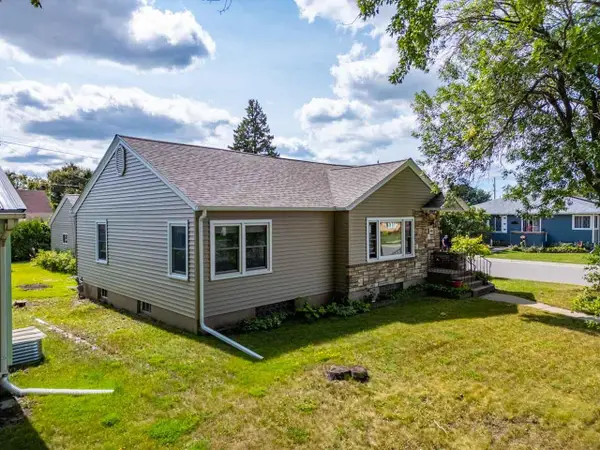 $184,900Active2 beds 2 baths2,656 sq. ft.
716 5th Street S, Virginia, MN 55792
MLS# 7132412Listed by: VILLAGE REALTY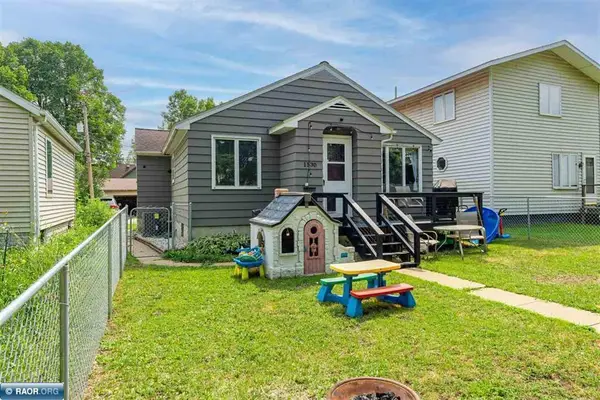 $149,500Active2 beds 2 baths1,134 sq. ft.
1530 11th Street S, Virginia, MN 55792
MLS# 7118848Listed by: VERMILION LAND OFFICE, INC. $134,900Active4 beds 3 baths1,935 sq. ft.
419 9th Street S, Virginia, MN 55792
MLS# 7116117Listed by: YELLOW TREE PROPERTIES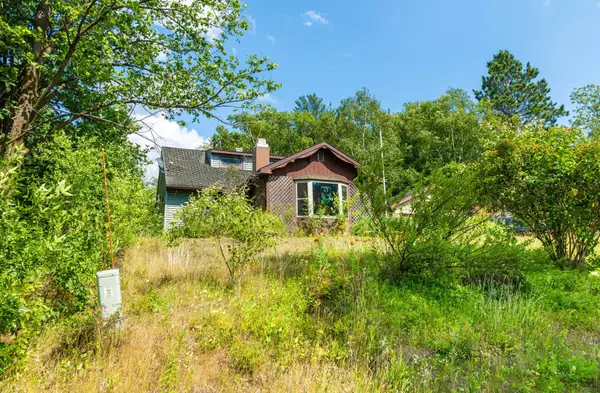 $65,000Active2 beds 2 baths1,078 sq. ft.
29 Cuyuna Drive, Virginia, MN 55792
MLS# 7114333Listed by: JEFF HAGEL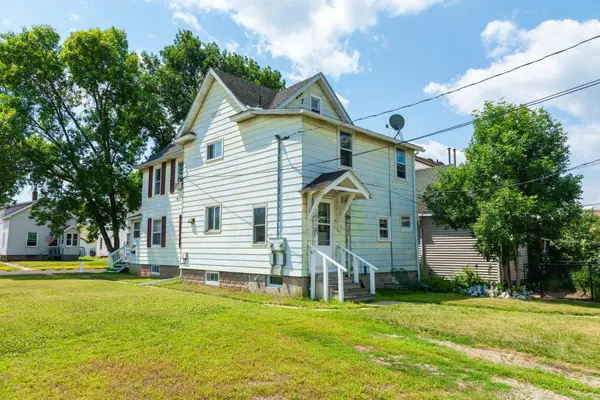 $114,900Active2 beds 2 baths1,273 sq. ft.
205 4th Street N, Virginia, MN 55792
MLS# 7111272Listed by: YELLOW TREE PROPERTIES


Protect your home and budget from life's surprises with an Assurant Home Warranty, backed by a partner that supports you through every step of homeownership. Explore Plans.
© 2026 Better Homes and Gardens Real Estate LLC. An Anywhere Real Estate company. All rights reserved. Better Homes and Gardens® Real Estate is a registered trademark owned by Meredith Operations Corporation, licensed to Better Homes and Gardens Real Estate LLC and used with permission. Better Homes and Gardens Real Estate LLC fully supports the principles of the Fair Housing Act and the Equal Opportunity Act. Listing information is deemed reliable but is not guaranteed accurate.
Each office is independently owned and operated.
Any services or products provided by third parties are not provided by, affiliated with or related to Better Homes and Gardens Real Estate LLC, or its affiliated companies.