
7120 Stockland Road, Virginia, MN 55792
Local realty services provided by:Better Homes and Gardens Real Estate First Choice
7120 Stockland Road,Virginia, MN 55792
$228,000
- 2 Beds
- 2 Baths
- 1,536 sq. ft.
- Single family
- Active
Listed by: leta redmond-pulford
Office: bridge realty, llc.
MLS#:7139657
Source:NSMLS
Price summary
- Price:$228,000
- Price per sq. ft.:$148.44
About this home
Welcome to this hidden gem located just 15 minutes from Virginia and Lake Vermilion.
This property features a yard reminiscent of a national park, loaded with fruit-bearing trees, berries, and mature timber. The kitchen, main living area, and upstairs bathroom have been fully renovated using quality craftsmanship and materials. Key updates include new appliances, windows, doors, flooring, stairs, modern plumbing, updated electrical, new drain tile, and outdoor hot and cold water spigots.
Please see the attached disclosure for full renovation details.
Due to the seller's job relocation, the construction on the main floor is incomplete. However, the sellers have already purchased and will be leaving behind all the materials required to finish the house (see the attached inventory list). This is a great opportunity to customize the remaining space to your liking without having to source the materials yourself.
Contact an agent
Home facts
- Year built:1994
- Subdivision & Development:Wuori Town Of
- Listing ID #:7139657
- Added:2 day(s) ago
- Updated:September 25, 2026 at 12:43 PM
Rooms and interior
- Bedrooms:2
- Total bathrooms:2
- Full bathrooms:2
- Basement Description:Drain Tiled, Egress Window(s)
- Living area:1,536 sq. ft.
Heating and cooling
- Heating:Forced Air
Structure and exterior
- Year built:1994
- Building area:1,536 sq. ft.
- Lot area:5.28 Acres
- Levels:2 Story
Utilities
- Water:Well
- Sewer:Septic System Compliant - Yes
Finances and disclosures
- Price:$228,000
- Price per sq. ft.:$148.44
- Tax amount:$1,193 (2026)
Parking
- Parking description:Gravel, Storage
- Carport spaces:1
New listings near 7120 Stockland Road
- New
 $79,900Active3 beds 1 baths1,124 sq. ft.
215 6th Street S, Virginia, MN 55792
MLS# 7140288Listed by: VILLAGE REALTY  $89,900Active3 beds 1 baths1,260 sq. ft.
701 14th Street N, Virginia, MN 55792
MLS# 7143195Listed by: REALHOME SERVICES AND SOLUTIONS, INC.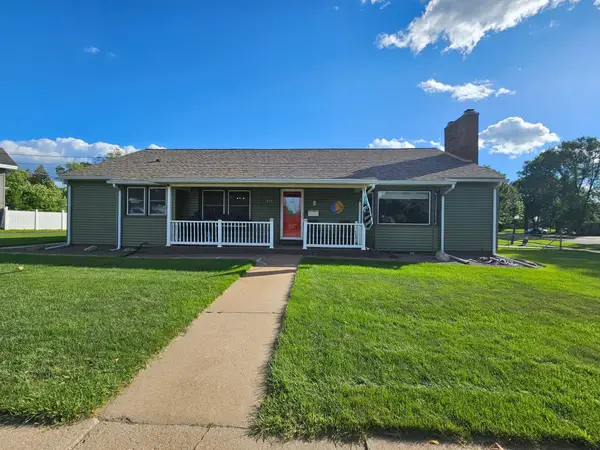 $389,900Active4 beds 3 baths3,601 sq. ft.
620 8 1/2 Street S, Virginia, MN 55792
MLS# 7141906Listed by: EDINA REALTY, INC. $149,900Active3 beds 2 baths1,320 sq. ft.
913 9th Street S, Virginia, MN 55792
MLS# 7140273Listed by: EPIQUE REALTY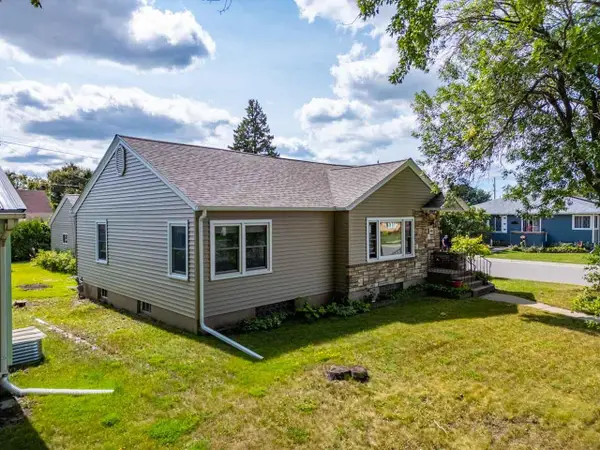 $184,900Active2 beds 2 baths2,656 sq. ft.
716 5th Street S, Virginia, MN 55792
MLS# 7132412Listed by: VILLAGE REALTY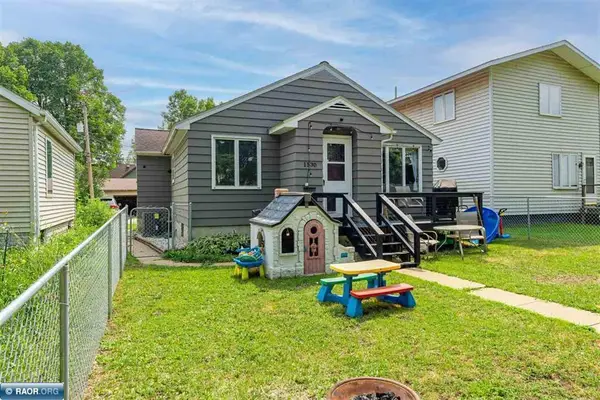 $149,500Active2 beds 2 baths1,134 sq. ft.
1530 11th Street S, Virginia, MN 55792
MLS# 7118848Listed by: VERMILION LAND OFFICE, INC.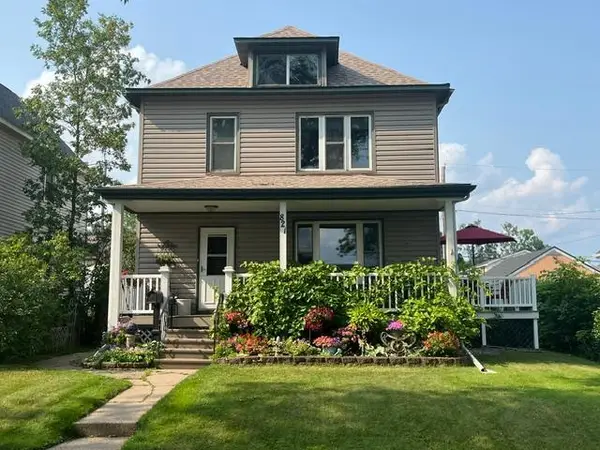 $245,000Active4 beds 2 baths2,695 sq. ft.
821 10th Street N, Virginia, MN 55792
MLS# 7117141Listed by: EDINA REALTY, INC. $134,900Pending4 beds 3 baths1,935 sq. ft.
419 9th Street S, Virginia, MN 55792
MLS# 7116117Listed by: YELLOW TREE PROPERTIES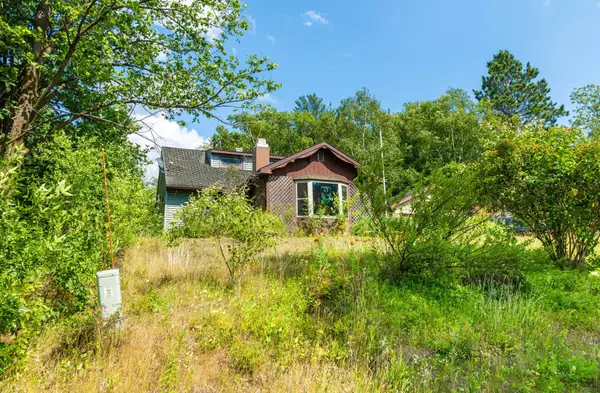 $65,000Active2 beds 2 baths1,078 sq. ft.
29 Cuyuna Drive, Virginia, MN 55792
MLS# 7114333Listed by: JEFF HAGEL


Protect your home and budget from life's surprises with an Assurant Home Warranty, backed by a partner that supports you through every step of homeownership. Explore Plans.
© 2026 Better Homes and Gardens Real Estate LLC. An Anywhere Real Estate company. All rights reserved. Better Homes and Gardens® Real Estate is a registered trademark owned by Meredith Operations Corporation, licensed to Better Homes and Gardens Real Estate LLC and used with permission. Better Homes and Gardens Real Estate LLC fully supports the principles of the Fair Housing Act and the Equal Opportunity Act. Listing information is deemed reliable but is not guaranteed accurate.
Each office is independently owned and operated.
Any services or products provided by third parties are not provided by, affiliated with or related to Better Homes and Gardens Real Estate LLC, or its affiliated companies.