
139 Maple Terrace, Waconia, MN 55387
Local realty services provided by:Better Homes and Gardens Real Estate Advantage One
139 Maple Terrace,Waconia, MN 55387
$689,000
- 5 Beds
- 5 Baths
- 3,951 sq. ft.
- Single family
- Active
Upcoming open houses
- Sat, Sep 1911:00 am - 01:00 pm
Listed by: sharla k stafford, eric d stafford
Office: coldwell banker realty
MLS#:7144829
Source:NSMLS
Price summary
- Price:$689,000
- Price per sq. ft.:$158.9
About this home
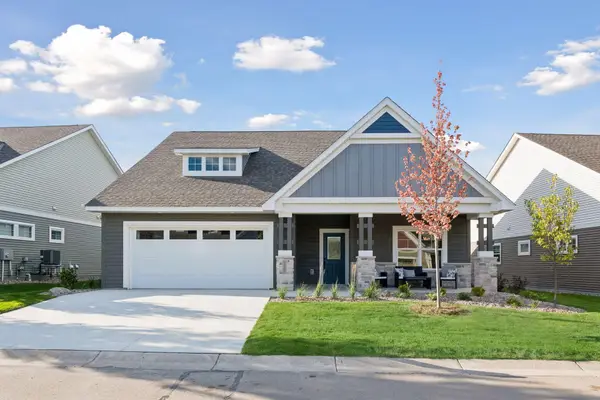
Set on a premium east-facing lot near Island View Golf Club, this 2021-built home offers the space and fresh feel of new construction with an impressive collection of upgrades already in place. Enjoy the convenience of having the golf course nearby and Lake Waconia just a short walk or bike ride away. As the largest floor plan M/I Homes offered in the development, the home enjoys 9-foot ceilings and luxury vinyl plank flooring throughout the main level, and smart, flexible spaces with room for everyone. Two dedicated Offices provide ideal spots for working from home and staying organized, while the upgraded Chef’s Kitchen features quartz countertops and GE Profile appliances. Four bedrooms are located upstairs, with a spacious Primary Suite, and the finished lower level adds valuable living space. Outside, sellers have added trees along the property line, an expanded maintenance-free Deck with motorized sunshade, and a storage shed for all your toys! Additional improvements include upgraded James Hardie siding, whole-home gutters, a finished and heated garage with epoxy flooring and storage racks, and professional landscaping. With no HOA and a new neighborhood park, this is an easy place to enjoy all that Waconia has to offer. From the convenience of a state-of-the-art hospital and easy access to Lake Waconia Regional Park and Lola’s Lake House, along with a growing lineup of highly anticipated new restaurants, Waconia offers plenty to enjoy!...
Contact an agent
Home facts
- Year built:2021
- Subdivision & Development:Island View Estates
- Listing ID #:7144829
- Added:1 day(s) ago
- Updated:September 17, 2026 at 12:54 PM
Rooms and interior
- Bedrooms:5
- Total bathrooms:5
- Full bathrooms:2
- Half bathrooms:1
- Dining Description:Breakfast Area, Eat In Kitchen, Kitchen/Dining Room
- Bathrooms Description:3/4 Basement, Bathroom Ensuite, Main Floor 1/2 Bath, Separate Shower and Tub, Upper Level Full Bath, Walk-In Shower Stall
- Kitchen Description:Cooktop, Dishwasher, Disposal, Exhaust Fan, Microwave, Refrigerator, Stainless Steel Appliances, Wall Oven
- Basement:Yes
- Basement Description:Daylight / Lookout Windows, Drain Tiled, Finished, Storage Space, Sump Pump
- Living area:3,951 sq. ft.
Heating and cooling
- Cooling:Central Air
- Heating:Forced Air
- Central air:Yes
Structure and exterior
- Roof:Age 8 Years or Less, Asphalt, Pitched
- Year built:2021
- Building area:3,951 sq. ft.
- Lot area:0.23 Acres
- Lot Features:Irregular Lot, Tree Coverage - Medium, Underground Utilities
- Levels:2 Story
Utilities
- Water:City Water - Connected
- Sewer:City Sewer - Connected
Finances and disclosures
- Price:$689,000
- Price per sq. ft.:$158.9
- Tax amount:$9,610 (2026)
Features and amenities
- Appliances:Disposal, Exhaust Fan, Microwave, Refrigerator, Stainless Steel Appliances, Wall Oven, Washer, Water Softener Owned
- Laundry features:Dryer, Washer
- Amenities:Air-To-Air Exchanger, Gas Water Heater, Humidifier, Water Softener Owned
Parking
- Parking description:Asphalt, Attached Garage, Garage Door Opener, Heated Garage, Insulated Garage, Storage
- Garage:Yes
- Garage spaces:3
New listings near 139 Maple Terrace
- Coming SoonOpen Sat, 10am to 12pm
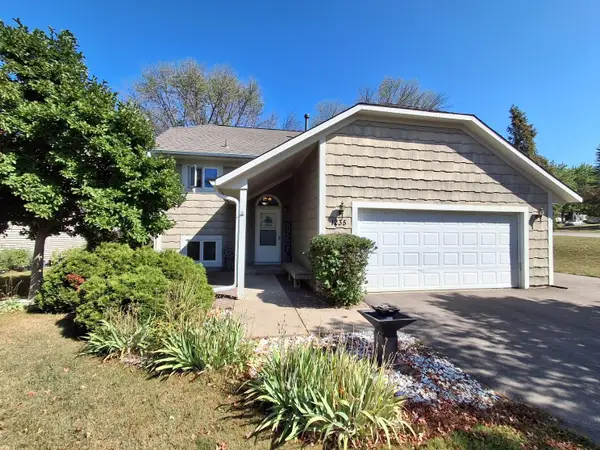 $350,000Coming Soon4 beds 2 baths2,028 sq. ft.
1235 Spring Hill Road, Waconia, MN 55387
MLS# 7116375Listed by: EDINA REALTY, INC.  $649,152Pending4 beds 3 baths2,679 sq. ft.
3760 Holbrook Drive, Waconia, MN 55387
MLS# 7145767Listed by: PULTE HOMES OF MINNESOTA, LLC- New
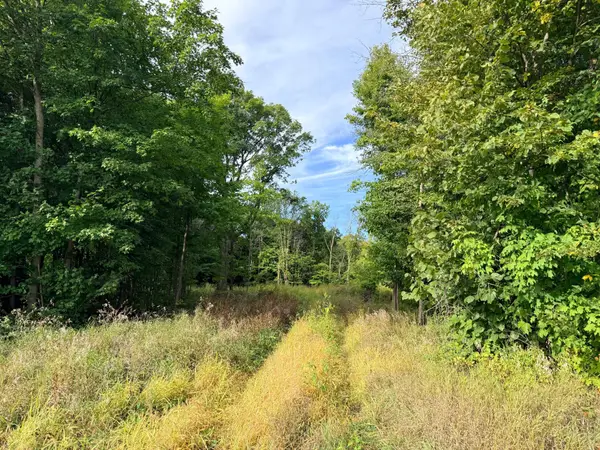 $400,000Active5.71 Acres
0 Harlee Court Lot 3, Waconia, MN 55387
MLS# 7144874Listed by: COLDWELL BANKER REALTY - New
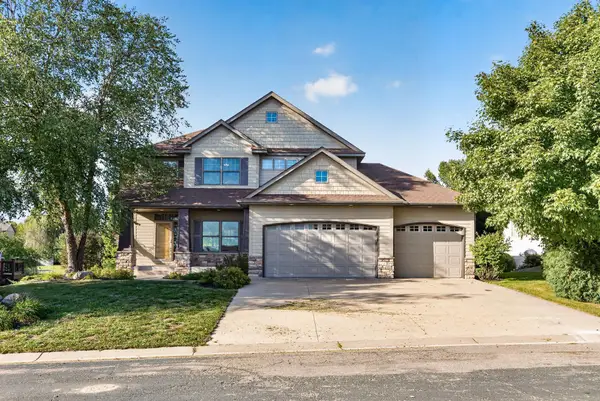 $599,900Active5 beds 4 baths3,122 sq. ft.
1740 Sandbar Circle, Waconia, MN 55387
MLS# 7141900Listed by: KELLER WILLIAMS CLASSIC REALTY - New
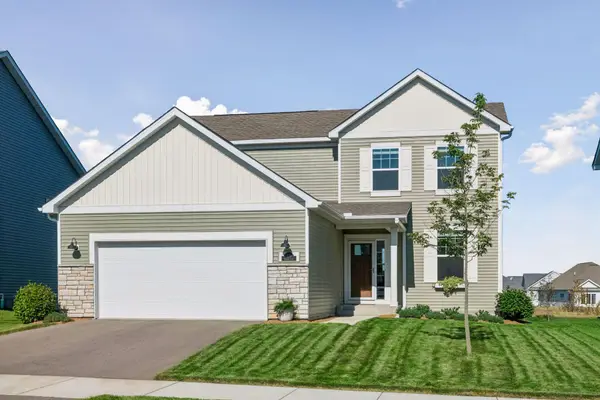 $499,000Active3 beds 3 baths1,754 sq. ft.
1249 Orchard Court, Waconia, MN 55387
MLS# 7139079Listed by: COMPASS - Open Sat, 12 to 2pmNew
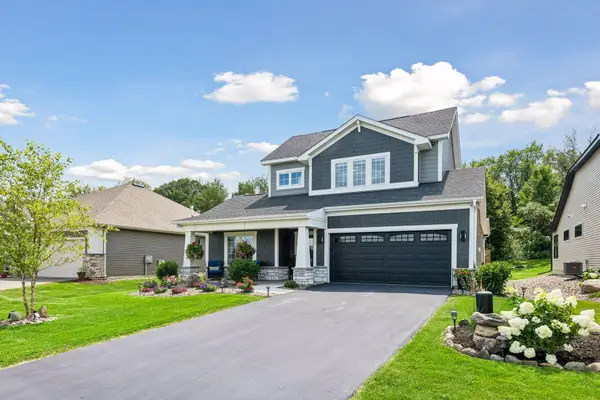 $589,900Active3 beds 3 baths2,507 sq. ft.
1109 Fabel Lane, Waconia, MN 55387
MLS# 7144047Listed by: KELLER WILLIAMS PREMIER REALTY LAKE MINNETONKA - Open Sun, 11am to 12:30pmNew
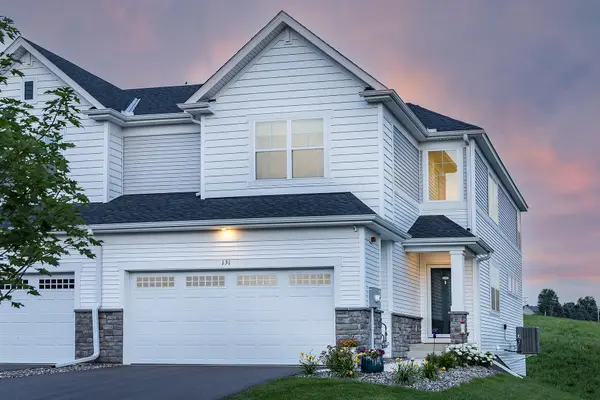 $439,900Active3 beds 3 baths2,367 sq. ft.
131 Huntington Drive, Waconia, MN 55387
MLS# 7101923Listed by: RE/MAX ADVANTAGE PLUS - New
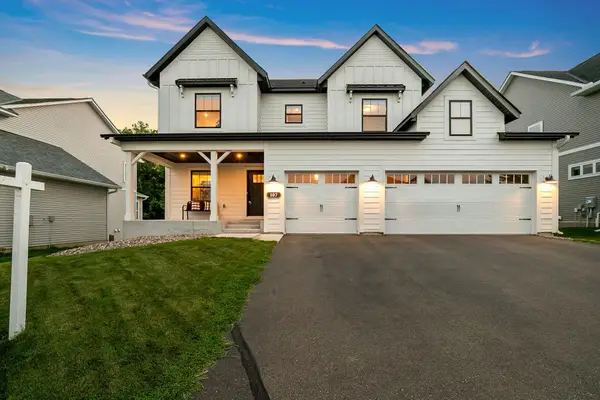 $699,850Active4 beds 4 baths3,251 sq. ft.
107 Maple Terrace, Waconia, MN 55387
MLS# 7141731Listed by: RE/MAX ADVANTAGE PLUS - New
 $619,200Active3 beds 2 baths1,709 sq. ft.
752 Somerwood Lane, Waconia, MN 55387
MLS# 7142429Listed by: EDINA REALTY, INC.


Protect your home and budget from life's surprises with an Assurant Home Warranty, backed by a partner that supports you through every step of homeownership. Explore Plans.
© 2026 Better Homes and Gardens Real Estate LLC. An Anywhere Real Estate company. All rights reserved. Better Homes and Gardens® Real Estate is a registered trademark owned by Meredith Operations Corporation, licensed to Better Homes and Gardens Real Estate LLC and used with permission. Better Homes and Gardens Real Estate LLC fully supports the principles of the Fair Housing Act and the Equal Opportunity Act. Listing information is deemed reliable but is not guaranteed accurate.
Each office is independently owned and operated.
Any services or products provided by third parties are not provided by, affiliated with or related to Better Homes and Gardens Real Estate LLC, or its affiliated companies.