
1591 Serenity Lane, Waconia, MN 55387
Local realty services provided by:Better Homes and Gardens Real Estate Advantage One
1591 Serenity Lane,Waconia, MN 55387
$269,900
- 3 Beds
- 2 Baths
- 1,321 sq. ft.
- Townhouse
- Coming Soon
Upcoming open houses
- Sat, Oct 0301:00 pm - 03:00 pm
- Sun, Oct 0401:00 pm - 03:00 pm
Listed by: michele l. anselmo, john e. anselmo
Office: re/max advantage plus
MLS#:7151490
Source:NSMLS
Price summary
- Price:$269,900
- Price per sq. ft.:$204.31
- Monthly HOA dues:$201
About this home
A hard-to-find 3-bedroom end unit in Waconia with a 2-car garage and a location that adds to the appeal. This townhome offers an open main level, updated flooring, stainless steel kitchen appliances and plenty of natural light. Fresh paint, new carpet and flooring give the home a clean, move-in-ready feel while leaving room for a buyer to make it their own over time. All three bedrooms are upstairs and full bathroom. Main-level bath and convenient main-level laundry. As an end unit, you'll appreciate the additional windows, mature trees and outdoor space, plus a neighborhood park just up the road. Enjoy everything Waconia has to offer—from its charming downtown and local restaurants to parks, trails and Lake Waconia.
Contact an agent
Home facts
- Year built:2002
- Subdivision & Development:Fronterra
- Listing ID #:7151490
- Updated:September 28, 2026 at 09:53 PM
Rooms and interior
- Bedrooms:3
- Total bathrooms:2
- Full bathrooms:1
- Half bathrooms:1
- Dining Description:Eat In Kitchen, Kitchen/Dining Room, Living/Dining Room
- Bathrooms Description:Main Floor 1/2 Bath, Upper Level Full Bath
- Kitchen Description:Dishwasher, Microwave, Range, Refrigerator, Stainless Steel Appliances
- Living area:1,321 sq. ft.
Heating and cooling
- Cooling:Central Air
- Heating:Forced Air
- Central air:Yes
Structure and exterior
- Roof:Asphalt
- Year built:2002
- Building area:1,321 sq. ft.
- Lot area:0.04 Acres
- Lot Features:Corner Lot, Tree Coverage - Light
- Levels:2 Story
Utilities
- Water:City Water - Connected
- Sewer:City Sewer - Connected
Finances and disclosures
- Price:$269,900
- Price per sq. ft.:$204.31
- Tax amount:$2,671 (2026)
Features and amenities
- Appliances:Microwave, Range, Refrigerator, Stainless Steel Appliances, Washer, Water Softener Owned
- Laundry features:Washer
- Amenities:Water Softener Owned
Parking
- Parking description:Attached Garage
- Garage:Yes
- Garage spaces:2
New listings near 1591 Serenity Lane
- New
 $575,000Active2 beds 3 baths2,351 sq. ft.
3687 Fenview Court, Waconia, MN 55387
MLS# 7151524Listed by: M/I HOMES - New
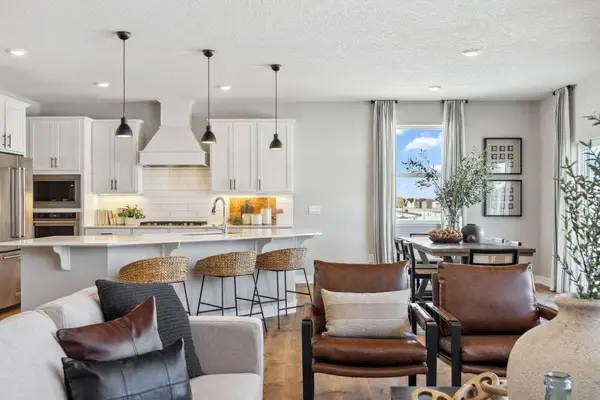 $665,000Active5 beds 4 baths3,448 sq. ft.
925 Foxglove Terrace, Waconia, MN 55387
MLS# 7151104Listed by: D.R. HORTON, INC. - Open Thu, 4 to 6pmNew
 $689,000Active4 beds 3 baths2,994 sq. ft.
1790 Sterling Road, Waconia, MN 55387
MLS# 7132008Listed by: RE/MAX ADVANTAGE PLUS  $425,000Pending3 beds 3 baths2,263 sq. ft.
668 Old Orchard Road, Waconia, MN 55387
MLS# 7148731Listed by: RE/MAX ADVANTAGE PLUS- New
 $489,000Active3 beds 2 baths2,183 sq. ft.
11165 Highway 7, Waconia, MN 55387
MLS# 7148938Listed by: COLDWELL BANKER REALTY - New
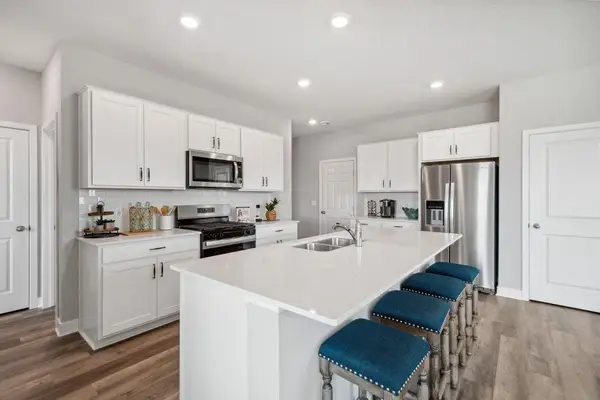 $479,990Active5 beds 3 baths2,449 sq. ft.
150 Snowdrop Trail, Waconia, MN 55387
MLS# 7149059Listed by: D.R. HORTON, INC. - New
 $384,900Active4 beds 2 baths1,987 sq. ft.
1467 Mallard Place, Waconia, MN 55387
MLS# 7148900Listed by: RE/MAX ADVANTAGE PLUS - New
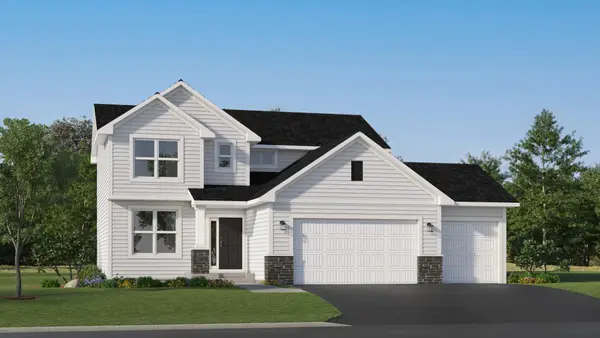 $498,752Active4 beds 3 baths2,271 sq. ft.
650 Sierra Parkway, Waconia, MN 55387
MLS# 7148365Listed by: LENNAR SALES CORP - New
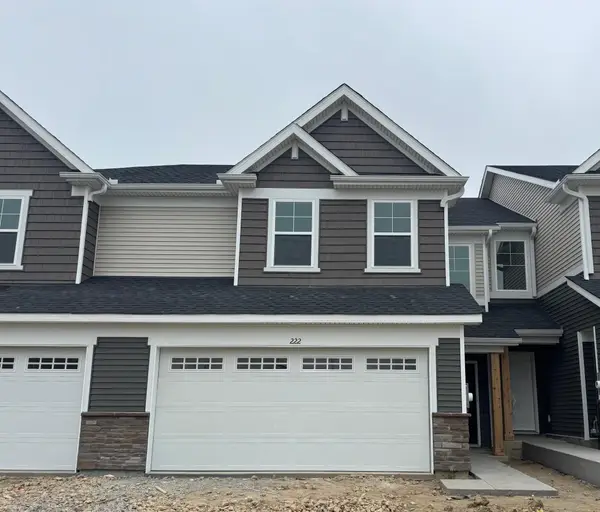 $355,765Active3 beds 3 baths1,777 sq. ft.
222 Huntington Drive, Waconia, MN 55387
MLS# 7148575Listed by: LENNAR SALES CORP


Protect your home and budget from life's surprises with an Assurant Home Warranty, backed by a partner that supports you through every step of homeownership. Explore Plans.
© 2026 Better Homes and Gardens Real Estate LLC. An Anywhere Real Estate company. All rights reserved. Better Homes and Gardens® Real Estate is a registered trademark owned by Meredith Operations Corporation, licensed to Better Homes and Gardens Real Estate LLC and used with permission. Better Homes and Gardens Real Estate LLC fully supports the principles of the Fair Housing Act and the Equal Opportunity Act. Listing information is deemed reliable but is not guaranteed accurate.
Each office is independently owned and operated.
Any services or products provided by third parties are not provided by, affiliated with or related to Better Homes and Gardens Real Estate LLC, or its affiliated companies.