
1631 Sparrow Road, Waconia, MN 55387
Local realty services provided by:Better Homes and Gardens Real Estate Advantage One
1631 Sparrow Road,Waconia, MN 55387
$605,000
- 4 Beds
- 4 Baths
- - sq. ft.
- Single family
- Sold
Listed by: kristine jones
Office: edina realty, inc.
MLS#:7102079
Source:ND_FMAAR
Sorry, we are unable to map this address
Price summary
- Price:$605,000
About this home
Privacy, space, and a beautiful tree-lined setting make this Oakpointe home stand out! Situated on a rare .66-acre corner lot backing to mature trees, this property offers an expansive, level backyard with the space and privacy that can be hard to find in Waconia. Whether it's backyard football and baseball, lawn games, entertaining on the deck and stamped concrete patio, or simply relaxing outdoors, this is a yard designed to be enjoyed.
Inside, more than 3,600 finished square feet provides plenty of room to spread out. The open floor plan is ideal for both everyday living and entertaining, while brand-new carpet, fresh paint, new granite countertops and a new backsplash create a fresh, move-in-ready feel.
All four bedrooms are conveniently located on the upper level, including a spacious primary suite with a private bath featuring a separate soaking tub and shower. With four bathrooms and generous living spaces throughout, the home offers the flexibility today's buyers are looking for.
Start your morning with coffee on the welcoming front porch, gather with friends on the deck and patio, or enjoy the privacy of your own backyard retreat. A concrete driveway adds convenience and curb appeal.
Located in the sought-after Oakpointe neighborhood with convenient access to Waconia Middle and High Schools, 1631 Sparrow Road combines something special: a large private lot, over 3,600 finished square feet, four upper-level bedrooms, fresh updates, and room to truly enjoy both indoors and out....
Contact an agent
Home facts
- Year built:2009
- Subdivision & Development:Oakpointe
- Listing ID #:7102079
- Added:59 day(s) ago
- Updated:September 24, 2026 at 11:01 PM
Rooms and interior
- Bedrooms:4
- Total bathrooms:4
- Full bathrooms:2
- Half bathrooms:1
- Rooms Total:13
Heating and cooling
- Cooling:Central Air
- Heating:Forced Air, Natural Gas
- Central air:Yes
Structure and exterior
- Year built:2009
- Lot Features:Corner Lot
- Construction Materials:Vinyl
- Exterior Features:Patio
Utilities
- Water:City Water/Connected
- Sewer:City Sewer/Connected
Finances and disclosures
- Price:$605,000
- Tax amount:$6,690
Features and amenities
- Amenities:Hardwood Floors
Parking
- Garage spaces:3
New listings near 1631 Sparrow Road
- Coming SoonOpen Sat, 2 to 4pm
 $689,000Coming Soon3 beds 4 baths2,994 sq. ft.
1790 Sterling Road, Waconia, MN 55387
MLS# 7132008Listed by: RE/MAX ADVANTAGE PLUS - Coming Soon
 $824,999Coming Soon5 beds 5 baths3,342 sq. ft.
315 William Lake Shore Drive, Waconia, MN 55387
MLS# 7131003Listed by: RE/MAX ADVANTAGE PLUS  $425,000Pending3 beds 3 baths2,263 sq. ft.
668 Old Orchard Road, Waconia, MN 55387
MLS# 7148731Listed by: RE/MAX ADVANTAGE PLUS- New
 $489,000Active3 beds 2 baths2,183 sq. ft.
11165 Highway 7, Waconia, MN 55387
MLS# 7148938Listed by: COLDWELL BANKER REALTY - New
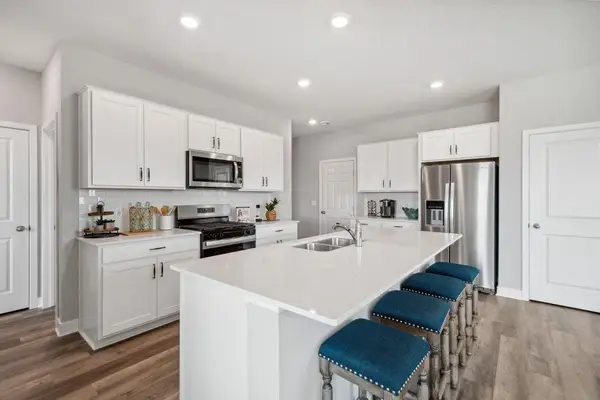 $479,990Active5 beds 3 baths2,449 sq. ft.
150 Snowdrop Trail, Waconia, MN 55387
MLS# 7149059Listed by: D.R. HORTON, INC. - Open Sat, 11am to 1pmNew
 $384,900Active4 beds 2 baths1,987 sq. ft.
1467 Mallard Place, Waconia, MN 55387
MLS# 7148900Listed by: RE/MAX ADVANTAGE PLUS - New
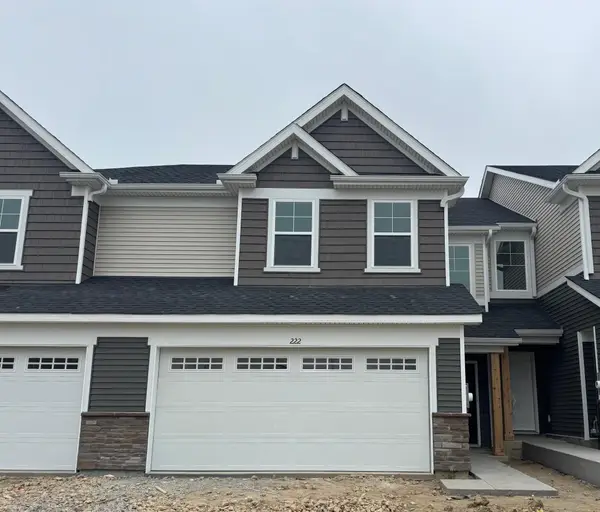 $355,765Active3 beds 3 baths1,777 sq. ft.
222 Huntington Drive, Waconia, MN 55387
MLS# 7148575Listed by: LENNAR SALES CORP - New
 $498,752Active4 beds 3 baths2,271 sq. ft.
650 Sierra Parkway, Waconia, MN 55387
MLS# 7148365Listed by: LENNAR SALES CORP - New
 $469,990Active5 beds 3 baths2,485 sq. ft.
4336 Meadowview Drive, Waconia, MN 55387
MLS# 7147739Listed by: M/I HOMES - New
 $520,124Active4 beds 3 baths2,350 sq. ft.
4323 Meadowview Drive, Waconia, MN 55387
MLS# 7147393Listed by: M/I HOMES


Protect your home and budget from life's surprises with an Assurant Home Warranty, backed by a partner that supports you through every step of homeownership. Explore Plans.
© 2026 Better Homes and Gardens Real Estate LLC. An Anywhere Real Estate company. All rights reserved. Better Homes and Gardens® Real Estate is a registered trademark owned by Meredith Operations Corporation, licensed to Better Homes and Gardens Real Estate LLC and used with permission. Better Homes and Gardens Real Estate LLC fully supports the principles of the Fair Housing Act and the Equal Opportunity Act. Listing information is deemed reliable but is not guaranteed accurate.
Each office is independently owned and operated.
Any services or products provided by third parties are not provided by, affiliated with or related to Better Homes and Gardens Real Estate LLC, or its affiliated companies.