
1070 Sunwood Park Lane, Waite Park, MN 56387
Local realty services provided by:Better Homes and Gardens Real Estate Advantage One
1070 Sunwood Park Lane,Waite Park, MN 56387
$409,900
- 4 Beds
- 4 Baths
- 2,912 sq. ft.
- Single family
- Active
Listed by: pete matanich, kimberly matanich
Office: premier real estate services
MLS#:7115955
Source:ND_FMAAR
Price summary
- Price:$409,900
- Price per sq. ft.:$119.68
About this home
Exceptional quality and timeless design come together in this custom-built executive two-story home. Thoughtfully designed with generous living spaces, four bedrooms, four bathrooms, and elegant finishes throughout, this beautifully maintained one-owner residence offers the perfect balance of comfort, style, and functionality. Natural light fills the home, enhancing its warm and inviting atmosphere. The vaulted living room flows seamlessly into the formal dining room, creating an ideal setting for gatherings, while the updated kitchen features white cabinetry, granite countertops, hardwood floors, and a spacious dining area perfect for everyday meals. The expansive owner's suite serves as a private retreat, offering ample space for a sitting area and a beautifully updated ensuite complete with a tiled walk-in shower, separate soaking tub, and dual vanities.
One of the home's standout features is the four-season sunroom with in-floor heating, where you can relax year-round while enjoying peaceful views of the backyard. Backing directly to Quarry Park, the property offers a serene setting with frequent visits from local wildlife, creating a true connection to nature. Step outside to the spacious deck and enjoy entertaining or unwinding in the private backyard. Designed for lasting comfort and peace of mind, the home has been meticulously cared for and includes numerous mechanical updates, including a newer furnace, boiler for the in-floor heating system, air exchanger, and tankless water heater. Ideally located just minutes from Quarry Park, The Ledge Amphitheater, scenic walking trails, shopping, dining, and countless recreational opportunities, this exceptional home combines a peaceful setting with convenient access to everything you need. Rarely does a home of this quality, location, and care become available, making this an outstanding opportunity to own a truly special property....
Contact an agent
Home facts
- Year built:1993
- Subdivision & Development:Sunwood Park 2
- Listing ID #:7115955
- Added:25 day(s) ago
- Updated:August 24, 2026 at 01:13 AM
Rooms and interior
- Bedrooms:4
- Total bathrooms:4
- Full bathrooms:2
- Half bathrooms:1
- Rooms Total:15
- Living area:2,912 sq. ft.
Heating and cooling
- Cooling:Central Air
- Heating:Forced Air, Natural Gas
- Central air:Yes
Structure and exterior
- Year built:1993
- Building area:2,912 sq. ft.
- Lot area:0.31 Acres
- Construction Materials:Metal
Utilities
- Water:City Water/Connected
- Sewer:City Sewer/Connected
Finances and disclosures
- Price:$409,900
- Price per sq. ft.:$119.68
- Tax amount:$6,238
Features and amenities
- Amenities:Hardwood Floors, Tile Floors
Parking
- Garage spaces:3
New listings near 1070 Sunwood Park Lane
- New
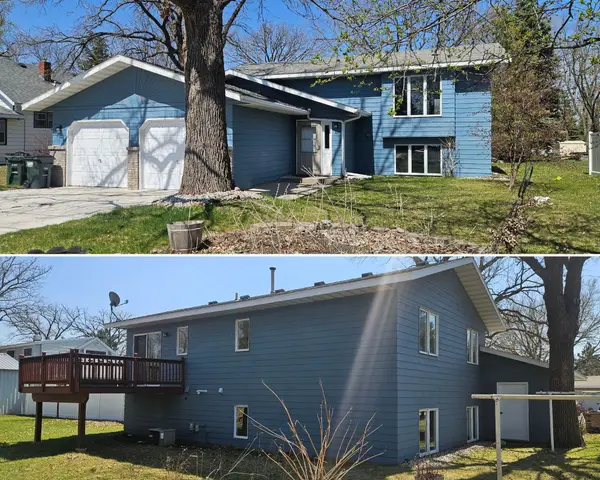 $279,900Active4 beds 2 baths1,728 sq. ft.
149 2nd Street N, Waite Park, MN 56387
MLS# 7131634Listed by: CENTURY 21 FIRST REALTY, INC. 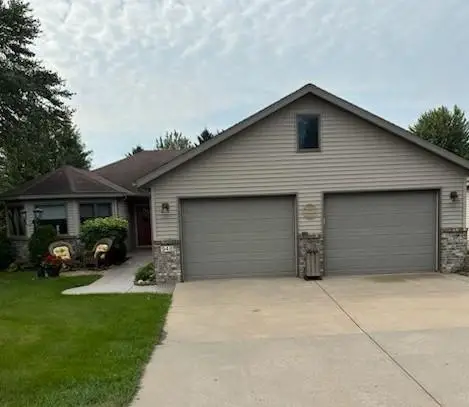 $349,900Pending2 beds 2 baths1,557 sq. ft.
948 Willow View Circle, Waite Park, MN 56387
MLS# 7121453Listed by: COLDWELL BANKER REALTY- Open Wed, 3 to 4pmNew
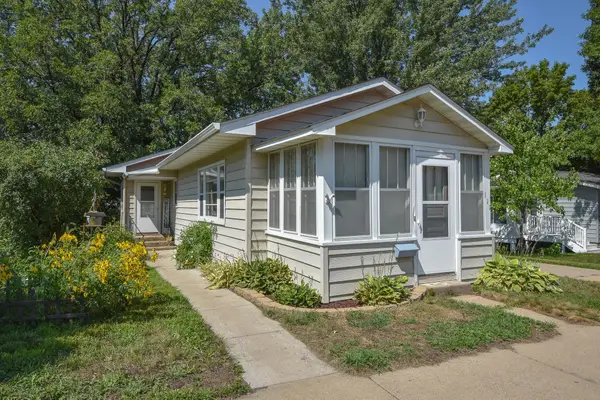 $135,000Active2 beds 1 baths754 sq. ft.
111 12th Avenue N, Waite Park, MN 56387
MLS# 7120245Listed by: RE/MAX RESULTS  $50,000Active0.26 Acres
2608 1st Street N, Waite Park, MN 56387
MLS# 7125193Listed by: RE/MAX RESULTS $320,000Active4 beds 2 baths2,000 sq. ft.
801 Sunwood Park Drive, Waite Park, MN 56387
MLS# 7124740Listed by: EDINA REALTY, INC $270,000Active2 beds 2 baths1,232 sq. ft.
914 Willow Grove Circle, Waite Park, MN 56387
MLS# 7124347Listed by: REAL BROKER, LLC $305,000Pending4 beds 2 baths1,900 sq. ft.
1264 Heritage Drive, Waite Park, MN 56387
MLS# 7112393Listed by: PREMIER REAL ESTATE SERVICES $330,000Active4 beds 4 baths3,004 sq. ft.
436 9th Street S, Waite Park, MN 56387
MLS# 7115457Listed by: KELLER WILLIAMS INTEGRITY NW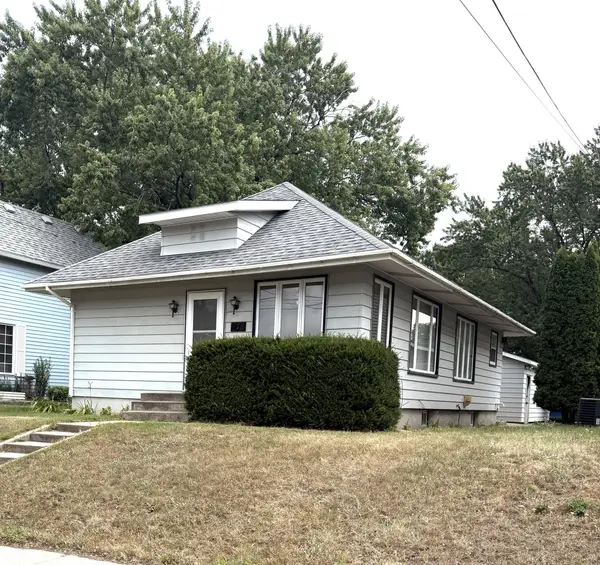 $194,900Active2 beds 2 baths1,688 sq. ft.
218 9th Avenue N, Waite Park, MN 56387
MLS# 7119545Listed by: NEW CENTURY REAL ESTATE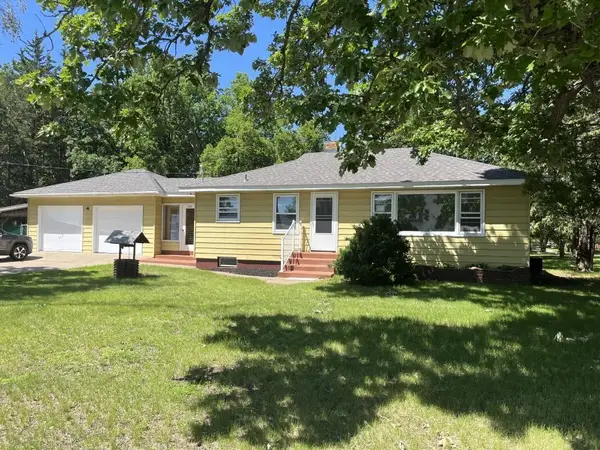 $249,900Active4 beds 2 baths1,450 sq. ft.
255 Waite Avenue N, Waite Park, MN 56387
MLS# 7067001Listed by: CENTURY 21 FIRST REALTY, INC.


Protect your home and budget from life's surprises with an Assurant Home Warranty, backed by a partner that supports you through every step of homeownership. Explore Plans.
© 2026 Better Homes and Gardens Real Estate LLC. An Anywhere Real Estate company. All rights reserved. Better Homes and Gardens® Real Estate is a registered trademark owned by Meredith Operations Corporation, licensed to Better Homes and Gardens Real Estate LLC and used with permission. Better Homes and Gardens Real Estate LLC fully supports the principles of the Fair Housing Act and the Equal Opportunity Act. Listing information is deemed reliable but is not guaranteed accurate.
Each office is independently owned and operated.
Any services or products provided by third parties are not provided by, affiliated with or related to Better Homes and Gardens Real Estate LLC, or its affiliated companies.