
801 Sunwood Park Drive, Waite Park, MN 56387
Local realty services provided by:Better Homes and Gardens Real Estate Advantage One
801 Sunwood Park Drive,Waite Park, MN 56387
$320,000
- 4 Beds
- 2 Baths
- 2,000 sq. ft.
- Single family
- Active
Listed by: margaret l. serbus
Office: edina realty, inc
MLS#:7124740
Source:NSMLS
Price summary
- Price:$320,000
- Price per sq. ft.:$160
About this home
Strong great impression the minute you walk thru the door. Grand foyer entrance with closet and vaulted beautiful wood staircase will catch your eye. The kitchen offers newer appliances. Deck off of dining area is new and NO backyard neighbors. Family room has a beautiful gas fireplace. All bedrooms are generously sized - note king size bed in primary, yet has lots of floor space and walk thru to bath. See attached supplement for all updates to this very, very well kept and clean home. Guaranteed to Not Disappoint even the fussiest Buyer. Quick close possible.
Contact an agent
Home facts
- Year built:1996
- Subdivision & Development:Sunwood Park 3
- Listing ID #:7124740
- Added:48 day(s) ago
- Updated:September 28, 2026 at 12:58 PM
Rooms and interior
- Bedrooms:4
- Total bathrooms:2
- Full bathrooms:1
- Basement:Yes
- Basement Description:Block, Daylight / Lookout Windows, Finished, Full
- Living area:2,000 sq. ft.
Heating and cooling
- Cooling:Central Air
- Heating:Forced Air
- Central air:Yes
Structure and exterior
- Roof:Age 8 Years or Less, Asphalt, Pitched
- Year built:1996
- Building area:2,000 sq. ft.
- Lot area:0.2 Acres
- Lot Features:Tree Coverage - Medium
- Levels:Bi/Split Level
Utilities
- Water:City Water - Connected
- Sewer:City Sewer - Connected
Finances and disclosures
- Price:$320,000
- Price per sq. ft.:$160
- Tax amount:$4,568 (2026)
Parking
- Parking description:Asphalt, Attached Garage, Concrete
- Garage:Yes
- Garage spaces:2
New listings near 801 Sunwood Park Drive
- New
 $140,000Active2 beds 1 baths891 sq. ft.
156 13th Avenue N, Waite Park, MN 56387
MLS# 7151129Listed by: CENTRAL MN REALTY LLC - Open Mon, 4 to 5:30pmNew
 $270,000Active2 beds 2 baths1,232 sq. ft.
919 Willow Grove Circle, Waite Park, MN 56387
MLS# 7147235Listed by: COLDWELL BANKER REALTY - New
 $215,000Active3 beds 2 baths1,346 sq. ft.
134 7th Avenue N, Waite Park, MN 56387
MLS# 7117869Listed by: EDINA REALTY, INC - New
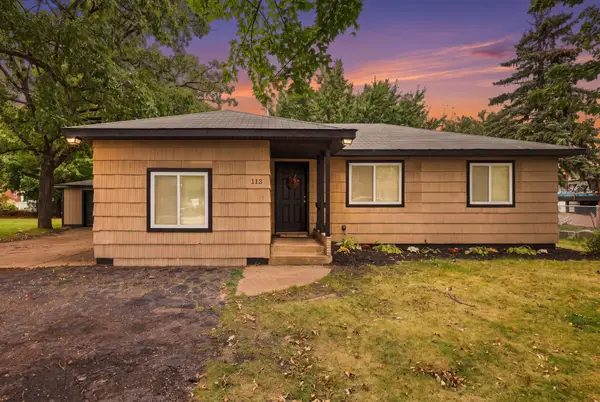 $225,000Active3 beds 1 baths1,160 sq. ft.
113 1st Street N, Waite Park, MN 56387
MLS# 7150229Listed by: COLDWELL BANKER REALTY - New
 $215,000Active2 beds 2 baths1,638 sq. ft.
444 Kirkwall Court, Waite Park, MN 56387
MLS# 7146993Listed by: REAL BROKER, LLC - New
 $135,000Active2 beds 2 baths960 sq. ft.
223 5th Avenue N, Waite Park, MN 56387
MLS# 7149327Listed by: PREMIER REAL ESTATE SERVICES - New
 $255,000Active3 beds 1 baths1,184 sq. ft.
2426 1st Street N, Waite Park, MN 56387
MLS# 7143015Listed by: COLDWELL BANKER REALTY - New
 $299,900Active3 beds 2 baths1,806 sq. ft.
1120 Applewood Court, Waite Park, MN 56387
MLS# 7145791Listed by: HIRSCHFELD REAL ESTATE  $99,900Active5 beds 2 baths2,048 sq. ft.
91 Joymar Circle, Saint Cloud, MN 56301
MLS# 7145678Listed by: INTERSATE 1 LLC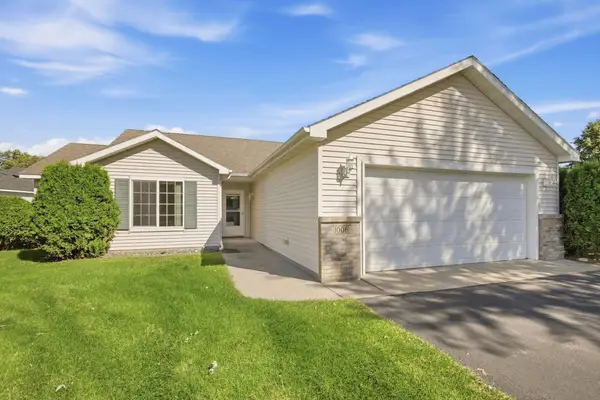 $319,900Active2 beds 2 baths1,494 sq. ft.
1006 Diamond Willow Circle, Waite Park, MN 56387
MLS# 7143107Listed by: COLDWELL BANKER REALTY


Protect your home and budget from life's surprises with an Assurant Home Warranty, backed by a partner that supports you through every step of homeownership. Explore Plans.
© 2026 Better Homes and Gardens Real Estate LLC. An Anywhere Real Estate company. All rights reserved. Better Homes and Gardens® Real Estate is a registered trademark owned by Meredith Operations Corporation, licensed to Better Homes and Gardens Real Estate LLC and used with permission. Better Homes and Gardens Real Estate LLC fully supports the principles of the Fair Housing Act and the Equal Opportunity Act. Listing information is deemed reliable but is not guaranteed accurate.
Each office is independently owned and operated.
Any services or products provided by third parties are not provided by, affiliated with or related to Better Homes and Gardens Real Estate LLC, or its affiliated companies.