
37 Ben Nevis Lane, Waite Park, MN 56387
Local realty services provided by:Better Homes and Gardens Real Estate Advantage One
37 Ben Nevis Lane,Waite Park, MN 56387
$259,900
- 4 Beds
- 2 Baths
- 1,589 sq. ft.
- Single family
- Pending
Listed by: tammara rademacher
Office: coldwell banker realty
MLS#:6743036
Source:NSMLS
Price summary
- Price:$259,900
- Price per sq. ft.:$131.53
About this home
Welcome to 37 Ben Nevis Lane, a spacious and inviting home peacefully situated on a quiet cul-de-sac.
This beautifully maintained split-level home offers a perfect blend of space, comfort, and functionality nestled on a quiet cul-de-sac in a convenient Waite Park location. With 4 true bedrooms, 2 full bathrooms, and 1976 square feet of living space, this home provides room to grow and flexibility to suit your lifestyle.
Step inside to find a welcoming main level with a bright, open living area, an updated kitchen, and a dedicated dining space that walks out to a screened-in covered deck-ideal for morning coffee, evening dinners, or enjoying a bug-free breeze all summer long. The lower level offers additional bedrooms, a second full bathroom, and a spacious family room, perfect for movie nights or hosting guests. Enjoy the comfort of central air, an oversized two-car garage, and a generous fenced-in backyard with mature trees and room to relax or play. Located just minutes from parks ( The Lion's Park shares the back property line), schools, shopping, and major roadways, this home offers the perfect combination of quiet neighborhood living with everyday convenience.
Schedule your private showing today!
This desirable home is sure to attract quick attention and won't last long....
Contact an agent
Home facts
- Year built:1981
- Listing ID #:6743036
- Added:46 day(s) ago
- Updated:July 12, 2026 at 01:43 PM
Rooms and interior
- Bedrooms:4
- Total bathrooms:2
- Full bathrooms:2
- Dining Description:Kitchen/Dining Room, Living/Dining Room
- Bathrooms Description:Full Basement, Main Floor Full Bath
- Kitchen Description:Cooktop, Dishwasher, Disposal, Exhaust Fan, Freezer, Microwave, Range, Refrigerator
- Basement:Yes
- Basement Description:Block, Drain Tiled, Drainage System, Egress Window(s), Full, Partially Finished, Sump Pump
- Living area:1,589 sq. ft.
Heating and cooling
- Cooling:Central Air
- Heating:Forced Air
- Central air:Yes
Structure and exterior
- Roof:Age Over 8 Years
- Year built:1981
- Building area:1,589 sq. ft.
- Lot area:0.28 Acres
- Lot Features:Tree Coverage - Medium
- Construction Materials:Block, Steel Siding
- Levels:Bi/Split Level
Utilities
- Water:City Water - Connected, Well
- Sewer:City Sewer - Connected
Finances and disclosures
- Price:$259,900
- Price per sq. ft.:$131.53
- Tax amount:$2,754 (2025)
Features and amenities
- Appliances:Disposal, Exhaust Fan, Microwave, Range, Refrigerator, Washer, Water Softener Owned
- Laundry features:Dryer, Washer
- Amenities:Gas Water Heater, Water Softener Owned
Parking
- Parking description:Asphalt, Detached Garage
- Garage:Yes
- Garage spaces:2
New listings near 37 Ben Nevis Lane
- New
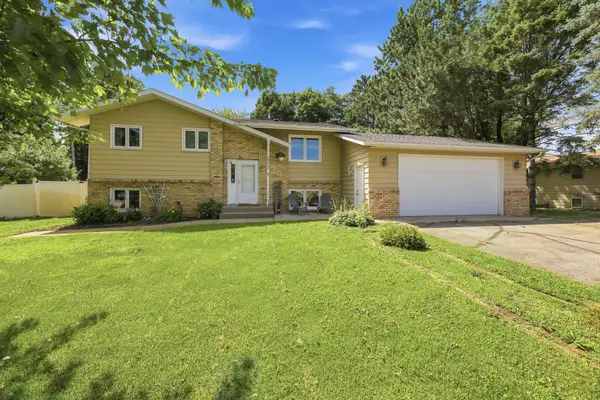 $300,000Active3 beds 2 baths1,761 sq. ft.
1311 2nd Avenue S, Waite Park, MN 56387
MLS# 7106886Listed by: EDINA REALTY, INC. - New
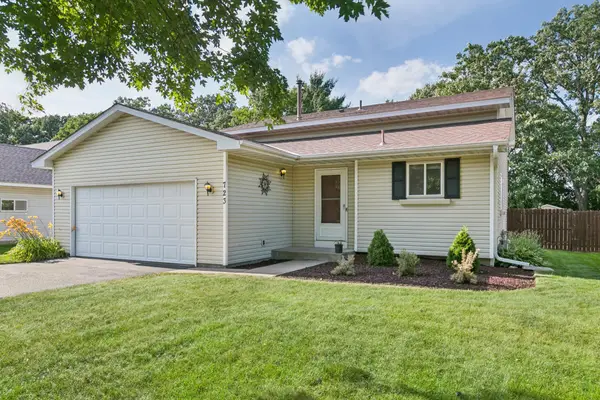 $259,900Active3 beds 2 baths1,400 sq. ft.
723 Sunwood Park Drive, Waite Park, MN 56387
MLS# 7105695Listed by: ON POINT REALTY, INC. - New
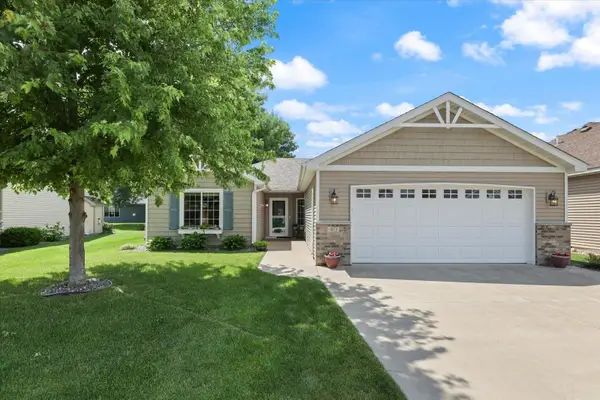 $364,000Active2 beds 2 baths1,552 sq. ft.
40 Waterford Lane, Waite Park, MN 56387
MLS# 7099554Listed by: BRIX REAL ESTATE - Open Sun, 11am to 1pm
 $289,900Active2 beds 1 baths1,670 sq. ft.
735 10th Avenue S, Waite Park, MN 56387
MLS# 7100812Listed by: EDINA REALTY, INC 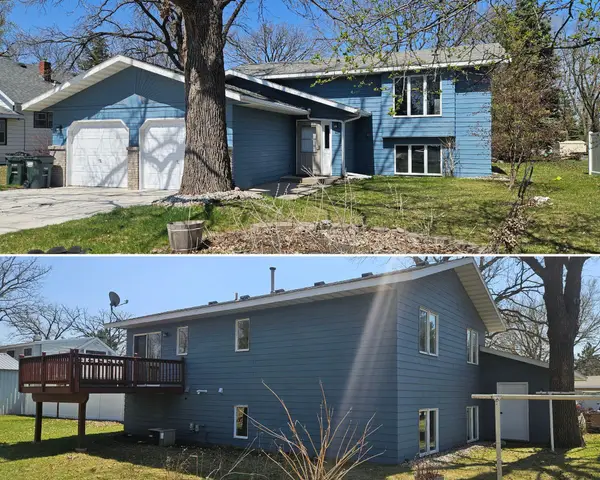 $285,000Active4 beds 2 baths1,728 sq. ft.
149 2nd Street N, Waite Park, MN 56387
MLS# 7099383Listed by: CENTURY 21 FIRST REALTY, INC. $349,900Active2 beds 2 baths1,704 sq. ft.
1227 Willow Pond Drive, Waite Park, MN 56387
MLS# 7099129Listed by: PREMIER REAL ESTATE SERVICES $285,000Active4 beds 2 baths1,728 sq. ft.
149 2nd Street N, Waite Park, MN 56387
MLS# 7099383Listed by: CENTURY 21 FIRST REALTY, INC. $278,000Active2 beds 2 baths1,232 sq. ft.
914 Willow Grove Circle, Waite Park, MN 56387
MLS# 7096567Listed by: REAL BROKER, LLC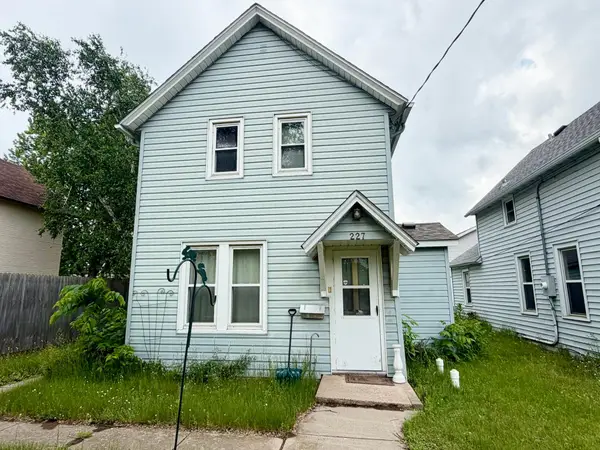 $89,900Active2 beds 1 baths905 sq. ft.
227 4th Avenue N, Waite Park, MN 56387
MLS# 7083467Listed by: RE/MAX RESULTS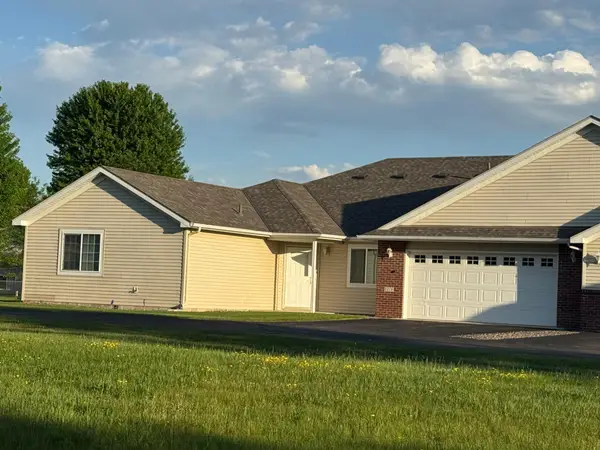 $229,900Active2 beds 1 baths1,100 sq. ft.
1276 Heritage Lane, Waite Park, MN 56387
MLS# 7094870Listed by: PREMIER REAL ESTATE SERVICES


Protect your home and budget from life's surprises with an Assurant Home Warranty, backed by a partner that supports you through every step of homeownership. Explore Plans.
© 2026 Better Homes and Gardens Real Estate LLC. An Anywhere Real Estate company. All rights reserved. Better Homes and Gardens® Real Estate is a registered trademark owned by Meredith Operations Corporation, licensed to Better Homes and Gardens Real Estate LLC and used with permission. Better Homes and Gardens Real Estate LLC fully supports the principles of the Fair Housing Act and the Equal Opportunity Act. Listing information is deemed reliable but is not guaranteed accurate.
Each office is independently owned and operated.
Any services or products provided by third parties are not provided by, affiliated with or related to Better Homes and Gardens Real Estate LLC, or its affiliated companies.