
260 Ridgeway Court Nw, Walker, MN 56484
Local realty services provided by:Better Homes and Gardens Real Estate First Choice
260 Ridgeway Court Nw,Walker, MN 56484
$550,000
- 3 Beds
- 2 Baths
- 1,800 sq. ft.
- Single family
- Active
Listed by: jacqui wilczek
Office: premier real estate services
MLS#:7168286
Source:NSMLS
Price summary
- Price:$550,000
- Price per sq. ft.:$196.43
About this home
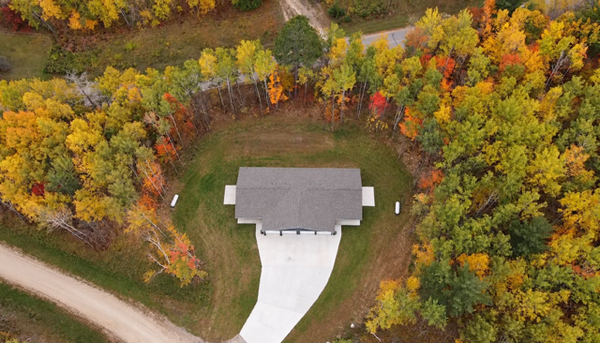
Brand-new construction on 4.5 beautiful wooded acres on Ridgeway Court in Walker! This three-bedroom, two-full-bath, open floorplan home offers a private setting on acers are gorgeous wooded land, just minutes from shopping, dining, trails and water. A spacious, two stall garage provides plenty of room for vehicles, storage, and recreational toys. There’s still time to make it your own, with many finishes and features available for buyer selection. Enjoy the peaceful surroundings and convenience of being close to town. Projected completion March 2027! Call today to schedule your private showing!
Contact an agent
Home facts
- Year built:2026
- Subdivision & Development:Boulder Ridge Estates First Add
- Listing ID #:7168286
- Added:3 day(s) ago
- Updated:November 08, 2026 at 01:10 PM
Rooms and interior
- Bedrooms:3
- Total bathrooms:2
- Full bathrooms:2
- Dining Description:Informal Dining Room, Kitchen/Dining Room
- Bathrooms Description:Bathroom Ensuite, Main Floor Full Bath
- Kitchen Description:Dishwasher, Microwave, Range, Refrigerator, Stainless Steel Appliances
- Living area:1,800 sq. ft.
Heating and cooling
- Cooling:Ductless Mini-Split
- Heating:In-Floor Heating, Radiant
Structure and exterior
- Roof:Age 8 Years or Less, Asphalt
- Year built:2026
- Building area:1,800 sq. ft.
- Lot area:4.5 Acres
- Lot Features:Tree Coverage - Medium
- Levels:1 Story
Utilities
- Water:Well
- Sewer:Septic System Compliant - Yes
Finances and disclosures
- Price:$550,000
- Price per sq. ft.:$196.43
- Tax amount:$1 (2026)
Features and amenities
- Appliances:Microwave, Range, Refrigerator, Stainless Steel Appliances, Washer
- Laundry features:Dryer, Washer
Parking
- Parking description:Attached Garage, Gravel, Heated Garage
- Garage:Yes
- Garage spaces:2
New listings near 260 Ridgeway Court Nw
- New
 $650,000Active4 beds 4 baths2,710 sq. ft.
205 Ridgeway Lane, Walker, MN 56484
MLS# 7168235Listed by: PREMIER REAL ESTATE SERVICES - New
 $64,900Active0.18 Acres
8763 Kabekona Ridge Drive Nw, Walker, MN 56484
MLS# 7167539Listed by: HEADWATERS REALTY SERVICES LLC  $339,000Active3 beds 2 baths1,990 sq. ft.
115 Hillcrest Road, Walker, MN 56466
MLS# 7164584Listed by: BILL HANSEN REALTY/WALKER $399,900Active1.54 Acres
9747 Pine Point Road Nw, Walker, MN 56484
MLS# 7165126Listed by: AGENCY NORTH REAL ESTATE, INC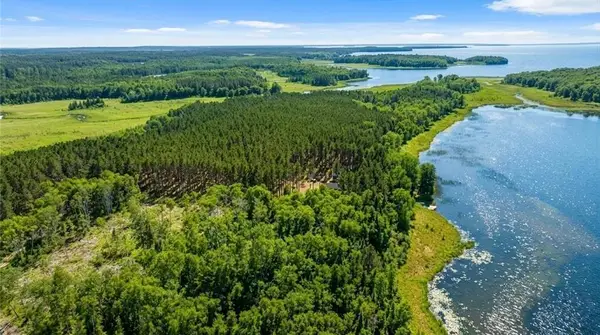 $355,000Active35.3 Acres
TBD Fs 2666, Walker, MN 56484
MLS# 7163907Listed by: BILL HANSEN REALTY/LONGVILLE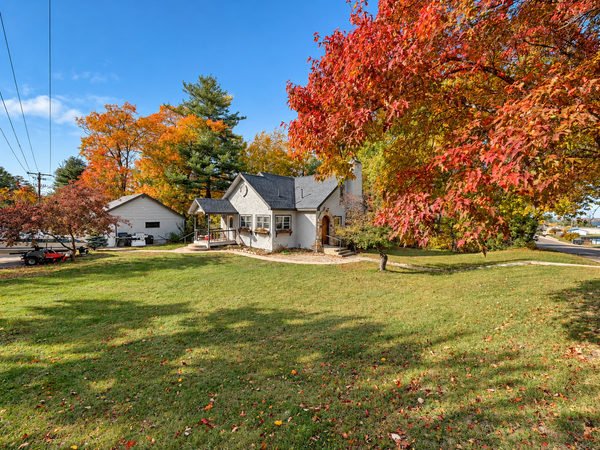 $355,890Active4 beds 3 baths3,444 sq. ft.
612 4th Street S, Walker, MN 56484
MLS# 7159678Listed by: WEICHERT REALTORS TOWER PROPERTIES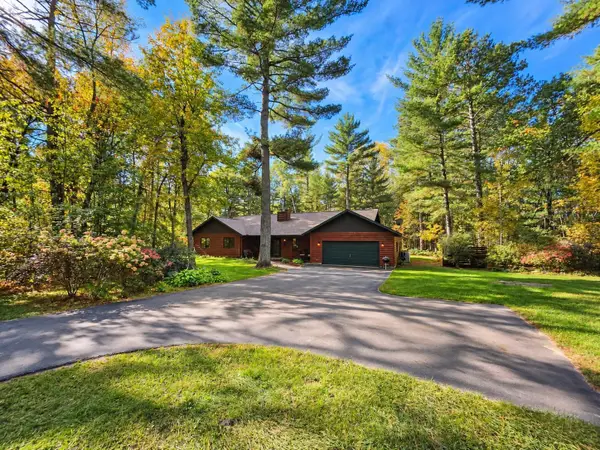 $469,900Active3 beds 2 baths1,956 sq. ft.
11307 Grouse Loop Nw, Walker, MN 56484
MLS# 7155001Listed by: REALTY ONE GROUP CHOICE $1,050,000Pending3 beds 2 baths3,067 sq. ft.
4395 Pine Point Drive Nw, Walker, MN 56484
MLS# 7151671Listed by: CEDAR POINT REALTY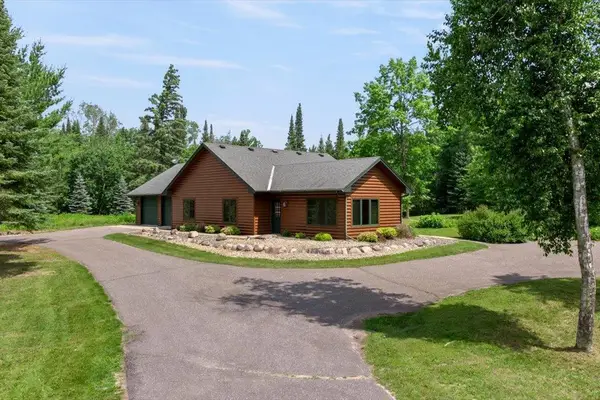 $369,900Active-- beds 1 baths2,256 sq. ft.
TBD Noel Trail Nw, Walker, MN 56484
MLS# 7147696Listed by: KURILLA REAL ESTATE LTD


Protect your home and budget from life's surprises with an Assurant Home Warranty, backed by a partner that supports you through every step of homeownership. Explore Plans.
© 2026 Better Homes and Gardens Real Estate LLC. An Anywhere Real Estate company. All rights reserved. Better Homes and Gardens® Real Estate is a registered trademark owned by Meredith Operations Corporation, licensed to Better Homes and Gardens Real Estate LLC and used with permission. Better Homes and Gardens Real Estate LLC fully supports the principles of the Fair Housing Act and the Equal Opportunity Act. Listing information is deemed reliable but is not guaranteed accurate.
Each office is independently owned and operated.
Any services or products provided by third parties are not provided by, affiliated with or related to Better Homes and Gardens Real Estate LLC, or its affiliated companies.