
1119 8th Avenue Se, Waseca, MN 56093
Local realty services provided by:Better Homes and Gardens Real Estate Park Company
1119 8th Avenue Se,Waseca, MN 56093
$309,900
- 3 Beds
- 2 Baths
- 1,524 sq. ft.
- Single family
- Active
Listed by: katyana miller
Office: miller real estate
MLS#:7171396
Source:ND_FMAAR
Price summary
- Price:$309,900
- Price per sq. ft.:$203.35
About this home
COMPLETED NEW CONSTRUCTION – MOVE-IN READY 3 BEDROOM, 2 BATH TOWNHOME WITH 2-CAR GARAGE, NO HOA! Enjoy the benefits of a brand-new construction without the wait! This beautifully completed townhome offers 3 bedrooms, 2 bathrooms, an attached 2-car garage, and a thoughtfully designed floor plan with quality finishes throughout. Vaulted ceilings enhance the main living area, creating an open and spacious feel that makes the home welcoming for everyday living and entertaining. The kitchen features granite countertops and a functional layout with convenient access to the dining and living areas. Just off the dining room, a sliding patio door providing easy access to the backyard and outdoor space. The primary bedroom features a walk-through closet leading directly into the private 3/4 bathroom, complete with dual sinks and quartz countertops. Two additional bedrooms provide flexibility for family, guests, or a home office, while a full bathroom located in the main living area offers added convenience. Both bathrooms feature quartz countertops for a cohesive finish throughout the home. The attached 2-car garage connects directly to the mudroom, creating a practical everyday entrance. The mudroom also includes washing machine hookups and an electric dryer hookup, providing a convenient space for laundry. On the exterior of the property there is a concrete driveway! Offering vaulted ceilings, a functional floor plan, quality finishes, and the convenience of new construction, this completed townhome is ready for its new owners to move in and enjoy! Listing photos are of actual property....
Contact an agent
Home facts
- Year built:2026
- Subdivision & Development:Pondview/Waseca
- Listing ID #:7171396
- Added:1 day(s) ago
- Updated:November 12, 2026 at 10:58 PM
Rooms and interior
- Bedrooms:3
- Total bathrooms:2
- Full bathrooms:1
- Rooms Total:7
- Living area:1,524 sq. ft.
Heating and cooling
- Cooling:Central Air
- Heating:Forced Air, Natural Gas
- Central air:Yes
Structure and exterior
- Year built:2026
- Building area:1,524 sq. ft.
- Lot area:0.15 Acres
- Construction Materials:Vinyl
Utilities
- Water:City Water/Connected
- Sewer:City Sewer/Connected
Finances and disclosures
- Price:$309,900
- Price per sq. ft.:$203.35
- Tax amount:$896
Parking
- Garage spaces:2
New listings near 1119 8th Avenue Se
- New
 $257,500Active4 beds 2 baths1,805 sq. ft.
708 7th Avenue Se, Waseca, MN 56093
MLS# 7172178Listed by: KELLER WILLIAMS PREMIER REALTY - Open Sat, 12 to 1:30pmNew
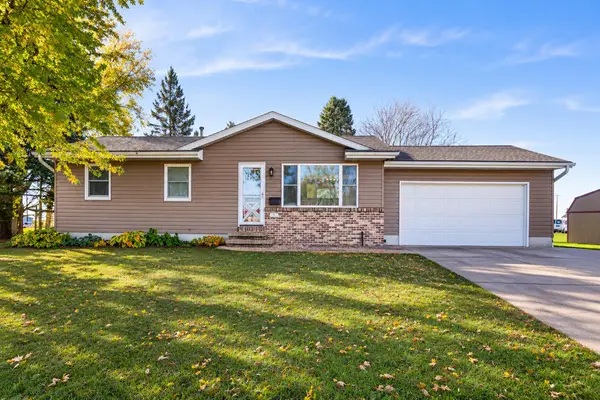 $229,900Active3 beds 2 baths1,008 sq. ft.
1312 7th Street Se, Waseca, MN 56093
MLS# 7168666Listed by: EDINA REALTY, INC. - New
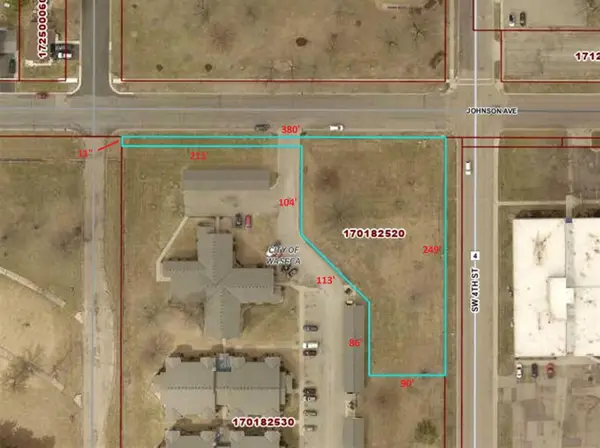 $69,000Active0.92 Acres
0 Johnson Avenue Sw, Waseca, MN 56093
MLS# 7170411Listed by: BEYCOME BROKERAGE REALTY LLC - New
 $189,500Active2 beds 2 baths1,149 sq. ft.
615 Elm Avenue W, Waseca, MN 56093
MLS# 7169274Listed by: TRUE REAL ESTATE - New
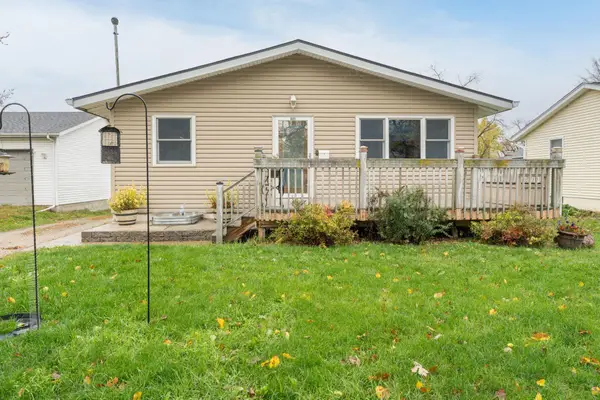 $229,000Active4 beds 2 baths2,730 sq. ft.
605 8th Avenue Se, Waseca, MN 56093
MLS# 7169551Listed by: CENTURY 21 ATWOOD - New
 $119,500Active3 beds 1 baths1,250 sq. ft.
420 NW 7th Avenue Nw, Waseca, MN 56093
MLS# 7168198Listed by: RE/MAX MASTERS - New
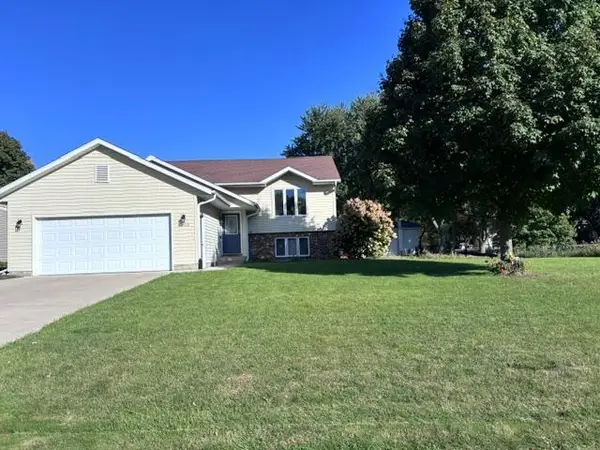 $280,000Active4 beds 2 baths1,787 sq. ft.
2000 4th Street Ne, Waseca, MN 56093
MLS# 7168366Listed by: TRUE REAL ESTATE - New
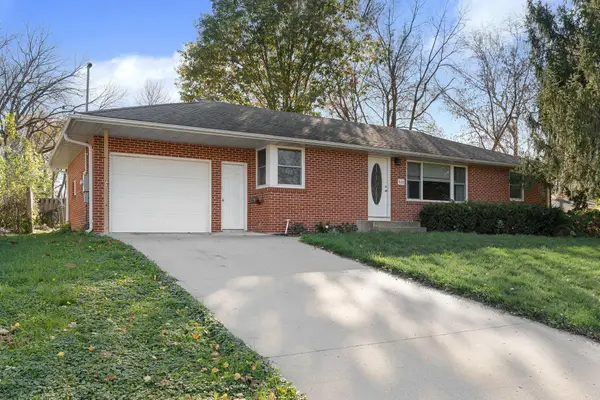 $220,000Active3 beds 2 baths1,232 sq. ft.
808 4th Avenue Se, Waseca, MN 56093
MLS# 7166759Listed by: RE/MAX VENTURE - New
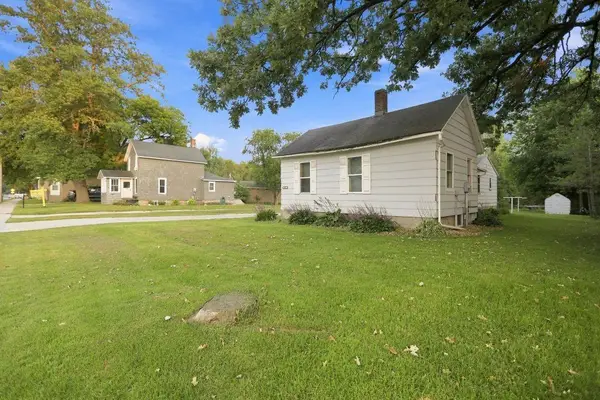 $113,000Active4 beds 2 baths1,128 sq. ft.
417 7th Avenue Nw, Waseca, MN 56093
MLS# 7167981Listed by: REAL BROKER, LLC


Protect your home and budget from life's surprises with an Assurant Home Warranty, backed by a partner that supports you through every step of homeownership. Explore Plans.
© 2026 Better Homes and Gardens Real Estate LLC. An Anywhere Real Estate company. All rights reserved. Better Homes and Gardens® Real Estate is a registered trademark owned by Meredith Operations Corporation, licensed to Better Homes and Gardens Real Estate LLC and used with permission. Better Homes and Gardens Real Estate LLC fully supports the principles of the Fair Housing Act and the Equal Opportunity Act. Listing information is deemed reliable but is not guaranteed accurate.
Each office is independently owned and operated.
Any services or products provided by third parties are not provided by, affiliated with or related to Better Homes and Gardens Real Estate LLC, or its affiliated companies.