
36652 170th Street, Waseca, MN 56093
Local realty services provided by:Better Homes and Gardens Real Estate First Choice
36652 170th Street,Waseca, MN 56093
$419,900
- 3 Beds
- 2 Baths
- 1,568 sq. ft.
- Single family
- Active
Listed by: ben gillard, matt gillard
Office: re/max venture
MLS#:7116389
Source:NSMLS
Price summary
- Price:$419,900
- Price per sq. ft.:$133.9
About this home
Country living with room to grow! Set on 11.16 acres just off Old Highway 14, this 3 bed, 2 bath home offers the perfect blend of modern updates, functional space, and rural charm. At the heart of the home is a beautifully designed kitchen featuring custom cabinetry, hard surface countertops, stainless steel appliances, a double wall oven, and an electric cooktop, creating an inviting space for everyday living and entertaining. The main level also features all new subflooring and a custom remodeled bathroom complete with a walk-in shower and luxurious rain head. Major mechanical updates, including a new heat pump, outdoor A/C unit, and A-coil in the furnace, provide year-round comfort and peace of mind. The unfinished basement offers endless possibilities with plumbing already in place for a future bathroom, allowing you to customize the space to fit your needs. The attached 1260 Sq Ft 3 stall garage features in-floor heat beneath the concrete, making it ideal for projects, storage, or keeping vehicles warm during the winter. Outside, the property continues to impress with a 1536 Sq Ft pole shed featuring a concrete floor and electricity, perfect for equipment, hobbies, or additional workspace. With 9.34 tillable acres, this acreage offers both income potential and plenty of room to enjoy the peaceful country lifestyle....
Contact an agent
Home facts
- Year built:1996
- Listing ID #:7116389
- Added:47 day(s) ago
- Updated:September 14, 2026 at 12:20 PM
Rooms and interior
- Bedrooms:3
- Total bathrooms:2
- Full bathrooms:1
- Dining Description:Eat In Kitchen, Informal Dining Room
- Bathrooms Description:Main Floor 3/4 Bath, Main Floor Full Bath
- Kitchen Description:Cooktop, Dishwasher, Double Oven, Range, Refrigerator, Stainless Steel Appliances, Wall Oven
- Basement:Yes
- Basement Description:Block, Unfinished
- Living area:1,568 sq. ft.
Heating and cooling
- Cooling:Central Air
- Heating:Forced Air, Heat Pump
- Central air:Yes
Structure and exterior
- Roof:Asphalt
- Year built:1996
- Building area:1,568 sq. ft.
- Lot area:11.16 Acres
- Lot Features:Tree Coverage - Heavy
- Construction Materials:Block
- Levels:1 Story
Utilities
- Water:Private, Well
- Sewer:Private Sewer, Septic System Compliant - No
Finances and disclosures
- Price:$419,900
- Price per sq. ft.:$133.9
- Tax amount:$3,408 (2026)
Features and amenities
- Appliances:Range, Refrigerator, Stainless Steel Appliances, Wall Oven, Washer, Water Softener Owned
- Laundry features:Dryer, Washer
- Amenities:Gas Water Heater, Iron Filter, Water Softener Owned
Parking
- Parking description:Attached Garage, Detached Garage, Driveway - Other Surface, Gravel
- Garage:Yes
- Garage spaces:3
New listings near 36652 170th Street
- Coming Soon
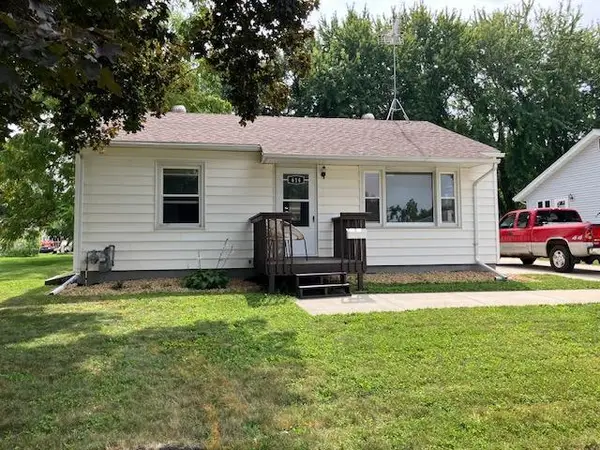 $198,500Coming Soon2 beds 1 baths832 sq. ft.
614 9th Avenue Se, Waseca, MN 56093
MLS# 7140913Listed by: RE/MAX MASTERS - New
 $165,000Active3 beds 2 baths1,735 sq. ft.
904 5th Street Sw, Waseca, MN 56093
MLS# 7134135Listed by: EDINA REALTY, INC. - New
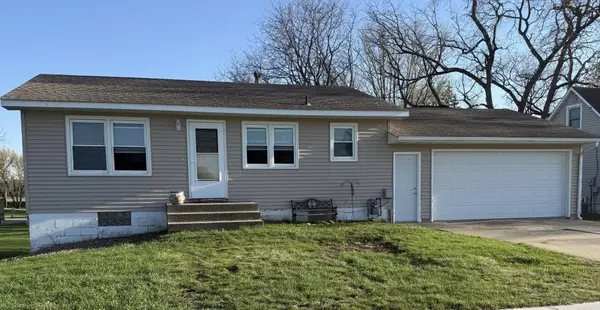 $225,000Active2 beds 2 baths1,792 sq. ft.
610 8th Avenue Ne, Waseca, MN 56093
MLS# 7141374Listed by: KELLER WILLIAMS PREFERRED RLTY - New
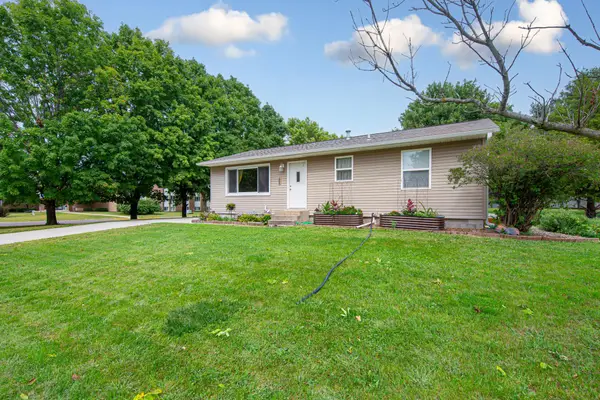 $210,000Active4 beds 2 baths1,536 sq. ft.
124 13th Avenue Nw, Waseca, MN 56093
MLS# 7126132Listed by: EDINA REALTY, INC. - New
 $285,000Active4 beds 2 baths2,668 sq. ft.
112 13th Avenue Nw, Waseca, MN 56093
MLS# 7137771Listed by: RE/MAX VENTURE  $309,000Pending3 beds 2 baths1,765 sq. ft.
34421 Old Highway 13, Waseca, MN 56093
MLS# 7138430Listed by: BERKSHIRE HATHAWAY HOMESERVICES ADVANTAGE REAL ESTATE $259,500Active2 beds 2 baths1,038 sq. ft.
11359 316th Avenue, Waseca, MN 56093
MLS# 7136609Listed by: RE/MAX MASTERS $123,000Active4 beds 2 baths1,128 sq. ft.
417 7th Avenue Nw, Waseca, MN 56093
MLS# 7136434Listed by: REAL BROKER, LLC $1Active89.35 Acres
168th St 168th St, Waseca, MN 56093
MLS# 7136095Listed by: WINGERT LAND SERVICES INC $189,500Active2 beds 2 baths1,149 sq. ft.
615 Elm Avenue W, Waseca, MN 56093
MLS# 7130291Listed by: RE/MAX DYNAMIC AGENTS


Protect your home and budget from life's surprises with an Assurant Home Warranty, backed by a partner that supports you through every step of homeownership. Explore Plans.
© 2026 Better Homes and Gardens Real Estate LLC. An Anywhere Real Estate company. All rights reserved. Better Homes and Gardens® Real Estate is a registered trademark owned by Meredith Operations Corporation, licensed to Better Homes and Gardens Real Estate LLC and used with permission. Better Homes and Gardens Real Estate LLC fully supports the principles of the Fair Housing Act and the Equal Opportunity Act. Listing information is deemed reliable but is not guaranteed accurate.
Each office is independently owned and operated.
Any services or products provided by third parties are not provided by, affiliated with or related to Better Homes and Gardens Real Estate LLC, or its affiliated companies.