
581 Sienna Drive, Watertown, MN 55388
Local realty services provided by:Better Homes and Gardens Real Estate Advantage One
581 Sienna Drive,Watertown, MN 55388
$459,900
- 4 Beds
- 3 Baths
- 2,378 sq. ft.
- Single family
- Active
Listed by: michael e doyle, brandon m doyle
Office: re/max results
MLS#:7149726
Source:ND_FMAAR
Price summary
- Price:$459,900
- Price per sq. ft.:$187.03
About this home
This completed new construction 4-bedroom, 3 bathroom home features an open floor plan and a vaulted ceiling in the living, dining, and kitchen. The kitchen boasts laminate floors, dark cabinets, an island, pantry, quartz countertops, and upgraded stainless steel appliances. The owners suite includes a private bathroom. The finished lower level offers a huge family room, two additional bedrooms, and a full bathroom. Full sheetrock and insulated in the oversized 3 car garage. The property is perfect for those who are looking for a brand new home with plenty of space and modern features. Don't miss your chance to own this fantastic property!
Contact an agent
Home facts
- Year built:2026
- Listing ID #:7149726
- Added:1 day(s) ago
- Updated:September 24, 2026 at 09:57 PM
Rooms and interior
- Bedrooms:4
- Total bathrooms:3
- Full bathrooms:2
- Rooms Total:8
- Living area:2,378 sq. ft.
Heating and cooling
- Cooling:Central Air
- Heating:Forced Air, Natural Gas
- Central air:Yes
Structure and exterior
- Year built:2026
- Building area:2,378 sq. ft.
- Construction Materials:Metal, Vinyl
Utilities
- Water:City Water/Connected
- Sewer:City Sewer/Connected
Finances and disclosures
- Price:$459,900
- Price per sq. ft.:$187.03
- Tax amount:$500
Features and amenities
- Amenities:Hardwood Floors
Parking
- Garage spaces:3
New listings near 581 Sienna Drive
- Coming SoonOpen Sat, 11am to 12pm
 $525,000Coming Soon4 beds 4 baths3,100 sq. ft.
1381 Knight Lane, Watertown, MN 55388
MLS# 7121398Listed by: RIVER CITY REALTY - New
 $350,000Active3 beds 2 baths2,397 sq. ft.
405 Green Avenue Se, Watertown, MN 55388
MLS# 7149998Listed by: KRIS LINDAHL REAL ESTATE - New
 $289,000Active2 beds 2 baths2,724 sq. ft.
304 Territorial Street E, Watertown, MN 55388
MLS# 7148777Listed by: RE/MAX ADVANTAGE PLUS - Open Sat, 10am to 12pmNew
 $340,000Active3 beds 3 baths2,343 sq. ft.
675 Sienna Drive, Watertown, MN 55388
MLS# 7148163Listed by: EDINA REALTY, INC. - Open Thu, 4 to 6pmNew
 $340,000Active3 beds 4 baths2,036 sq. ft.
312 Westminster Avenue Sw, Watertown, MN 55388
MLS# 7145814Listed by: EDINA REALTY, INC. - New
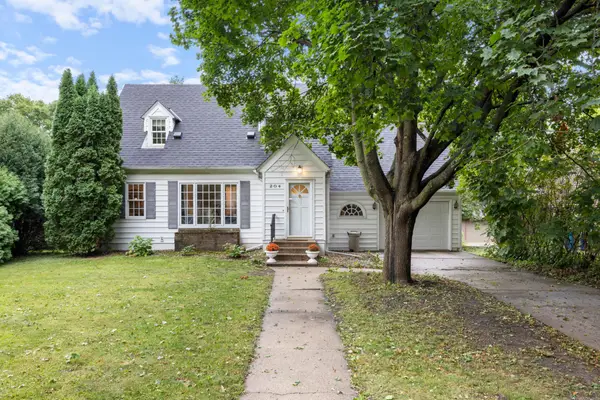 $250,000Active3 beds 1 baths1,915 sq. ft.
204 Angel Avenue Nw, Watertown, MN 55388
MLS# 7144249Listed by: KELLER WILLIAMS CLASSIC REALTY 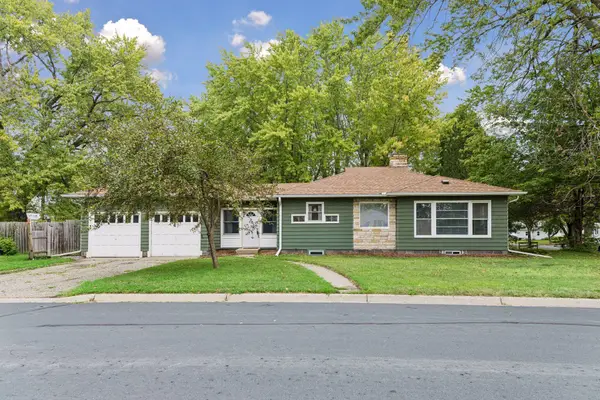 $299,500Pending3 beds 2 baths1,744 sq. ft.
317 Franklin Avenue Sw, Watertown, MN 55388
MLS# 7134477Listed by: EDINA REALTY, INC.- Open Fri, 12 to 6pm
 $559,900Active5 beds 3 baths2,722 sq. ft.
578 Sienna Drive, Watertown, MN 55315
MLS# 7142257Listed by: RE/MAX RESULTS  $652,433Active4 beds 3 baths2,687 sq. ft.
437 Sienna Drive, Watertown, MN 55388
MLS# 7141423Listed by: FIELDSTONE REAL ESTATE SPECIALISTS


Protect your home and budget from life's surprises with an Assurant Home Warranty, backed by a partner that supports you through every step of homeownership. Explore Plans.
© 2026 Better Homes and Gardens Real Estate LLC. An Anywhere Real Estate company. All rights reserved. Better Homes and Gardens® Real Estate is a registered trademark owned by Meredith Operations Corporation, licensed to Better Homes and Gardens Real Estate LLC and used with permission. Better Homes and Gardens Real Estate LLC fully supports the principles of the Fair Housing Act and the Equal Opportunity Act. Listing information is deemed reliable but is not guaranteed accurate.
Each office is independently owned and operated.
Any services or products provided by third parties are not provided by, affiliated with or related to Better Homes and Gardens Real Estate LLC, or its affiliated companies.