
813 Hickory Curve, Watertown, MN 55388
Local realty services provided by:Better Homes and Gardens Real Estate Park Company
813 Hickory Curve,Watertown, MN 55388
$410,000
- 4 Beds
- 2 Baths
- 2,013 sq. ft.
- Single family
- Coming Soon
Listed by: butcher real estate team, linda m berg
Office: edina realty, inc.
MLS#:7153835
Source:NSMLS
Price summary
- Price:$410,000
- Price per sq. ft.:$149.31
About this home
This 4-bed, 2-bath home features a highly desirable 3 bedrooms-on-one-level layout. The main floor also includes vaulted ceilings, LVP flooring, a bright kitchen with Quartz countertops, and center island with breakfast bar seating. Relax in the primary suite complete with walk-in closet and 3/4 ensuite bathroom. The partially finished lower level adds value with the large family room and 4th bedroom, perfect for guests or an office. Walls and flooring are done--just need to add the trim package. Enjoy outdoor living on the 12x12 deck or head down the stairs to the expansive corner lot yard. Top it all off with a heated 3-car garage and asphalt driveway. Don't miss this one!
Contact an agent
Home facts
- Year built:2020
- Subdivision & Development:Forest Hills 8th Add
- Listing ID #:7153835
- Updated:October 09, 2026 at 12:19 PM
Rooms and interior
- Bedrooms:4
- Total bathrooms:2
- Full bathrooms:1
- Bathrooms Description:Main Floor 3/4 Bath, Main Floor Full Bath
- Kitchen Description:Dishwasher, Microwave, Range, Refrigerator
- Basement:Yes
- Basement Description:Block, Drain Tiled, Full
- Living area:2,013 sq. ft.
Heating and cooling
- Cooling:Central Air
- Heating:Forced Air
- Central air:Yes
Structure and exterior
- Roof:Age 8 Years or Less
- Year built:2020
- Building area:2,013 sq. ft.
- Lot area:0.26 Acres
- Lot Features:Corner Lot
- Levels:Bi/Split Level
Utilities
- Water:City Water - Connected
- Sewer:City Sewer - Connected
Finances and disclosures
- Price:$410,000
- Price per sq. ft.:$149.31
- Tax amount:$3,887 (2026)
Features and amenities
- Appliances:Microwave, Range, Refrigerator
Parking
- Parking description:Asphalt, Attached Garage, Garage Door Opener, Heated Garage, Insulated Garage
- Garage:Yes
- Garage spaces:3
New listings near 813 Hickory Curve
 $340,000Active3 beds 2 baths2,397 sq. ft.
405 Green Avenue Se, Watertown, MN 55388
MLS# 7149998Listed by: KRIS LINDAHL REAL ESTATE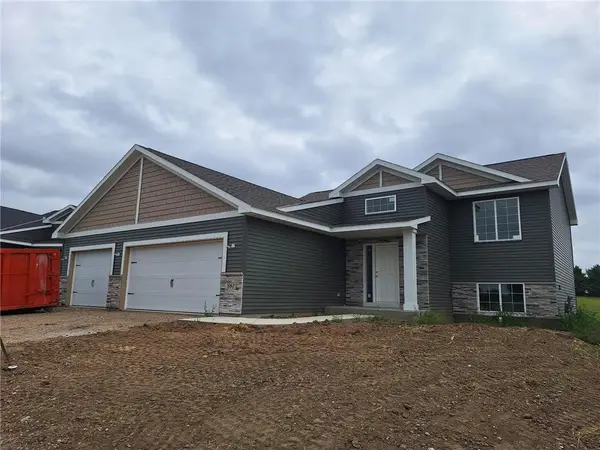 $459,900Active4 beds 3 baths2,378 sq. ft.
581 Sienna Drive, Watertown, MN 55388
MLS# 7149726Listed by: RE/MAX RESULTS $289,000Active2 beds 2 baths2,724 sq. ft.
304 Territorial Street E, Watertown, MN 55388
MLS# 7148777Listed by: RE/MAX ADVANTAGE PLUS $525,000Active4 beds 4 baths3,100 sq. ft.
1381 Knight Lane, Watertown, MN 55388
MLS# 7121398Listed by: RIVER CITY REALTY $340,000Active3 beds 3 baths2,343 sq. ft.
675 Sienna Drive, Watertown, MN 55388
MLS# 7148163Listed by: EDINA REALTY, INC. $340,000Pending3 beds 4 baths2,036 sq. ft.
312 Westminster Avenue Sw, Watertown, MN 55388
MLS# 7145814Listed by: EDINA REALTY, INC. $250,000Pending3 beds 1 baths1,915 sq. ft.
204 Angel Avenue Nw, Watertown, MN 55388
MLS# 7144249Listed by: KELLER WILLIAMS CLASSIC REALTY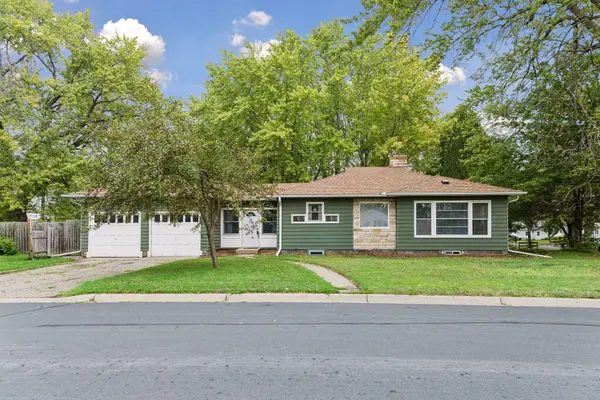 $299,500Pending3 beds 2 baths1,744 sq. ft.
317 Franklin Avenue Sw, Watertown, MN 55388
MLS# 7134477Listed by: EDINA REALTY, INC. $559,900Active5 beds 3 baths2,722 sq. ft.
578 Sienna Drive, Watertown, MN 55315
MLS# 7142257Listed by: RE/MAX RESULTS


Protect your home and budget from life's surprises with an Assurant Home Warranty, backed by a partner that supports you through every step of homeownership. Explore Plans.
© 2026 Better Homes and Gardens Real Estate LLC. An Anywhere Real Estate company. All rights reserved. Better Homes and Gardens® Real Estate is a registered trademark owned by Meredith Operations Corporation, licensed to Better Homes and Gardens Real Estate LLC and used with permission. Better Homes and Gardens Real Estate LLC fully supports the principles of the Fair Housing Act and the Equal Opportunity Act. Listing information is deemed reliable but is not guaranteed accurate.
Each office is independently owned and operated.
Any services or products provided by third parties are not provided by, affiliated with or related to Better Homes and Gardens Real Estate LLC, or its affiliated companies.