
74 Riverside Terrace, Watertown, MN 55388
Local realty services provided by:Better Homes and Gardens Real Estate Advantage One
74 Riverside Terrace,Watertown, MN 55388
$149,000
- 3 Beds
- 3 Baths
- 1,876 sq. ft.
- Single family
- Pending
Listed by: samantha snyder
Office: coldwell banker realty - southwest regional
MLS#:7117381
Source:NSMLS
Price summary
- Price:$149,000
- Price per sq. ft.:$79.42
About this home
This gorgeous and meticulously maintained 3 bed/3 bath mobile home is located on the only double lot in the neighborhood. Featuring a vaulted living area, spacious center island eat-in kitchen with enameled cabinetry and stainless steel appliances, primary suite with a luxurious, skylit, private full bath and separate tub and shower, and a freshly stained covered deck perfect for relaxation or entertaining! Attractive from every angle, the lush landscaping is in full bloom for the summer. Be sure to check out the 3D virtual tour to explore the space and book your showing today!
Contact an agent
Home facts
- Year built:1999
- Listing ID #:7117381
- Added:52 day(s) ago
- Updated:September 28, 2026 at 11:43 AM
Rooms and interior
- Bedrooms:3
- Total bathrooms:3
- Full bathrooms:2
- Half bathrooms:1
- Dining Description:Informal Dining Room
- Bathrooms Description:Bathroom Ensuite, Main Floor 1/2 Bath, Main Floor Full Bath, Separate Shower and Tub
- Kitchen Description:Dishwasher, Microwave, Range, Refrigerator, Stainless Steel Appliances
- Living area:1,876 sq. ft.
Heating and cooling
- Cooling:Central Air
- Heating:Forced Air
- Central air:Yes
Structure and exterior
- Roof:Age 8 Years or Less, Asphalt
- Year built:1999
- Building area:1,876 sq. ft.
- Lot area:0.04 Acres
- Lot Features:Tree Coverage - Light
- Levels:1 Story
Utilities
- Water:City Water - Connected, Shared System
- Sewer:City Sewer - Connected, Shared Septic
Finances and disclosures
- Price:$149,000
- Price per sq. ft.:$79.42
- Tax amount:$639 (2026)
Features and amenities
- Appliances:Microwave, Range, Refrigerator, Stainless Steel Appliances, Washer
- Laundry features:Dryer, Washer
Parking
- Parking description:Asphalt
New listings near 74 Riverside Terrace
- New
 $350,000Active3 beds 2 baths2,397 sq. ft.
405 Green Avenue Se, Watertown, MN 55388
MLS# 7149998Listed by: KRIS LINDAHL REAL ESTATE - New
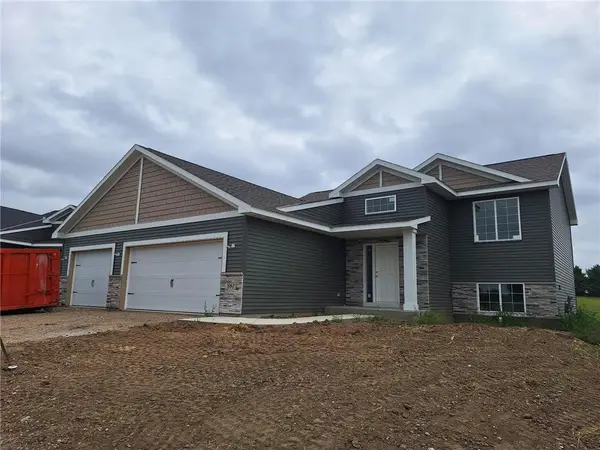 $459,900Active4 beds 3 baths2,378 sq. ft.
581 Sienna Drive, Watertown, MN 55388
MLS# 7149726Listed by: RE/MAX RESULTS - New
 $289,000Active2 beds 2 baths2,724 sq. ft.
304 Territorial Street E, Watertown, MN 55388
MLS# 7148777Listed by: RE/MAX ADVANTAGE PLUS - New
 $525,000Active4 beds 4 baths3,100 sq. ft.
1381 Knight Lane, Watertown, MN 55388
MLS# 7121398Listed by: RIVER CITY REALTY - New
 $340,000Active3 beds 3 baths2,343 sq. ft.
675 Sienna Drive, Watertown, MN 55388
MLS# 7148163Listed by: EDINA REALTY, INC. - New
 $340,000Active3 beds 4 baths2,036 sq. ft.
312 Westminster Avenue Sw, Watertown, MN 55388
MLS# 7145814Listed by: EDINA REALTY, INC.  $250,000Active3 beds 1 baths1,915 sq. ft.
204 Angel Avenue Nw, Watertown, MN 55388
MLS# 7144249Listed by: KELLER WILLIAMS CLASSIC REALTY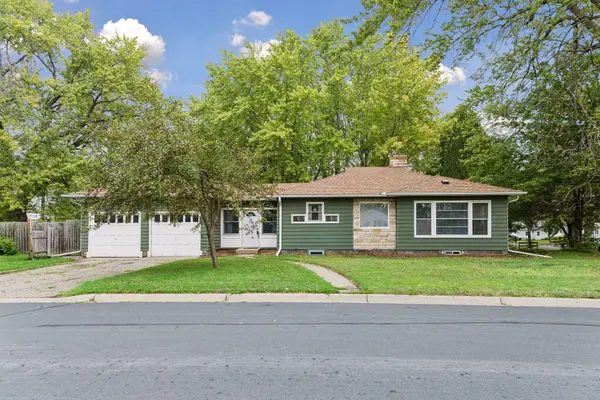 $299,500Pending3 beds 2 baths1,744 sq. ft.
317 Franklin Avenue Sw, Watertown, MN 55388
MLS# 7134477Listed by: EDINA REALTY, INC.- Open Fri, 12 to 6pm
 $559,900Active5 beds 3 baths2,722 sq. ft.
578 Sienna Drive, Watertown, MN 55315
MLS# 7142257Listed by: RE/MAX RESULTS 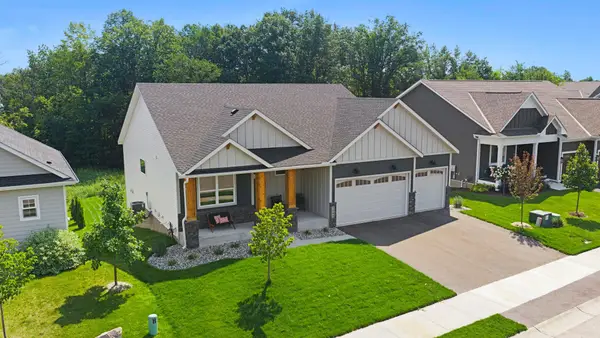 $652,433Active4 beds 3 baths2,687 sq. ft.
437 Sienna Drive, Watertown, MN 55388
MLS# 7141423Listed by: FIELDSTONE REAL ESTATE SPECIALISTS


Protect your home and budget from life's surprises with an Assurant Home Warranty, backed by a partner that supports you through every step of homeownership. Explore Plans.
© 2026 Better Homes and Gardens Real Estate LLC. An Anywhere Real Estate company. All rights reserved. Better Homes and Gardens® Real Estate is a registered trademark owned by Meredith Operations Corporation, licensed to Better Homes and Gardens Real Estate LLC and used with permission. Better Homes and Gardens Real Estate LLC fully supports the principles of the Fair Housing Act and the Equal Opportunity Act. Listing information is deemed reliable but is not guaranteed accurate.
Each office is independently owned and operated.
Any services or products provided by third parties are not provided by, affiliated with or related to Better Homes and Gardens Real Estate LLC, or its affiliated companies.