
965 Aspen Circle, Watertown, MN 55388
Local realty services provided by:Better Homes and Gardens Real Estate Advantage One
Listed by: butcher real estate team
Office: edina realty, inc.
MLS#:7108947
Source:NSMLS
Price summary
- Price:$475,000
- Price per sq. ft.:$144.2
About this home
Dynamite floor plan. Large walkout rambler with 1647 FSF on the main and 2575 total. (potential unfinished utility and storage room to FSF 719 total) Open kitchen/living room, dining room, beautiful woodwork and cabinets, granite, breakfast island. Cozy gas fireplace. Huge master suite, custom closet organizer. Also on main is large laundry room and mud room with built-ins and office to boot! Lower level has large family room and 2 additional bedrooms.
Contact an agent
Home facts
- Year built:2017
- Subdivision & Development:Forest Hills
- Listing ID #:7108947
- Added:55 day(s) ago
- Updated:September 08, 2026 at 08:06 AM
Rooms and interior
- Bedrooms:4
- Total bathrooms:3
- Full bathrooms:2
- Dining Description:Breakfast Bar, Eat In Kitchen, Informal Dining Room
- Bathrooms Description:3/4 Basement, Main Floor Full Bath, Walk-In Shower Stall
- Kitchen Description:Dishwasher, Disposal, Exhaust Fan, Freezer, Microwave, Range, Refrigerator, Stainless Steel Appliances
- Basement:Yes
- Basement Description:Drain Tiled, Drainage System, Finished, Full, Sump Pump, Walkout
- Living area:2,575 sq. ft.
Heating and cooling
- Cooling:Central Air
- Heating:Fireplace(s), Forced Air
- Central air:Yes
Structure and exterior
- Roof:Age 8 Years or Less
- Year built:2017
- Building area:2,575 sq. ft.
- Lot area:0.36 Acres
- Lot Features:Tree Coverage - Light
- Levels:1 Story
Utilities
- Water:City Water - Connected
- Sewer:City Sewer - Connected
Finances and disclosures
- Price:$475,000
- Price per sq. ft.:$144.2
- Tax amount:$4,958 (2026)
Features and amenities
- Appliances:Disposal, Exhaust Fan, Microwave, Range, Refrigerator, Stainless Steel Appliances, Washer, Water Softener Owned
- Laundry features:Dryer, Washer
- Amenities:Air-To-Air Exchanger, ENERGY STAR Qualified Appliances, Gas Water Heater, Humidifier, Water Softener Owned
Parking
- Parking description:Asphalt, Attached Garage, Insulated Garage
- Garage:Yes
- Garage spaces:3
New listings near 965 Aspen Circle
- Coming Soon
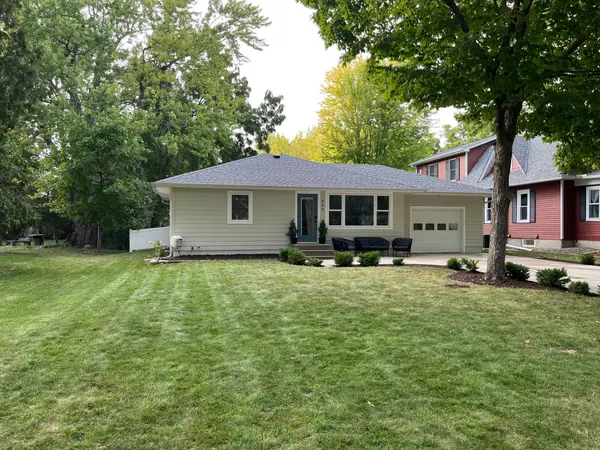 $320,000Coming Soon3 beds 2 baths1,559 sq. ft.
409 Westminster Avenue Sw, Watertown, MN 55388
MLS# 7138580Listed by: EXP REALTY - Coming Soon
 $475,000Coming Soon5 beds 4 baths3,016 sq. ft.
930 Aspen Circle, Watertown, MN 55388
MLS# 7127424Listed by: KELLER WILLIAMS PREMIER REALTY LAKE MINNETONKA - New
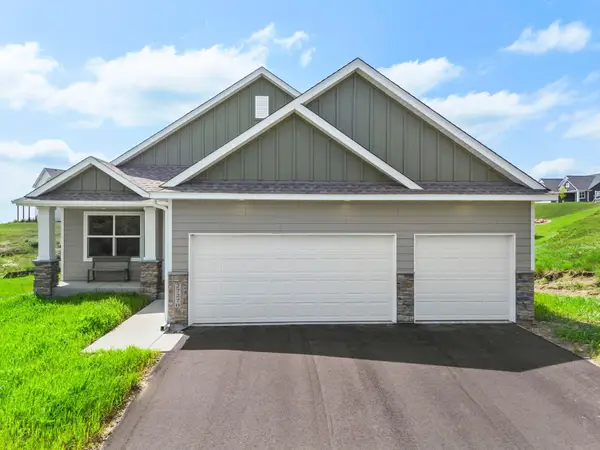 $504,850Active3 beds 3 baths2,409 sq. ft.
530 Sienna Drive, Watertown, MN 55388
MLS# 7139225Listed by: FIELDSTONE REAL ESTATE SPECIALISTS - Open Fri, 5 to 6:30pmNew
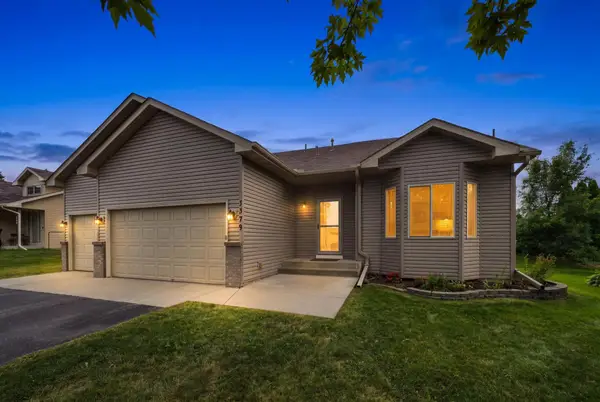 $349,000Active3 beds 2 baths1,852 sq. ft.
1379 Landings Lane, Watertown, MN 55388
MLS# 7132944Listed by: COUNSELOR REALTY OF VICTORIA - New
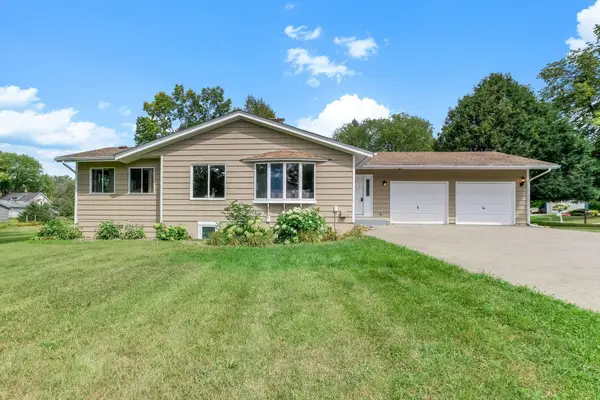 $365,000Active3 beds 2 baths2,397 sq. ft.
405 Green Avenue Se, Watertown, MN 55388
MLS# 7137046Listed by: KRIS LINDAHL REAL ESTATE - New
 $475,000Active5 beds 3 baths2,585 sq. ft.
1052 Butternut Lane, Watertown, MN 55388
MLS# 7135388Listed by: RE/MAX RESULTS 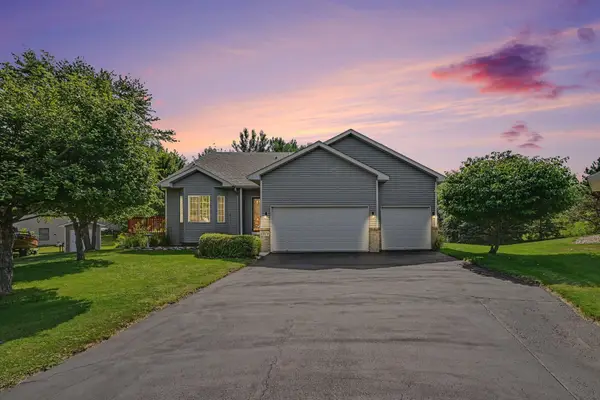 $408,000Active4 beds 2 baths2,146 sq. ft.
1374 Waters Way, Watertown, MN 55388
MLS# 7127970Listed by: COLDWELL BANKER REALTY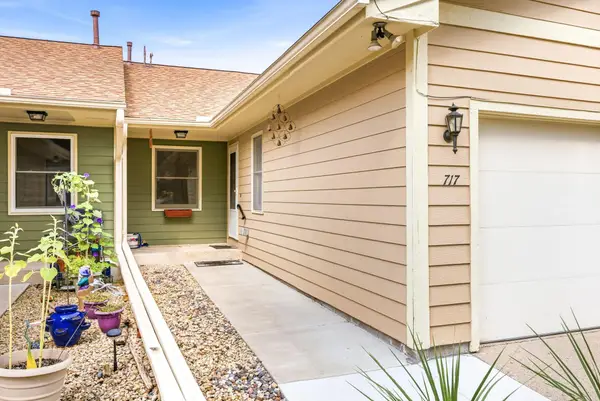 $275,000Active3 beds 2 baths2,020 sq. ft.
717 Green Avenue Se, Watertown, MN 55388
MLS# 7116809Listed by: VANDERLINDE GROUP | EDGE REALTY, INC.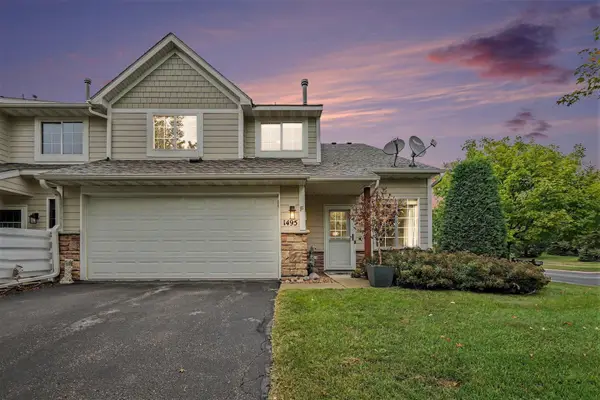 $234,500Active2 beds 2 baths1,520 sq. ft.
1495 Riverpointe Road #F, Watertown, MN 55388
MLS# 7124499Listed by: KELLER WILLIAMS REALTY INTEGRITY LAKES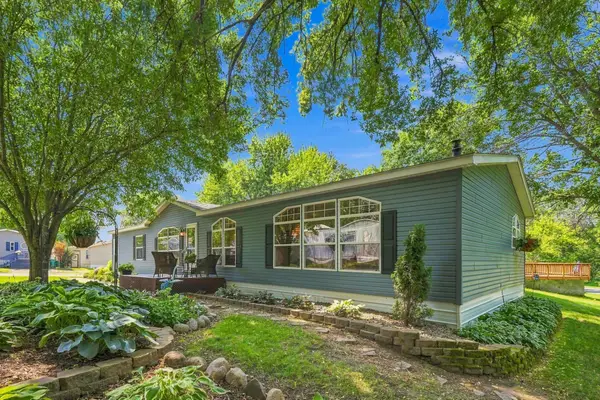 $149,000Pending3 beds 3 baths1,876 sq. ft.
74 Riverside Terrace, Watertown, MN 55388
MLS# 7117381Listed by: COLDWELL BANKER REALTY - SOUTHWEST REGIONAL


Protect your home and budget from life's surprises with an Assurant Home Warranty, backed by a partner that supports you through every step of homeownership. Explore Plans.
© 2026 Better Homes and Gardens Real Estate LLC. An Anywhere Real Estate company. All rights reserved. Better Homes and Gardens® Real Estate is a registered trademark owned by Meredith Operations Corporation, licensed to Better Homes and Gardens Real Estate LLC and used with permission. Better Homes and Gardens Real Estate LLC fully supports the principles of the Fair Housing Act and the Equal Opportunity Act. Listing information is deemed reliable but is not guaranteed accurate.
Each office is independently owned and operated.
Any services or products provided by third parties are not provided by, affiliated with or related to Better Homes and Gardens Real Estate LLC, or its affiliated companies.