
221 Douglas Drive, Waverly, MN 55390
Local realty services provided by:Better Homes and Gardens Real Estate First Choice
221 Douglas Drive,Waverly, MN 55390
$349,900
- 3 Beds
- 3 Baths
- 2,139 sq. ft.
- Single family
- Active
Listed by: vanderlinde group
Office: vanderlinde group | edge realty, inc.
MLS#:7117505
Source:NSMLS
Price summary
- Price:$349,900
- Price per sq. ft.:$143.76
About this home
Meticulously maintained main level living! Custom built and completely finished, this 3 bedroom, 3 bath rambler features an open floor plan, 3-season porch with walls of windows, Corian countertops, vaulted ceilings, venetian plaster accent walls, main floor laundry and primary bed with private ¾ bath. Walk-out lower level boasts a custom bar and stone gas fireplace. Beautifully landscaped corner lot with mature trees & paver patio with firepit and a finished 3-car garage. Everything’s done here – just move in and relax!
Contact an agent
Home facts
- Year built:2004
- Subdivision & Development:Summerfields 2nd Add
- Listing ID #:7117505
- Added:9 day(s) ago
- Updated:August 14, 2026 at 12:07 PM
Rooms and interior
- Bedrooms:3
- Total bathrooms:3
- Full bathrooms:2
- Dining Description:Eat In Kitchen, Kitchen/Dining Room
- Bathrooms Description:Full Basement, Main Floor 3/4 Bath, Main Floor Full Bath
- Kitchen Description:Disposal, Microwave, Range, Refrigerator
- Basement:Yes
- Basement Description:Block, Finished, Full, Sump Pump, Walkout
- Living area:2,139 sq. ft.
Heating and cooling
- Cooling:Central Air
- Heating:Fireplace(s), Forced Air
- Central air:Yes
Structure and exterior
- Roof:Age 8 Years or Less, Asphalt, Pitched
- Year built:2004
- Building area:2,139 sq. ft.
- Lot area:0.25 Acres
- Lot Features:Corner Lot, Tree Coverage - Medium
- Construction Materials:Block
- Levels:1 Story
Utilities
- Water:City Water - Connected
- Sewer:City Sewer - Connected
Finances and disclosures
- Price:$349,900
- Price per sq. ft.:$143.76
- Tax amount:$3,656 (2026)
Features and amenities
- Appliances:Disposal, Microwave, Range, Refrigerator, Washer, Water Softener Owned
- Laundry features:Dryer, Washer
- Amenities:Air-To-Air Exchanger, Gas Water Heater, Water Softener Owned
Parking
- Parking description:Asphalt, Attached Garage, Concrete, Garage Door Opener, Insulated Garage
- Garage:Yes
- Garage spaces:3
New listings near 221 Douglas Drive
- New
 $525,000Active2 beds 2 baths2,160 sq. ft.
5255 53rd Street Sw, Waverly, MN 55390
MLS# 7080076Listed by: EXP REALTY - New
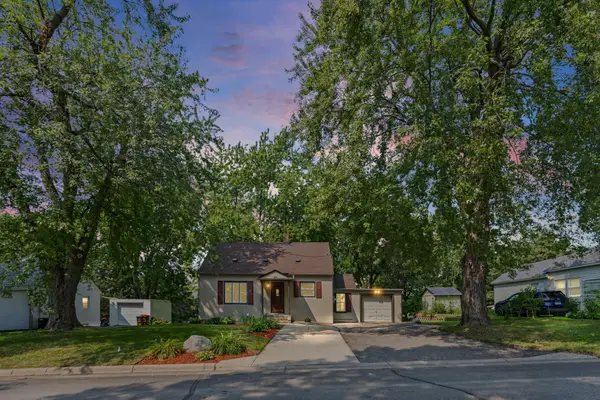 $250,000Active3 beds 2 baths1,142 sq. ft.
207 7th Street N, Waverly, MN 55390
MLS# 7124593Listed by: PEMBERTON RE - New
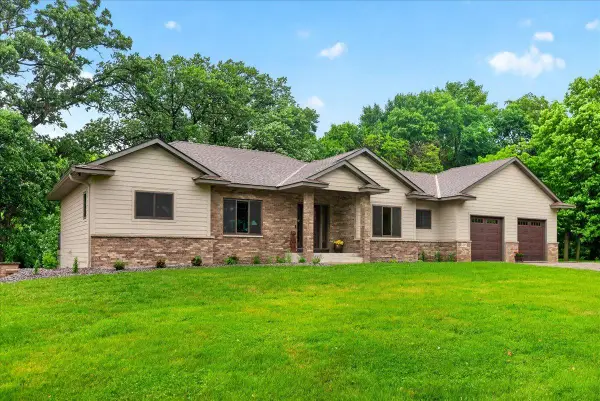 $1,200,000Active3 beds 3 baths3,315 sq. ft.
4510 County Road 30 Sw, Waverly, MN 55390
MLS# 7124068Listed by: HOMES PLUS REALTY - New
 $367,900Active3 beds 2 baths1,305 sq. ft.
1006 Brandenburg Circle, Waverly, MN 55390
MLS# 7121950Listed by: JPW REALTY 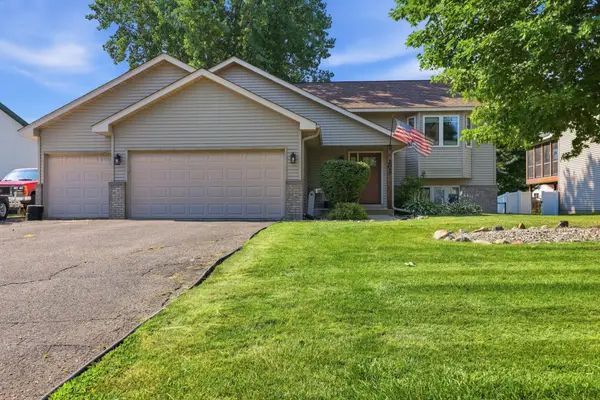 $335,000Active3 beds 2 baths1,618 sq. ft.
207 Dresden Alcove, Waverly, MN 55390
MLS# 7119453Listed by: KELLER WILLIAMS INTEGRITY NW- Open Sat, 12 to 2pm
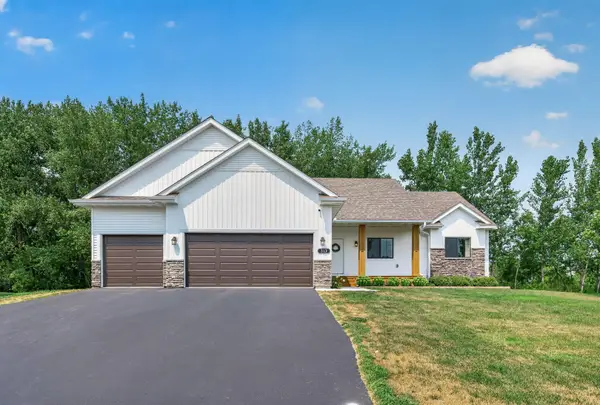 $464,900Active4 beds 3 baths2,639 sq. ft.
313 Lachermeier Lane, Waverly, MN 55390
MLS# 7112174Listed by: KELLER WILLIAMS CLASSIC REALTY 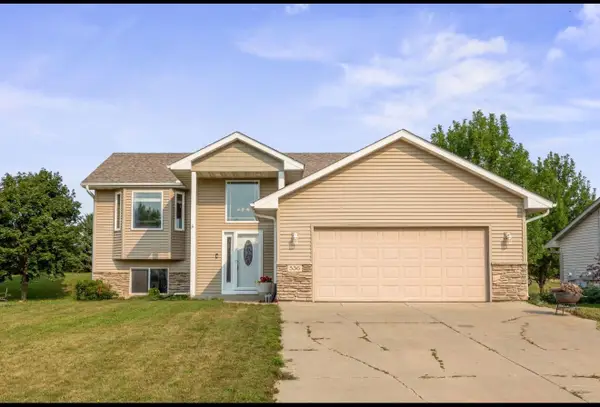 $299,900Pending4 beds 2 baths1,892 sq. ft.
536 Frankfort Way, Waverly, MN 55390
MLS# 7117022Listed by: LAKES AREA REALTY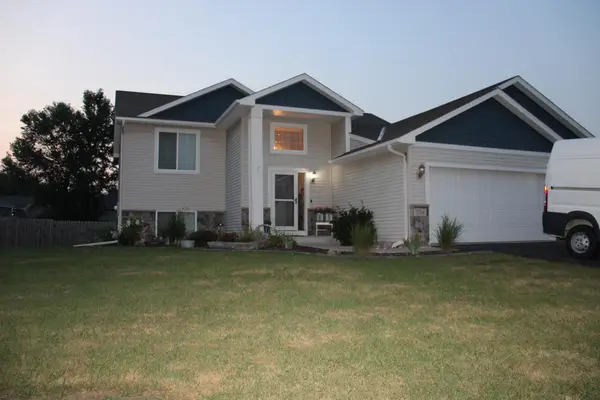 $394,900Active4 beds 3 baths2,220 sq. ft.
704 Bremen Circle, Waverly, MN 55390
MLS# 7118085Listed by: RE/MAX ADVANTAGE PLUS- Open Sat, 10am to 12pm
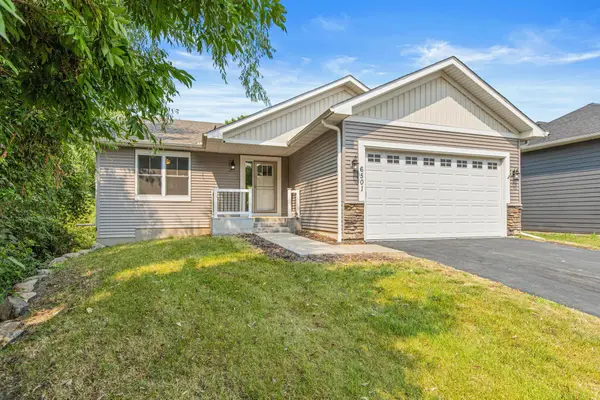 $399,000Active4 beds 3 baths2,403 sq. ft.
6501 Carrigan Lake Drive, Waverly, MN 55390
MLS# 7115554Listed by: RE/MAX RESULTS


Protect your home and budget from life's surprises with an Assurant Home Warranty, backed by a partner that supports you through every step of homeownership. Explore Plans.
© 2026 Better Homes and Gardens Real Estate LLC. An Anywhere Real Estate company. All rights reserved. Better Homes and Gardens® Real Estate is a registered trademark owned by Meredith Operations Corporation, licensed to Better Homes and Gardens Real Estate LLC and used with permission. Better Homes and Gardens Real Estate LLC fully supports the principles of the Fair Housing Act and the Equal Opportunity Act. Listing information is deemed reliable but is not guaranteed accurate.
Each office is independently owned and operated.
Any services or products provided by third parties are not provided by, affiliated with or related to Better Homes and Gardens Real Estate LLC, or its affiliated companies.