
1105 Ferndale Road W, Wayzata, MN 55391
Local realty services provided by:Better Homes and Gardens Real Estate First Choice
1105 Ferndale Road W,Orono, MN 55391
$5,395,000
- 4 Beds
- 4 Baths
- 4,054 sq. ft.
- Single family
- Active
Listed by: gregg j larsen, sherry l powers-rose
Office: coldwell banker realty
MLS#:7161010
Source:NSMLS
Price summary
- Price:$5,395,000
- Price per sq. ft.:$1,330.78
About this home
Beach house on Lake Minnetonka! Timeless coastal-style home thoughtfully designed and sited on a private peninsula offering over 400 feet of shoreline with unique combination of big water lakefront of the Lower Lake and quiet water dockage of your own harbor. Light-filled spaces feature coffered ceilings, enameled woodwork and walls of glass showcase miles of lake views and spectacular sunsets from nearly every room. Main-level living includes private primary suite with spa-like bath, dual walk-in closets and stunning lake views. Inviting gathering rooms connect seamlessly with the outdoor spaces - all located just a few steps to the waters’ edge and are designed to embrace the natural surroundings. The upper level features three additional bedrooms and lounge area offering plenty of room for family, guests and entertaining. Premier Ferndale location - walk or bike to downtown Wayzata and the Dakota Trail.
Contact an agent
Home facts
- Year built:2013
- Subdivision & Development:Registered Land Surv 441 Tract
- Listing ID #:7161010
- Added:1 day(s) ago
- Updated:October 23, 2026 at 05:58 PM
Rooms and interior
- Bedrooms:4
- Total bathrooms:4
- Full bathrooms:2
- Half bathrooms:1
- Dining Description:Living/Dining Room
- Kitchen Description:Cooktop, Dishwasher, Disposal, Exhaust Fan, Refrigerator, Stainless Steel Appliances, Tankless Water Heater, Wall Oven
- Living area:4,054 sq. ft.
Heating and cooling
- Cooling:Geothermal
- Heating:Fireplace(s), Forced Air, Geothermal, In-Floor Heating
Structure and exterior
- Year built:2013
- Building area:4,054 sq. ft.
- Lot area:0.64 Acres
- Lot Features:Level
- Levels:2 Story
Utilities
- Water:Well
- Sewer:City Sewer - Connected
Finances and disclosures
- Price:$5,395,000
- Price per sq. ft.:$1,330.78
- Tax amount:$35,987 (2026)
Features and amenities
- Appliances:Disposal, Exhaust Fan, Refrigerator, Stainless Steel Appliances, Tankless Water Heater, Wall Oven, Washer, Water Softener Owned
- Laundry features:Dryer, Washer
- Amenities:Gas Water Heater, Humidifier, Iron Filter, Tankless Water Heater, Water Filtration System, Water Osmosis System, Water Softener Owned
Parking
- Parking description:Attached Garage, Electric Vehicle Charging Station(s), Garage Door Opener, Heated Garage, Insulated Garage
- Garage:Yes
- Garage spaces:3
New listings near 1105 Ferndale Road W
- Open Sat, 11am to 1pmNew
 $1,850,000Active5 beds 5 baths4,374 sq. ft.
633 Park Street E, Wayzata, MN 55391
MLS# 7163815Listed by: COLDWELL BANKER REALTY - New
 $284,777Active2 beds 2 baths990 sq. ft.
215 Barry Avenue S #120, Wayzata, MN 55391
MLS# 7161881Listed by: COLDWELL BANKER REALTY - New
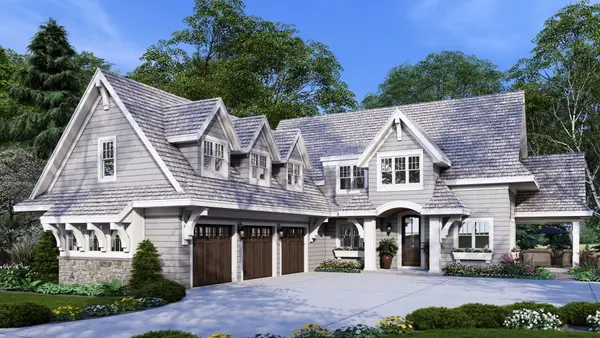 $4,922,000Active5 beds 7 baths5,478 sq. ft.
2308 Huntington Point Road E, Wayzata, MN 55391
MLS# 7160527Listed by: LAKES SOTHEBY'S INTERNATIONAL REALTY  $530,000Active4 beds 2 baths1,783 sq. ft.
625 Rosswood Lane, Wayzata, MN 55391
MLS# 7157718Listed by: RIZE REALTY $2,250,000Active2 beds 3 baths2,235 sq. ft.
875 Lake Street N #220, Wayzata, MN 55391
MLS# 7153225Listed by: COLDWELL BANKER REALTY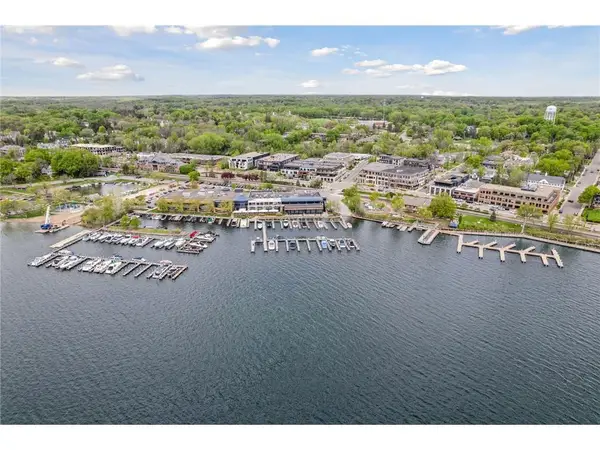 $4,200,000Pending2 beds 3 baths3,125 sq. ft.
275 Lake Street E #302, Wayzata, MN 55391
MLS# 7144520Listed by: LAKES SOTHEBY'S INTERNATIONAL REALTY- Open Sun, 2 to 4pm
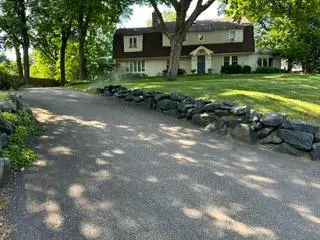 $799,900Active4 beds 3 baths3,200 sq. ft.
435 Far Hill Road, Wayzata, MN 55391
MLS# 7154914Listed by: RE/MAX RESULTS - Open Sat, 12 to 4pm
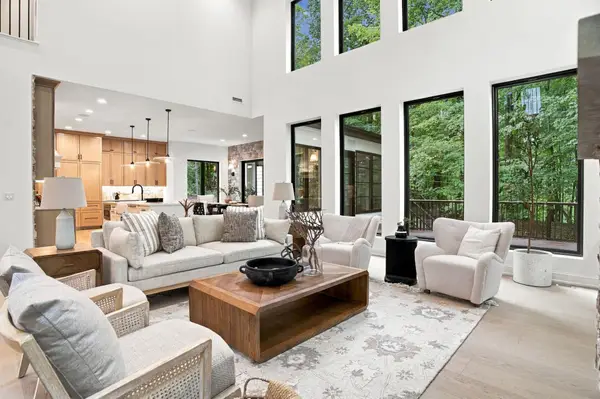 $2,795,000Active5 beds 5 baths6,344 sq. ft.
1426 Holdridge Circle, Wayzata, MN 55391
MLS# 7153491Listed by: CALL IT CLOSED INTERNATIONAL REALTY 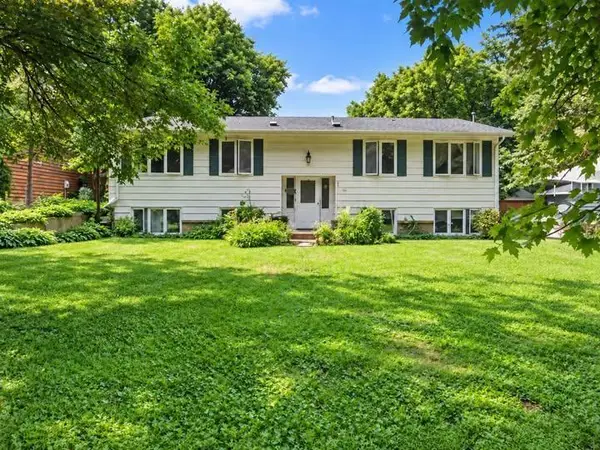 $799,900Active6 beds 4 baths3,246 sq. ft.
305-307 Reno Street, Wayzata, MN 55391
MLS# 7152586Listed by: FERRELL REAL ESTATE GROUP INC $799,900Active6 beds 4 baths3,246 sq. ft.
305-307 Reno Street, Wayzata, MN 55391
MLS# 7152586Listed by: FERRELL REAL ESTATE GROUP INC


Protect your home and budget from life's surprises with an Assurant Home Warranty, backed by a partner that supports you through every step of homeownership. Explore Plans.
© 2026 Better Homes and Gardens Real Estate LLC. An Anywhere Real Estate company. All rights reserved. Better Homes and Gardens® Real Estate is a registered trademark owned by Meredith Operations Corporation, licensed to Better Homes and Gardens Real Estate LLC and used with permission. Better Homes and Gardens Real Estate LLC fully supports the principles of the Fair Housing Act and the Equal Opportunity Act. Listing information is deemed reliable but is not guaranteed accurate.
Each office is independently owned and operated.
Any services or products provided by third parties are not provided by, affiliated with or related to Better Homes and Gardens Real Estate LLC, or its affiliated companies.