
275 Lake Street E #302, Wayzata, MN 55391
Local realty services provided by:Better Homes and Gardens Real Estate Advantage One
275 Lake Street E #302,Wayzata, MN 55391
$4,200,000
- 2 Beds
- 3 Baths
- 3,125 sq. ft.
- Condominium
- Pending
Listed by: julie r regan
Office: lakes sotheby's international realty
MLS#:7144520
Source:NSMLS
Price summary
- Price:$4,200,000
- Price per sq. ft.:$1,344
- Monthly HOA dues:$1,305
About this home
275 Lake Street East #302, Wayzata, MN 55391
Contact an agent
Home facts
- Year built:2019
- Subdivision & Development:Cic 2086 Wayzata Blu Condo
- Listing ID #:7144520
- Added:1 day(s) ago
- Updated:October 07, 2026 at 10:11 PM
Rooms and interior
- Bedrooms:2
- Total bathrooms:3
- Full bathrooms:1
- Half bathrooms:1
- Dining Description:Breakfast Area, Breakfast Bar, Eat In Kitchen, Kitchen/Dining Room, Living/Dining Room
- Bathrooms Description:Bathroom Ensuite, Main Floor 1/2 Bath, Main Floor Full Bath, Walk-In Shower Stall
- Kitchen Description:Cooktop, Dishwasher, Disposal, Double Oven, Exhaust Fan, Freezer, Microwave, Refrigerator, Stainless Steel Appliances, Wall Oven
- Living area:3,125 sq. ft.
Heating and cooling
- Cooling:Central Air
- Heating:Forced Air
- Central air:Yes
Structure and exterior
- Roof:Age 8 Years or Less
- Year built:2019
- Building area:3,125 sq. ft.
- Lot area:0.74 Acres
- Construction Materials:Steel Siding
- Levels:1 Story
Utilities
- Water:City Water - Connected
- Sewer:City Sewer - Connected
Finances and disclosures
- Price:$4,200,000
- Price per sq. ft.:$1,344
- Tax amount:$44,995 (2026)
Features and amenities
- Appliances:Disposal, Exhaust Fan, Microwave, Refrigerator, Stainless Steel Appliances, Wall Oven, Washer, Water Softener Owned
- Laundry features:Dryer, Washer
- Amenities:Humidifier, Water Filtration System, Water Osmosis System, Water Softener Owned
Parking
- Parking description:Assigned, Garage Door Opener, Heated Garage, Insulated Garage, Parking Garage, Secured
- Garage:Yes
- Garage spaces:2
New listings near 275 Lake Street E #302
- Coming Soon
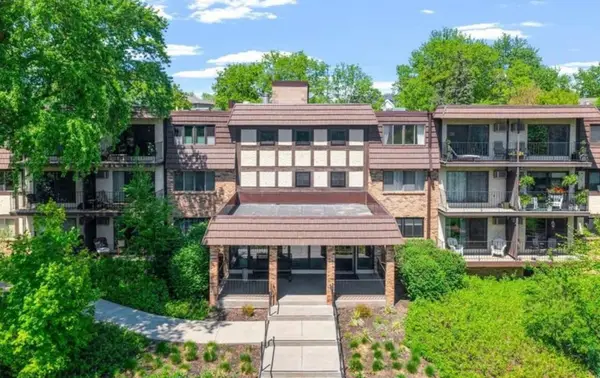 $265,000Coming Soon1 beds 1 baths724 sq. ft.
205 Barry Avenue S #311, Wayzata, MN 55391
MLS# 7156343Listed by: COMPASS - Coming Soon
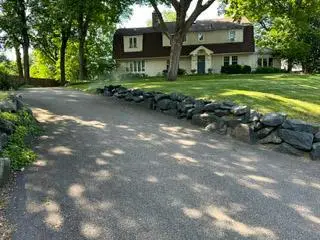 $799,900Coming Soon4 beds 3 baths3,200 sq. ft.
435 Far Hill Road, Wayzata, MN 55391
MLS# 7154914Listed by: RE/MAX RESULTS - Coming SoonOpen Fri, 4 to 6pm
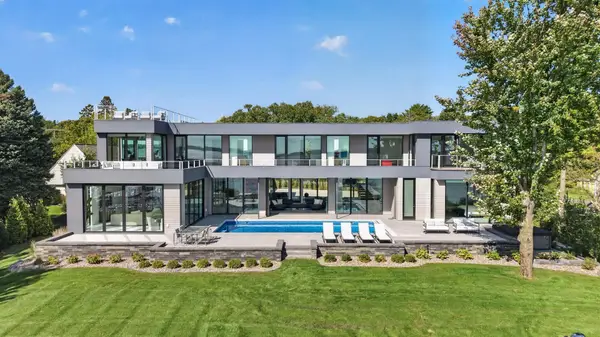 $7,895,000Coming Soon6 beds 7 baths6,385 sq. ft.
1225 Shoreline Drive, Wayzata, MN 55391
MLS# 7149399Listed by: EXP REALTY - New
 $2,625,000Active4 beds 2 baths2,545 sq. ft.
1620 Shadywood Road, Wayzata, MN 55391
MLS# 7144506Listed by: COLDWELL BANKER REALTY - New
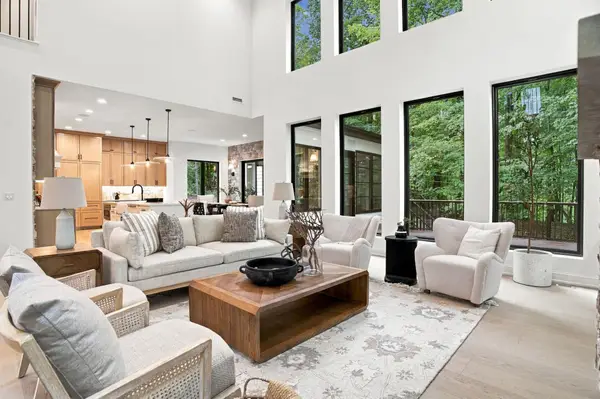 $2,795,000Active5 beds 5 baths6,344 sq. ft.
1426 Holdridge Circle, Wayzata, MN 55391
MLS# 7153491Listed by: CALL IT CLOSED INTERNATIONAL REALTY - New
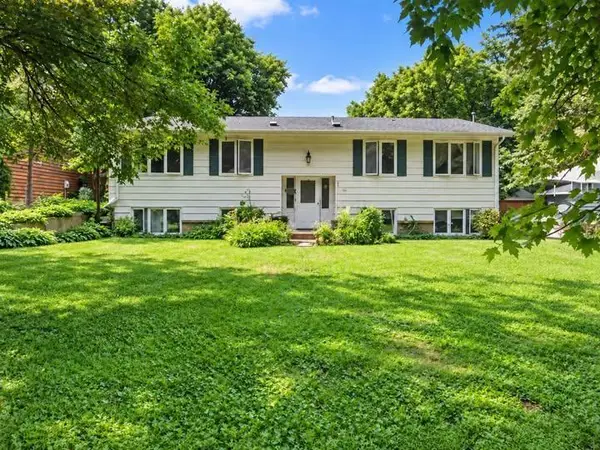 $799,900Active6 beds 4 baths3,246 sq. ft.
305-307 Reno Street, Wayzata, MN 55391
MLS# 7152586Listed by: FERRELL REAL ESTATE GROUP INC - New
 $799,900Active6 beds 4 baths3,246 sq. ft.
305-307 Reno Street, Wayzata, MN 55391
MLS# 7152586Listed by: FERRELL REAL ESTATE GROUP INC - New
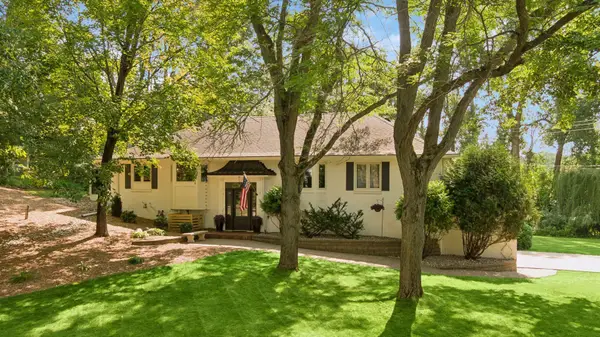 $900,000Active4 beds 3 baths2,957 sq. ft.
2312 Sheridan Hills Road, Wayzata, MN 55391
MLS# 7152177Listed by: COLDWELL BANKER REALTY - New
 $435,000Active4 beds 2 baths1,642 sq. ft.
1316 Holdridge Terrace, Wayzata, MN 55391
MLS# 7149941Listed by: ENGEL & VOLKERS LAKE MINNETONKA


Protect your home and budget from life's surprises with an Assurant Home Warranty, backed by a partner that supports you through every step of homeownership. Explore Plans.
© 2026 Better Homes and Gardens Real Estate LLC. An Anywhere Real Estate company. All rights reserved. Better Homes and Gardens® Real Estate is a registered trademark owned by Meredith Operations Corporation, licensed to Better Homes and Gardens Real Estate LLC and used with permission. Better Homes and Gardens Real Estate LLC fully supports the principles of the Fair Housing Act and the Equal Opportunity Act. Listing information is deemed reliable but is not guaranteed accurate.
Each office is independently owned and operated.
Any services or products provided by third parties are not provided by, affiliated with or related to Better Homes and Gardens Real Estate LLC, or its affiliated companies.