
2425 N Shore Drive, Wayzata, MN 55391
Local realty services provided by:Better Homes and Gardens Real Estate First Choice
2425 N Shore Drive,Orono, MN 55391
$7,195,000
- 6 Beds
- 7 Baths
- 4,522 sq. ft.
- Single family
- Active
Listed by: debbie mcnally, pamala kaye-williams
Office: lakes sotheby's international
MLS#:7027568
Source:NSMLS
Price summary
- Price:$7,195,000
- Price per sq. ft.:$1,040.04
About this home
The Levy Estate on Crystal Bay 2425 N Shore Drive, Orono, MN has been owned by the same family for generations, this extraordinary 9.01-acre estate on Crystal Bay presents a rare opportunity to shape the next chapter of one of Lake Minnetonka’s remarkable legacy properties. With just over 900 feet of shoreline, mature hardwoods, rolling topography, expansive lawn and sweeping views across Crystal Bay, the property offers a scale and level of privacy increasingly difficult to find on Lake Minnetonka. The existing Colonial residence, originally constructed in 1921, reflects the property’s long history, while the land presents an exceptional opportunity to reimagine the estate for generations to come. Crystal Bay is the deepest bay on Lake Minnetonka and is prized for its clear water, dramatic views and direct access throughout the lake. From here, boaters can easily reach Maxwell Bay, North Arm and the broader Lake Minnetonka system. Wetland delineation, parcel boundary review and setback analysis are currently underway to further define future building opportunities. The property includes substantial upland areas and a stunning lakeside setting that offers a compelling canvas for a significant new residence. Conveniently located near the Lafayette Club, Noerenberg Memorial Gardens and downtown Wayzata, this is a truly rare opportunity to acquire more than nine acres and approximately 900 feet of shoreline on one of Lake Minnetonka’s most coveted bays. Bring your architect. Bring your builder. Bring a vision worthy of the land....
Contact an agent
Home facts
- Year built:1921
- Listing ID #:7027568
- Added:1 day(s) ago
- Updated:August 13, 2026 at 11:55 PM
Rooms and interior
- Bedrooms:6
- Total bathrooms:7
- Full bathrooms:6
- Half bathrooms:1
- Dining Description:Separate/Formal Dining Room
- Bathrooms Description:1/2 Basement, Bathroom Ensuite, Main Floor Full Bath, Upper Level Full Bath
- Kitchen Description:Cooktop, Dishwasher, Double Oven, Refrigerator, Wall Oven
- Basement:Yes
- Basement Description:Block, Full, Unfinished
- Living area:4,522 sq. ft.
Heating and cooling
- Cooling:Wall Unit(s)
- Heating:Forced Air
Structure and exterior
- Roof:Age Over 8 Years
- Year built:1921
- Building area:4,522 sq. ft.
- Lot area:9.01 Acres
- Lot Features:Accessible Shoreline, Tree Coverage - Medium
- Levels:2 Story
Utilities
- Water:Private, Well
- Sewer:Septic System Compliant - No
Finances and disclosures
- Price:$7,195,000
- Price per sq. ft.:$1,040.04
- Tax amount:$51,732 (2025)
Features and amenities
- Appliances:Refrigerator, Wall Oven, Washer
- Laundry features:Dryer, Washer
Parking
- Parking description:Attached Garage, Gravel
- Garage:Yes
- Garage spaces:3
New listings near 2425 N Shore Drive
 $1,475,000Pending3 beds 3 baths3,552 sq. ft.
15489 Legacy Oaks Trail, Wayzata, MN 55391
MLS# 7127050Listed by: COMPASS- New
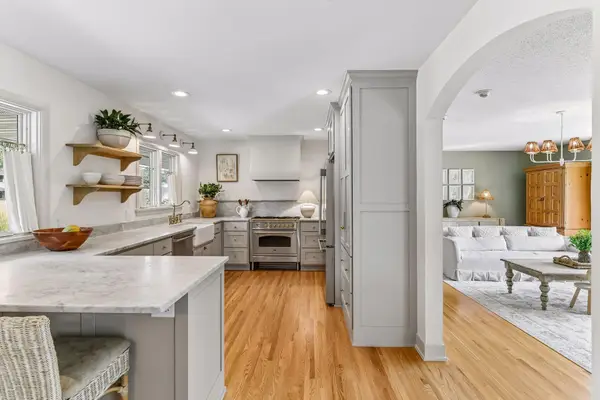 $1,050,000Active4 beds 3 baths2,758 sq. ft.
15803 Holdridge Road E, Wayzata, MN 55391
MLS# 7124263Listed by: COMPASS - New
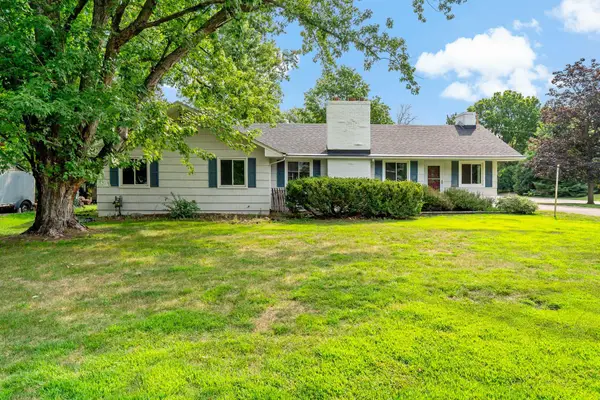 $585,000Active3 beds 3 baths2,557 sq. ft.
3567 Leroy Street, Wayzata, MN 55391
MLS# 7124221Listed by: RE/MAX ADVANTAGE PLUS - New
 $699,900Active4 beds 3 baths3,401 sq. ft.
2530 Old Beach Road, Wayzata, MN 55391
MLS# 7094797Listed by: RE/MAX ADVANTAGE PLUS - New
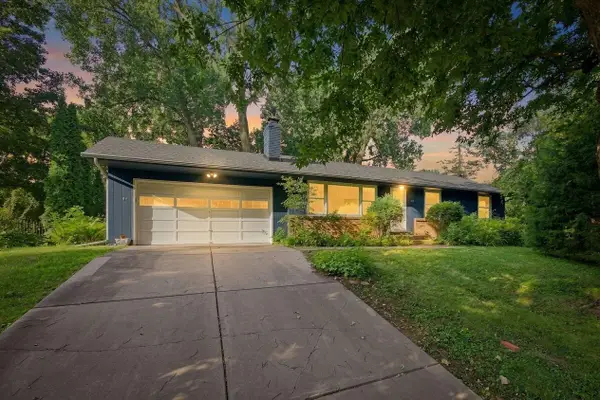 $699,900Active4 beds -- baths2,001 sq. ft.
148 Ridgeview Lane, Wayzata, MN 55391
MLS# 7117891Listed by: COLDWELL BANKER REALTY - New
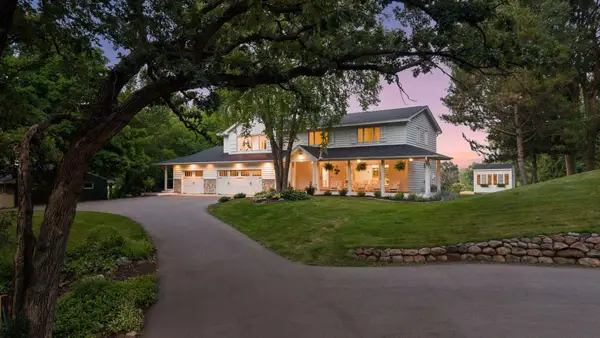 $2,295,000Active5 beds 5 baths4,096 sq. ft.
3305 Fairchild Avenue, Wayzata, MN 55391
MLS# 7114685Listed by: COMPASS - New
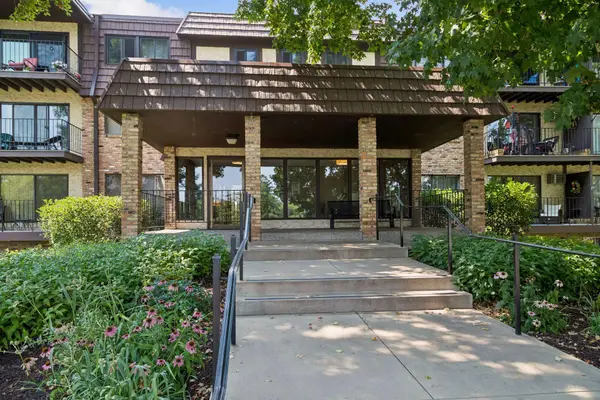 $275,000Active1 beds 1 baths729 sq. ft.
215 Barry Avenue S #112, Wayzata, MN 55391
MLS# 7122031Listed by: FAZENDIN REALTORS - Open Sun, 1:30 to 3:30pmNew
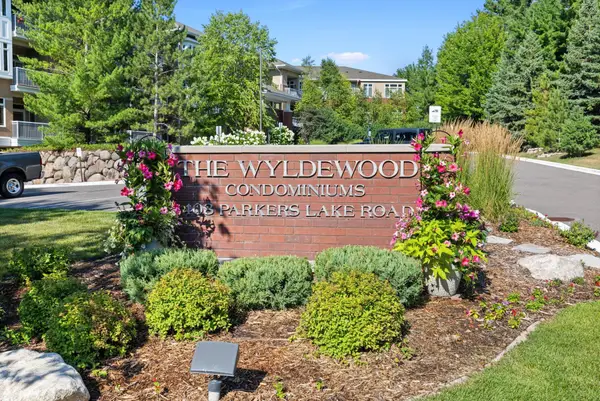 $680,000Active2 beds 2 baths1,903 sq. ft.
408 Parkers Lake Road #206, Wayzata, MN 55391
MLS# 7087887Listed by: RE/MAX RESULTS - Open Sat, 1:30 to 3pmNew
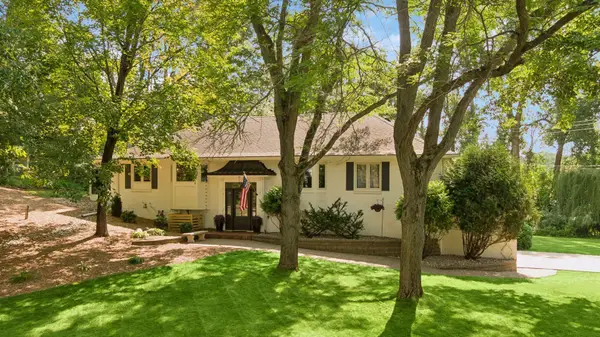 $1,125,000Active4 beds 3 baths2,957 sq. ft.
2312 Sheridan Hills Road, Wayzata, MN 55391
MLS# 7122454Listed by: COLDWELL BANKER REALTY - New
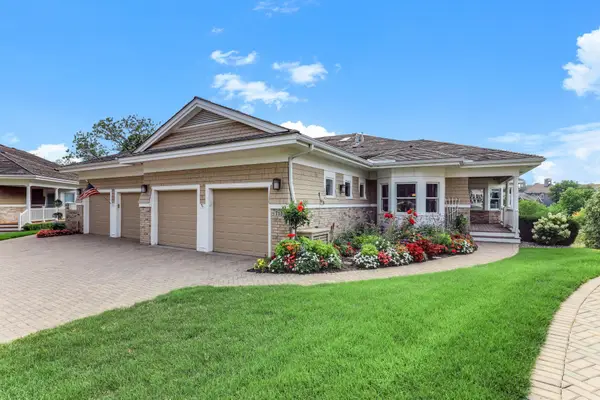 $3,600,000Active3 beds 3 baths3,845 sq. ft.
718 Widsten Circle, Wayzata, MN 55391
MLS# 7122215Listed by: EDINA REALTY, INC.


Protect your home and budget from life's surprises with an Assurant Home Warranty, backed by a partner that supports you through every step of homeownership. Explore Plans.
© 2026 Better Homes and Gardens Real Estate LLC. An Anywhere Real Estate company. All rights reserved. Better Homes and Gardens® Real Estate is a registered trademark owned by Meredith Operations Corporation, licensed to Better Homes and Gardens Real Estate LLC and used with permission. Better Homes and Gardens Real Estate LLC fully supports the principles of the Fair Housing Act and the Equal Opportunity Act. Listing information is deemed reliable but is not guaranteed accurate.
Each office is independently owned and operated.
Any services or products provided by third parties are not provided by, affiliated with or related to Better Homes and Gardens Real Estate LLC, or its affiliated companies.