
718 Widsten Circle, Wayzata, MN 55391
Local realty services provided by:Better Homes and Gardens Real Estate Advantage One
718 Widsten Circle,Wayzata, MN 55391
$3,600,000
- 3 Beds
- 3 Baths
- 3,845 sq. ft.
- Single family
- Active
Listed by: bruce j mcalpin, bonnie m knutson
Office: edina realty, inc.
MLS#:7122215
Source:ND_FMAAR
Price summary
- Price:$3,600,000
- Price per sq. ft.:$749.06
- Monthly HOA dues:$890
About this home
BE PREPARED TO FALL IN LOVE! Perched high on the hill with breathtaking views of Wayzata Bay, this exceptional one-owner home offers luxury living at its finest! Meticulously maintained and beautifully updated, every detail reflects quality craftsmanship and pride of ownership. The thoughtfully designed floor plan features generous sized rooms and living spaces. The main floor living room is a centerpiece with the vaulted ceiling and dramatic floor-to-ceiling stone fireplace. The sunroom, complete with heated floors, is the perfect place to relax while taking in the spectacular views of Lake Minnetonka and the lovely gardens. The luxurious primary suite is a true retreat with a spa-inspired bath featuring three-zone heated floors, a gorgeous tiled walk-in shower, and an oversized soaking tub. An executive main-floor office overlooks the beautiful pollinator garden, while the main-floor laundry adds everyday convenience. The finished garage is equally impressive with built-in cabinetry, water, a floor drain, and is wired for an EV charger. The walkout lower level is designed for entertaining with a stunning fireplace, custom ceiling details, wet bar, and dedicated card area. Two additional bedrooms, including one with direct access to the patio, provide comfortable accommodations for family or guests. A massive storage/workshop area offers endless possibilities - what would you do with the space? Step outside to the wraparound balcony with a power awning and enjoy panoramic views of Wayzata Bay, beautifully landscaped gardens, and unforgettable sunsets. Located just steps from the shops, restaurants, Lake Minnetonka, and everything vibrant downtown Wayzata has to offer, this is a rare opportunity to own an extraordinary home in one of Minnesota's most sought-after locations. This is one you will not want to miss!...
Contact an agent
Home facts
- Year built:1996
- Subdivision & Development:Widsten Townhomes
- Listing ID #:7122215
- Added:49 day(s) ago
- Updated:September 24, 2026 at 03:54 PM
Rooms and interior
- Bedrooms:3
- Total bathrooms:3
- Full bathrooms:2
- Half bathrooms:1
- Rooms Total:14
- Living area:3,845 sq. ft.
Heating and cooling
- Cooling:Central Air
- Heating:Forced Air, Natural Gas
- Central air:Yes
Structure and exterior
- Year built:1996
- Building area:3,845 sq. ft.
- Lot area:0.22 Acres
- Exterior Features:Patio
Utilities
- Water:City Water/Connected
- Sewer:City Sewer/Connected
Finances and disclosures
- Price:$3,600,000
- Price per sq. ft.:$749.06
- Tax amount:$42,523
Features and amenities
- Amenities:Hardwood Floors, Tile Floors, Wet Bar
Parking
- Garage spaces:2
New listings near 718 Widsten Circle
- Coming Soon
 $1,200,000Coming Soon5 beds 4 baths2,595 sq. ft.
3455 Montgomerie Avenue, Wayzata, MN 55391
MLS# 7074248Listed by: EXP REALTY - New
 $2,695,000Active4 beds 6 baths5,972 sq. ft.
235 Hollander Road, Wayzata, MN 55391
MLS# 7149420Listed by: COMPASS - Open Sun, 12 to 2pmNew
 $1,749,000Active2 beds 3 baths3,312 sq. ft.
740 Widsten Circle, Wayzata, MN 55391
MLS# 7147682Listed by: COLDWELL BANKER REALTY - Open Fri, 12 to 6pmNew
 $3,580,800Active4 beds 3 baths4,349 sq. ft.
109 Minnetonka Avenue S, Wayzata, MN 55391
MLS# 7146906Listed by: KELLER WILLIAMS PREMIER REALTY LAKE MINNETONKA - Open Thu, 4 to 6pmNew
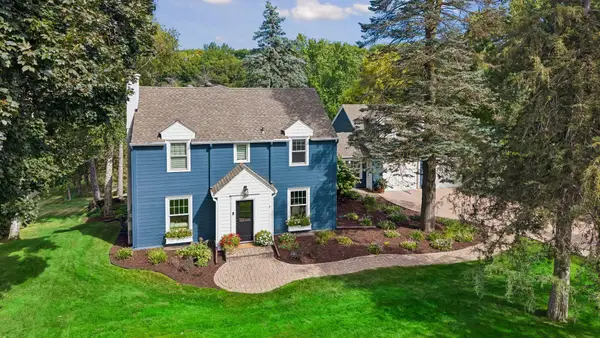 $1,765,000Active5 beds 4 baths4,540 sq. ft.
2526 Crosby Road, Wayzata, MN 55391
MLS# 7137477Listed by: COLDWELL BANKER REALTY - New
 $1,825,000Active4 beds 4 baths3,792 sq. ft.
238 Broadway Avenue N, Wayzata, MN 55391
MLS# 7146615Listed by: COLDWELL BANKER REALTY - New
 $299,000Active2 beds 1 baths875 sq. ft.
215 Barry Avenue S #202, Wayzata, MN 55391
MLS# 7146253Listed by: LAKES SOTHEBY'S INTERNATIONAL REALTY - New
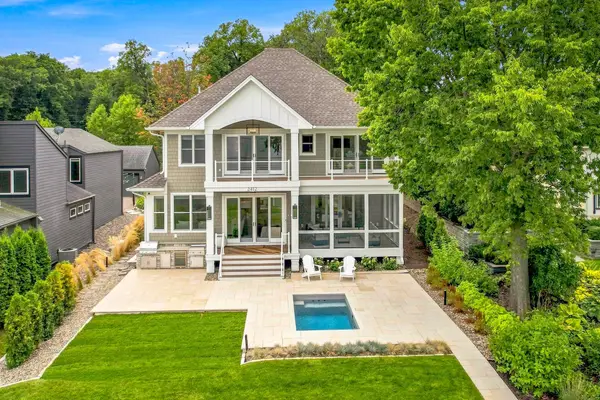 $5,900,000Active5 beds 5 baths5,731 sq. ft.
2412 Lafayette Road, Wayzata, MN 55391
MLS# 7143730Listed by: HOME AVENUE FLAT FEE REALTY 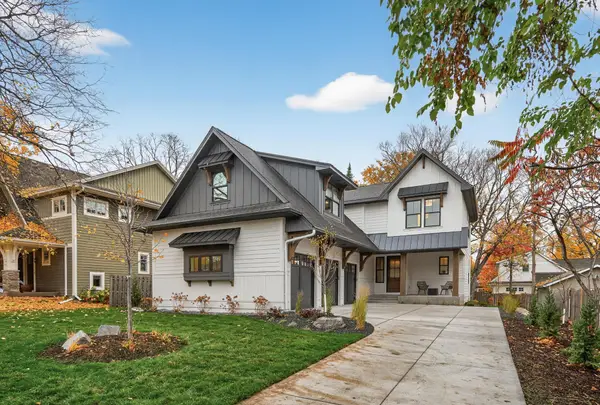 $2,440,000Pending4 beds 5 baths4,717 sq. ft.
641 Park Street E, Wayzata, MN 55391
MLS# 7145512Listed by: FIRST IMPRESSIONS HOME GROUP- New
 $1,795,000Active2 beds 3 baths2,220 sq. ft.
222 Ferndale Road S #304, Wayzata, MN 55391
MLS# 7144311Listed by: COMPASS


Protect your home and budget from life's surprises with an Assurant Home Warranty, backed by a partner that supports you through every step of homeownership. Explore Plans.
© 2026 Better Homes and Gardens Real Estate LLC. An Anywhere Real Estate company. All rights reserved. Better Homes and Gardens® Real Estate is a registered trademark owned by Meredith Operations Corporation, licensed to Better Homes and Gardens Real Estate LLC and used with permission. Better Homes and Gardens Real Estate LLC fully supports the principles of the Fair Housing Act and the Equal Opportunity Act. Listing information is deemed reliable but is not guaranteed accurate.
Each office is independently owned and operated.
Any services or products provided by third parties are not provided by, affiliated with or related to Better Homes and Gardens Real Estate LLC, or its affiliated companies.