
413 Whitegate Lane, Wayzata, MN 55391
Local realty services provided by:Better Homes and Gardens Real Estate Advantage One
413 Whitegate Lane,Wayzata, MN 55391
$390,000
- 3 Beds
- 2 Baths
- - sq. ft.
- Single family
- Coming Soon
Listed by: alex hubler
Office: jpw realty
MLS#:7105638
Source:NSMLS
Price summary
- Price:$390,000
About this home
Nice rambler on almost half an acre just blocks from downtown Wayzata! Located in a bullseye location on a quiet cul-de-sac just off of Gleason Lake Rd. This home has great bones and can be lived in as is, or partially, or completely remodeled. Some updates and maintenance include newer roof, furnace, concrete patio slab, and chimney repairs. Bedrooms have beautiful hardwood floors that continue under the carpet in the hallway and living room. Enjoy the huge fully fenced in backyard with firepit and storage shed. Come see all the potential!
Contact an agent
Home facts
- Year built:1959
- Listing ID #:7105638
- Updated:July 09, 2026 at 12:12 PM
Rooms and interior
- Bedrooms:3
- Total bathrooms:2
- Full bathrooms:1
- Half bathrooms:1
- Dining Description:Eat In Kitchen, Informal Dining Room, Kitchen/Dining Room
- Bathrooms Description:1/2 Basement, Basement, Main Floor Full Bath
- Kitchen Description:Cooktop, Dishwasher, Exhaust Fan, Refrigerator, Stainless Steel Appliances
- Basement:Yes
- Basement Description:Block, Daylight / Lookout Windows, Finished, Full
Heating and cooling
- Cooling:Central Air
- Heating:Forced Air
- Central air:Yes
Structure and exterior
- Roof:Age Over 8 Years, Asphalt, Pitched
- Year built:1959
- Lot Features:Tree Coverage - Medium
- Levels:1 Story
Utilities
- Water:City Water - Connected
- Sewer:City Sewer - Connected
Finances and disclosures
- Price:$390,000
- Tax amount:$4,596 (2026)
Features and amenities
- Appliances:Exhaust Fan, Refrigerator, Stainless Steel Appliances, Washer
- Laundry features:Dryer, Washer
- Amenities:Gas Water Heater
Parking
- Parking description:Attached Garage, Garage Door Opener, Insulated Garage
- Garage:Yes
- Garage spaces:2
New listings near 413 Whitegate Lane
- New
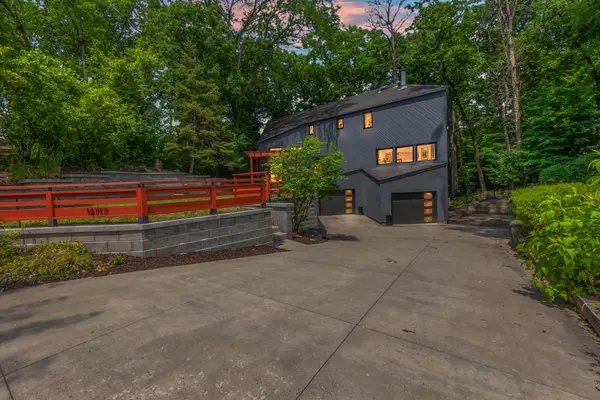 $799,900Active4 beds 4 baths3,371 sq. ft.
14717 Minnehaha Place, Wayzata, MN 55391
MLS# 7096238Listed by: MAUZY PROPERTIES - New
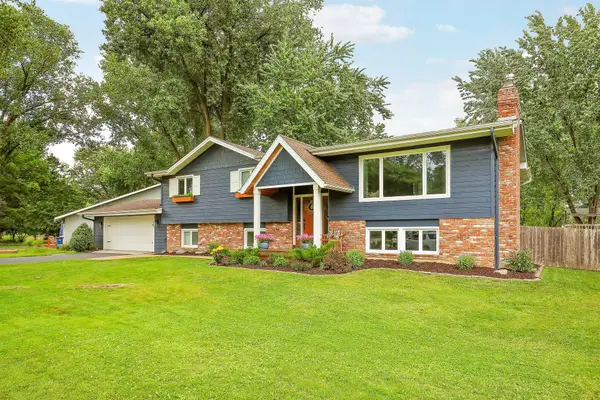 $1,095,000Active5 beds 3 baths3,000 sq. ft.
193 Ridgeview Drive, Wayzata, MN 55391
MLS# 7104430Listed by: COMPASS - Open Sat, 11am to 12:30pmNew
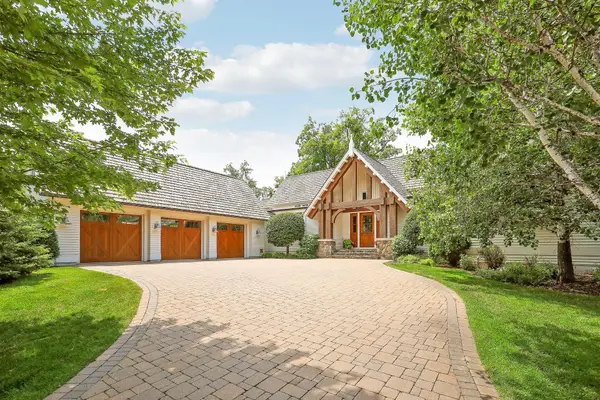 $2,950,000Active3 beds 4 baths4,065 sq. ft.
415 Carpenters Pt, Wayzata, MN 55391
MLS# 7104822Listed by: COMPASS - Coming SoonOpen Sat, 11am to 1pm
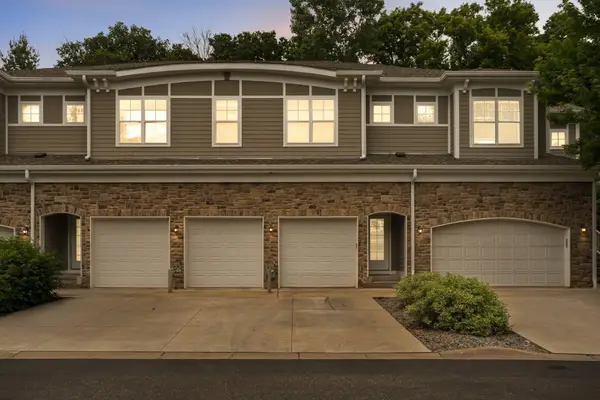 $525,000Coming Soon4 beds 4 baths
17790 Valley Cove Court, Wayzata, MN 55391
MLS# 7022098Listed by: ERA PROSPERA REAL ESTATE - Coming Soon
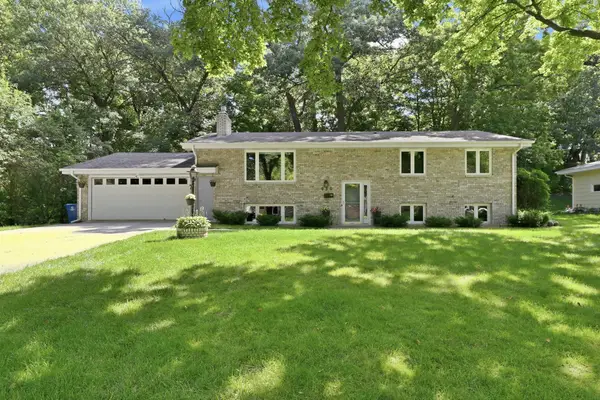 $699,000Coming Soon2 beds 4 baths
250 Glenbrook Road N, Wayzata, MN 55391
MLS# 7104566Listed by: COMPASS - New
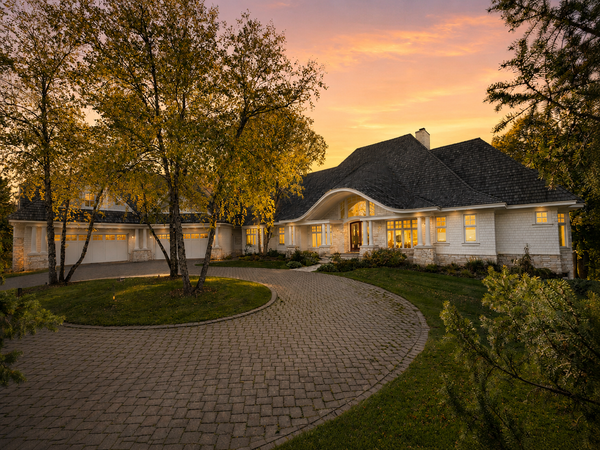 $10,000,000Active5 beds 8 baths11,529 sq. ft.
2845 Little Orchard Way, Wayzata, MN 55391
MLS# 7097777Listed by: ENGEL & VOLKERS LAKE MINNETONKA - New
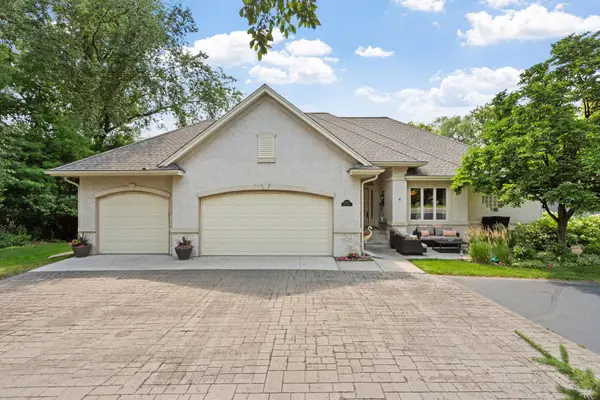 $879,900Active3 beds 3 baths3,528 sq. ft.
15183 Wayzata Boulevard, Wayzata, MN 55391
MLS# 7102017Listed by: EXP REALTY - New
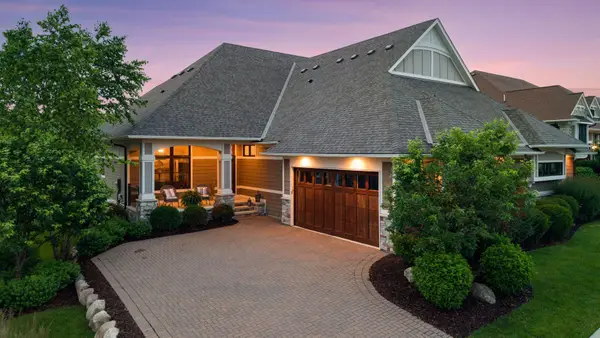 $1,375,000Active3 beds 3 baths3,545 sq. ft.
280 Bellwether Path, Wayzata, MN 55391
MLS# 7068700Listed by: LAKES SOTHEBY'S INTERNATIONAL - New
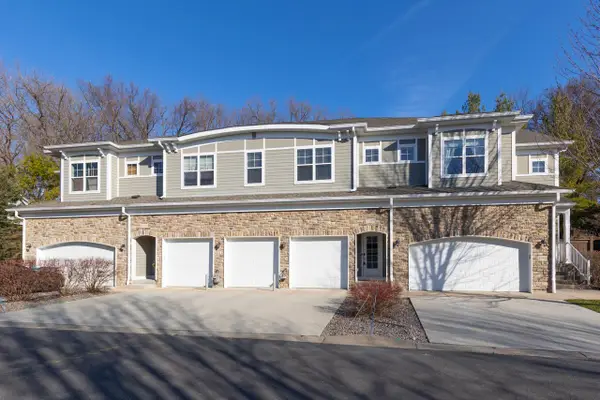 $449,900Active3 beds 3 baths2,129 sq. ft.
17830 Valley Cove Court, Wayzata, MN 55391
MLS# 7104576Listed by: COLDWELL BANKER REALTY - SOUTHWEST REGIONAL


Protect your home and budget from life's surprises with an Assurant Home Warranty, backed by a partner that supports you through every step of homeownership. Explore Plans.
© 2026 Better Homes and Gardens Real Estate LLC. An Anywhere Real Estate company. All rights reserved. Better Homes and Gardens® Real Estate is a registered trademark owned by Meredith Operations Corporation, licensed to Better Homes and Gardens Real Estate LLC and used with permission. Better Homes and Gardens Real Estate LLC fully supports the principles of the Fair Housing Act and the Equal Opportunity Act. Listing information is deemed reliable but is not guaranteed accurate.
Each office is independently owned and operated.
Any services or products provided by third parties are not provided by, affiliated with or related to Better Homes and Gardens Real Estate LLC, or its affiliated companies.