
4308 Cass Court, Webster, MN 55088
Local realty services provided by:Better Homes and Gardens Real Estate First Choice
4308 Cass Court,Webster, MN 55088
$569,000
- 5 Beds
- 4 Baths
- 3,924 sq. ft.
- Single family
- Active
Listed by: lisa a. stevens, julia cardona-martinez
Office: era prospera real estate
MLS#:7106209
Source:NSMLS
Price summary
- Price:$569,000
- Price per sq. ft.:$138.38
- Monthly HOA dues:$37.5
About this home
Discover the perfect blend of space, comfort, and country living in this beautifully updated custom home on nearly two private acres. Offering over 4,500 finished square feet, 5 bedrooms, 4 bathrooms, and a heated 5-car garage, this exceptional property is designed for both everyday living and unforgettable entertaining. Large bedrooms and bonus room in the upper level. Wonderfully appointed kitchen ss appliances, custom craftsman style cabinets, and walk in pantry. Custom fireplace in the main floor living room with built-ins, and speaker system. Beautiful hardwood floors on the main level. Master suite bedroom on the main floor with walk-in closet and private master bath Lower level was recently finished with a lower level bedroom with double egress window, Custom rock gas fireplace and wet bar with tons of cabinets and built-ins. Bar has concrete countertops. Lower level bath has a custom tile shower and tile floors. Tons of entertaining spaces. Brand New carpet throughout the home. Freshly painted exterior trim, new garage doors and a new poured concrete apron. Nice and private patio in the back with built in for grill, custom gas table top and hot tub. Outside, enjoy the privacy and beauty of nearly two acres with room to play, garden, relax, or simply enjoy the peaceful surroundings. Located in the highly sought-after Northfield School District, this home offers the tranquility of country living while remaining within easy commuting distance of the south metro.As an added bonus, this property is part of a private residential airpark with access to a shared runway, offering a unique opportunity for aviation enthusiasts while still appealing to anyone looking for an exceptional home with room to spread out.If you've been searching for a move-in-ready home with generous living space, quality updates, acreage, and a heated garage, this one deserves a place at the top of your list. Schedule your private showing today. Don't miss this rare opportunity to live in the Minneapolis areas premiere Aviation Community Sky Harbor Airpark, located only 35 minutes south of MSP
Seller will look at Contract for Deed options with 20% down , 3 year balloon with 5% interest rate....
Contact an agent
Home facts
- Year built:2004
- Subdivision & Development:Sky Harbor Airpark
- Listing ID #:7106209
- Added:92 day(s) ago
- Updated:October 10, 2026 at 12:21 PM
Rooms and interior
- Bedrooms:5
- Total bathrooms:4
- Full bathrooms:2
- Half bathrooms:1
- Dining Description:Informal Dining Room
- Bathrooms Description:Main Floor 1/2 Bath, Upper Level Full Bath
- Kitchen Description:Cooktop, Dishwasher, Exhaust Fan, Microwave, Range, Refrigerator
- Basement:Yes
- Basement Description:Full
- Living area:3,924 sq. ft.
Heating and cooling
- Cooling:Central Air
- Heating:Forced Air
- Central air:Yes
Structure and exterior
- Roof:Asphalt
- Year built:2004
- Building area:3,924 sq. ft.
- Lot area:1.5 Acres
- Lot Features:Tree Coverage - Light
- Construction Materials:Block
- Levels:2 Story
Utilities
- Water:City Water - Connected
- Sewer:City Sewer - Connected
Finances and disclosures
- Price:$569,000
- Price per sq. ft.:$138.38
- Tax amount:$6,146 (2025)
Features and amenities
- Appliances:Exhaust Fan, Microwave, Range, Refrigerator, Washer, Water Softener Owned
- Laundry features:Dryer, Washer
- Amenities:Air-To-Air Exchanger, Humidifier, Water Softener Owned
Parking
- Parking description:Asphalt, Attached Garage, Concrete, Garage Door Opener
- Garage:Yes
- Garage spaces:5
New listings near 4308 Cass Court
- New
 $414,900Active3 beds 2 baths1,336 sq. ft.
9719 Lydia Lane, Elko New Market, MN 55020
MLS# 7156655Listed by: KELLER WILLIAMS REALTY INTEGRITY LAKES - Open Sat, 11am to 1pmNew
 $750,000Active4 beds 3 baths3,355 sq. ft.
4315 Canby Avenue, Webster, MN 55088
MLS# 7146438Listed by: SETTE COLLI REAL ESTATE 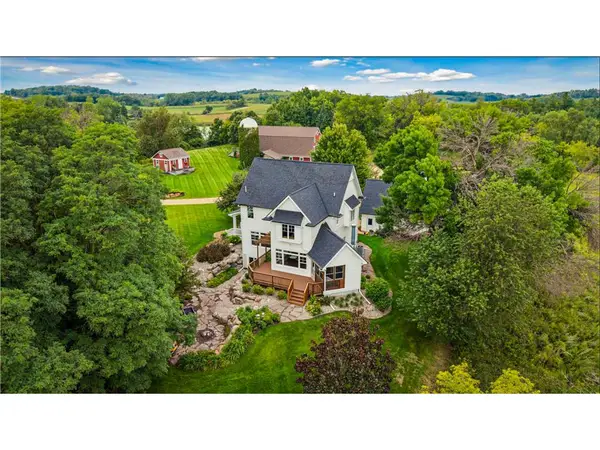 $2,900,000Active3 beds 5 baths3,440 sq. ft.
6225 Fairbanks Avenue, Webster, MN 55088
MLS# 7130619Listed by: MISSISSIPPI VALLEY REAL ESTATE $619,000Pending50.04 Acres
XXXX Dent Ave, Webster, MN 55088
MLS# 7135116Listed by: TOP NOTCH PROPERTIES & REALTY SERVICES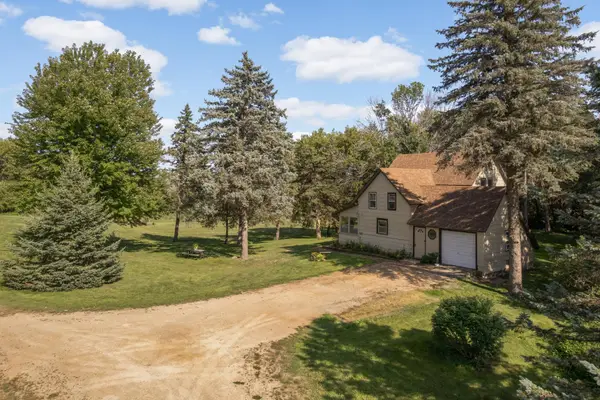 $424,900Pending3 beds 2 baths1,937 sq. ft.
4215 Elmore Avenue, Webster, MN 55088
MLS# 7131081Listed by: RE/MAX ADVANTAGE PLUS $412,900Active3 beds 2 baths1,336 sq. ft.
9729 Lydia Lane, Elko New Market, MN 55020
MLS# 7112784Listed by: KELLER WILLIAMS REALTY INTEGRITY LAKES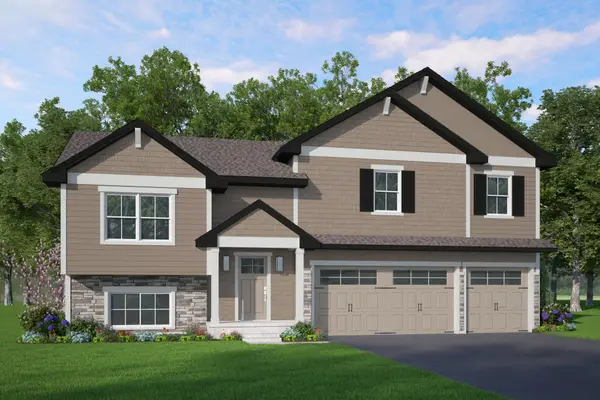 $405,900Pending3 beds 2 baths1,319 sq. ft.
9739 Lydia Lane, Elko New Market, MN 55020
MLS# 7112828Listed by: KELLER WILLIAMS REALTY INTEGRITY LAKES $479,900Active3 beds 2 baths1,604 sq. ft.
9550 Andrew Court, Elko New Market, MN 55020
MLS# 7112317Listed by: KELLER WILLIAMS REALTY INTEGRITY LAKES- Open Sat, 11am to 1pm
 $899,000Active4 beds 3 baths2,551 sq. ft.
26180 Panama Avenue, Cedar Lake Twp, MN 55088
MLS# 7100277Listed by: EDINA REALTY, INC.


Protect your home and budget from life's surprises with an Assurant Home Warranty, backed by a partner that supports you through every step of homeownership. Explore Plans.
© 2026 Better Homes and Gardens Real Estate LLC. An Anywhere Real Estate company. All rights reserved. Better Homes and Gardens® Real Estate is a registered trademark owned by Meredith Operations Corporation, licensed to Better Homes and Gardens Real Estate LLC and used with permission. Better Homes and Gardens Real Estate LLC fully supports the principles of the Fair Housing Act and the Equal Opportunity Act. Listing information is deemed reliable but is not guaranteed accurate.
Each office is independently owned and operated.
Any services or products provided by third parties are not provided by, affiliated with or related to Better Homes and Gardens Real Estate LLC, or its affiliated companies.