
21950 530th Street, West Concord, MN 55985
Local realty services provided by:Better Homes and Gardens Real Estate First Choice
21950 530th Street,West Concord, MN 55985
$749,900
- 3 Beds
- 2 Baths
- 2,658 sq. ft.
- Single family
- Active
Listed by: brian j. trebelhorn, the minnesota real estate team
Office: re/max advantage plus
MLS#:7167019
Source:NSMLS
Price summary
- Price:$749,900
- Price per sq. ft.:$253.43
About this home
Experience modern rural living at its finest with this beautifully updated, fully energy sustainable property. The home features new Marvin windows, a new front door, and a sliding patio door (2025), engineered hardwood flooring, granite countertops, and new kitchen appliances. The master suite includes a newer walk in shower, and the home is equipped with a new 5.3 cu ft front load washer and dryer set (2025) with matching pedestals. Home also features whole home water filtration and kitchen sink reverse osmosis. A full solar panel array powers the home with no monthly electric bill, thanks to summer overproduction and monthly
payments from Xcel. A $1,200 yearly solar rebate continues through 2029. You can even charge your EV with the solar panels. The home has been updated to all electric appliances, supported by a wood boiler system that provides whole home heat and winter water heating. An additional indoor wood burning stove keeps the home warm and inviting even on the coldest –20°F days. Outdoor
living is enriched with sustainable food producing features, including a vegetable garden, greenhouse, Honeycrisp apple tree, two Fireside apple trees, two pear trees, and two apricot trees—a perfect setup for anyone seeking a self reliant lifestyle. The property also includes a newly stained 10x12 deck (2026) with a metal gazebo, a K 9 invisible fence, and full property fencing suitable for farm
animals. A hoop building provides additional equipment storage or livestock shelter. The former 6 stall garage has been converted into a heated, insulated barn/shop, ideal for farm operations or workspace needs. The centerpiece of the property is the 40x64 climate controlled shop (built 2021) featuring heat and AC, LED lighting, hot and cold water, bathroom, floor drain, second washer
and dryer, 14 ft ceilings, and three oversized garage doors (two 10 ft, one 12 ft)—perfect for equipment, vehicles, or professional use. This property blends modern comfort, sustainable living, and exceptional functionality—ideal for hobby farmers, tradespeople, or anyone seeking a turnkey rural retreat with energy independence and abundant homegrown food....
Contact an agent
Home facts
- Year built:1994
- Listing ID #:7167019
- Added:8 day(s) ago
- Updated:November 08, 2026 at 01:10 PM
Rooms and interior
- Bedrooms:3
- Total bathrooms:2
- Full bathrooms:1
- Dining Description:Informal Dining Room
- Bathrooms Description:Main Floor Full Bath
- Kitchen Description:Dishwasher, Microwave, Range, Refrigerator
- Basement:Yes
- Basement Description:Daylight / Lookout Windows, Finished, Full, Walkout
- Living area:2,658 sq. ft.
Heating and cooling
- Cooling:Central Air
- Heating:Boiler, Wood Stove
- Central air:Yes
Structure and exterior
- Roof:Age 8 Years or Less
- Year built:1994
- Building area:2,658 sq. ft.
- Lot area:5 Acres
- Levels:1 1/2 Story
Utilities
- Water:Shared System, Well
- Sewer:Private Sewer
Finances and disclosures
- Price:$749,900
- Price per sq. ft.:$253.43
- Tax amount:$4,472 (2026)
Features and amenities
- Appliances:Microwave, Range, Refrigerator, Washer, Water Softener Owned
- Laundry features:Dryer, Washer
- Amenities:Water Filtration System, Water Osmosis System, Water Softener Owned
Parking
- Parking description:Detached Garage
- Garage:Yes
- Garage spaces:3
New listings near 21950 530th Street
- Coming Soon
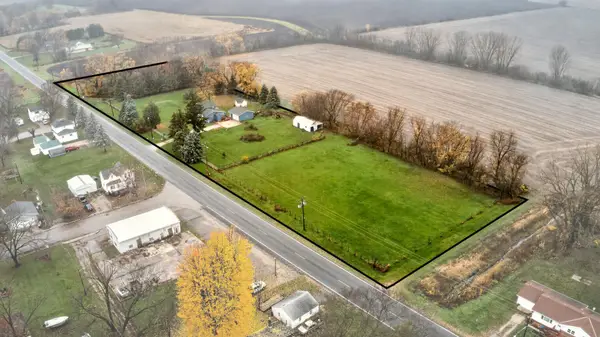 $275,000Coming Soon2 beds 1 baths1,377 sq. ft.
316 Concord Street, West Concord, MN 55985
MLS# 7169409Listed by: TRACY SELLS LLC - Open Sun, 12 to 1pmNew
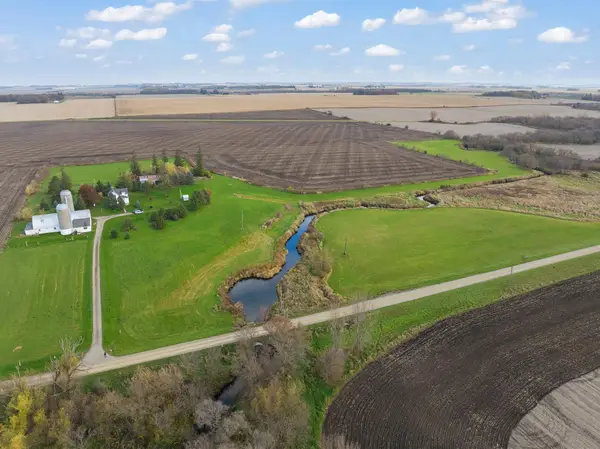 $424,900Active3 beds 1 baths1,488 sq. ft.
14958 540th Street, West Concord, MN 55985
MLS# 7168920Listed by: KELLER WILLIAMS PREMIER REALTY  $199,900Active3 beds 1 baths1,396 sq. ft.
300 Irvin Street, West Concord, MN 55985
MLS# 7136208Listed by: DWELL REALTY GROUP LLC $310,000Active3 beds 2 baths2,822 sq. ft.
53519 170th Avenue, West Concord, MN 55985
MLS# 7139993Listed by: BEYCOME BROKERAGE REALTY LLC $350,000Active18.27 Acres
55616 State Highway 57, West Concord, MN 55985
MLS# 7139930Listed by: REAL BROKER, LLC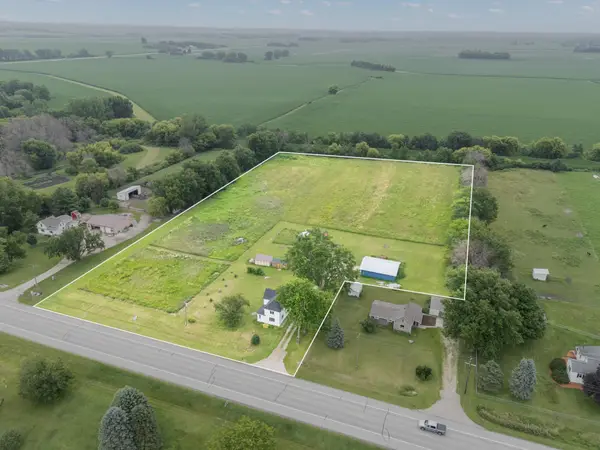 $289,900Active4 beds 2 baths1,777 sq. ft.
55570 State Highway 56, West Concord, MN 55985
MLS# 7102479Listed by: EDINA REALTY ROCHESTER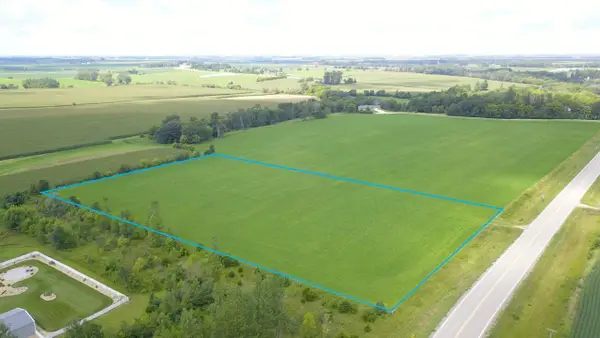 $129,000Pending4.95 Acres
TBD 201st Avenue, West Concord, MN 55985
MLS# 6775670Listed by: PEOPLES COMPANY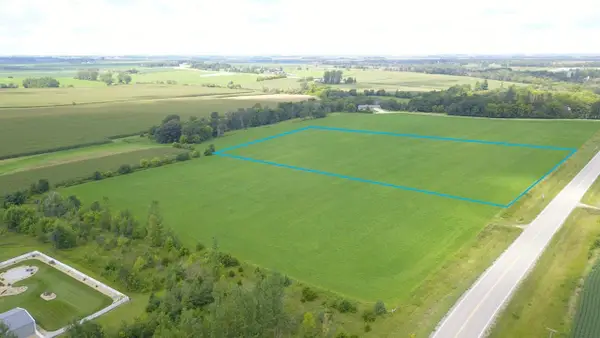 $125,000Pending4.95 Acres
TBD XXXX 201st Avenue, West Concord, MN 55985
MLS# 6797789Listed by: PEOPLES COMPANY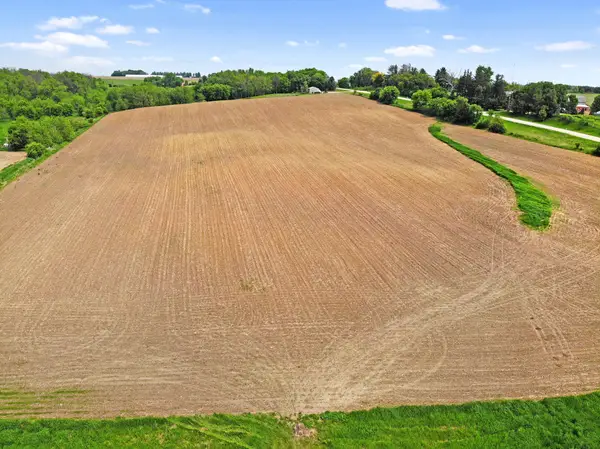 $550,000Active77.32 Acres
TBD State Highway 57, West Concord, MN 55985
MLS# 7020548Listed by: EDINA REALTY, INC.


Protect your home and budget from life's surprises with an Assurant Home Warranty, backed by a partner that supports you through every step of homeownership. Explore Plans.
© 2026 Better Homes and Gardens Real Estate LLC. An Anywhere Real Estate company. All rights reserved. Better Homes and Gardens® Real Estate is a registered trademark owned by Meredith Operations Corporation, licensed to Better Homes and Gardens Real Estate LLC and used with permission. Better Homes and Gardens Real Estate LLC fully supports the principles of the Fair Housing Act and the Equal Opportunity Act. Listing information is deemed reliable but is not guaranteed accurate.
Each office is independently owned and operated.
Any services or products provided by third parties are not provided by, affiliated with or related to Better Homes and Gardens Real Estate LLC, or its affiliated companies.