
316 Concord Street, West Concord, MN 55985
Local realty services provided by:Better Homes and Gardens Real Estate Park Company
316 Concord Street,West Concord, MN 55985
$275,000
- 2 Beds
- 1 Baths
- 1,377 sq. ft.
- Single family
- Coming Soon
Listed by: tracy petersohn
Office: tracy sells llc.
MLS#:7169409
Source:NSMLS
Price summary
- Price:$275,000
- Price per sq. ft.:$199.71
About this home
Enjoy the feel of country living with the convenience of being in town on this 4.75-acre property located along a blacktop road! This 2-bedroom, 1-bathroom home features a kitchen with tiled flooring, a breakfast bar, backsplash, and ample cabinet space. Main-level laundry adds everyday convenience. Outside, you'll find an oversized 2-car garage and two additional sheds, providing plenty of space for storage, hobbies, and equipment. This property offers the perfect blend of space, privacy, and in-town convenience!
Contact an agent
Home facts
- Year built:1900
- Listing ID #:7169409
- Updated:November 08, 2026 at 01:43 PM
Rooms and interior
- Bedrooms:2
- Total bathrooms:1
- Full bathrooms:1
- Bathrooms Description:Main Floor Full Bath
- Kitchen Description:Dishwasher, Microwave, Range, Refrigerator
- Basement:Yes
- Basement Description:Full, Unfinished
- Living area:1,377 sq. ft.
Heating and cooling
- Cooling:Central Air
- Heating:Forced Air
- Central air:Yes
Structure and exterior
- Roof:Asphalt
- Year built:1900
- Building area:1,377 sq. ft.
- Lot area:4.75 Acres
- Levels:1 1/2 Story
Utilities
- Water:Well
- Sewer:Septic System Compliant - Yes
Finances and disclosures
- Price:$275,000
- Price per sq. ft.:$199.71
- Tax amount:$3,090 (2026)
Features and amenities
- Appliances:Microwave, Range, Refrigerator
- Laundry features:Dryer
Parking
- Parking description:Detached Garage
- Garage:Yes
- Garage spaces:2
New listings near 316 Concord Street
- Open Sun, 12 to 1pmNew
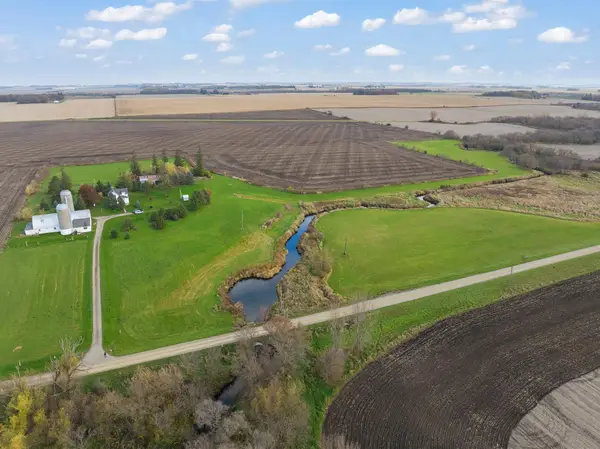 $424,900Active3 beds 1 baths1,488 sq. ft.
14958 540th Street, West Concord, MN 55985
MLS# 7168920Listed by: KELLER WILLIAMS PREMIER REALTY - New
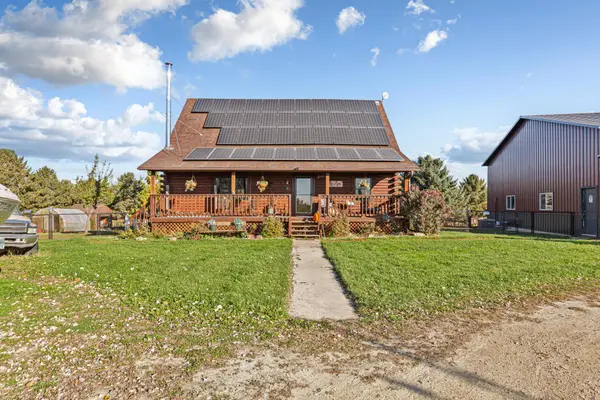 $749,900Active3 beds 2 baths2,658 sq. ft.
21950 530th Street, West Concord, MN 55985
MLS# 7167019Listed by: RE/MAX ADVANTAGE PLUS  $199,900Active3 beds 1 baths1,396 sq. ft.
300 Irvin Street, West Concord, MN 55985
MLS# 7136208Listed by: DWELL REALTY GROUP LLC $310,000Active3 beds 2 baths2,822 sq. ft.
53519 170th Avenue, West Concord, MN 55985
MLS# 7139993Listed by: BEYCOME BROKERAGE REALTY LLC $350,000Active18.27 Acres
55616 State Highway 57, West Concord, MN 55985
MLS# 7139930Listed by: REAL BROKER, LLC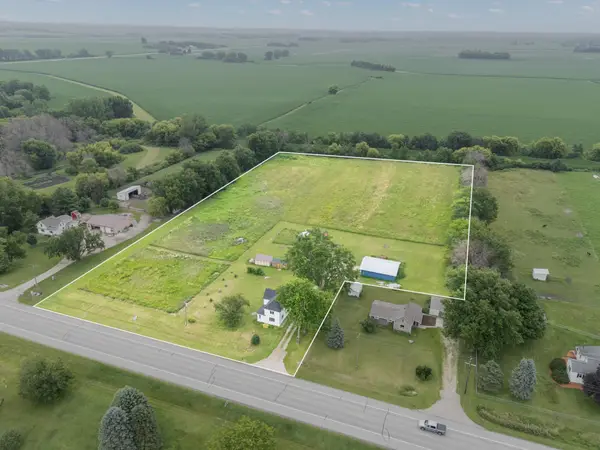 $289,900Active4 beds 2 baths1,777 sq. ft.
55570 State Highway 56, West Concord, MN 55985
MLS# 7102479Listed by: EDINA REALTY ROCHESTER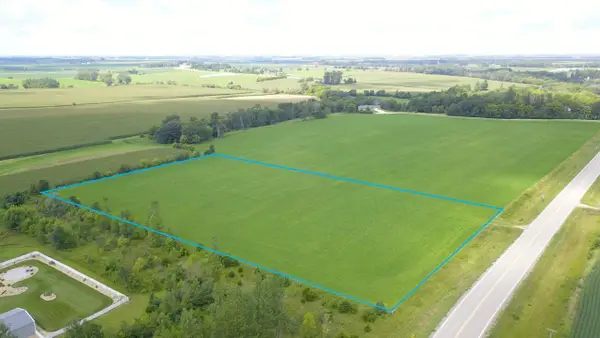 $129,000Pending4.95 Acres
TBD 201st Avenue, West Concord, MN 55985
MLS# 6775670Listed by: PEOPLES COMPANY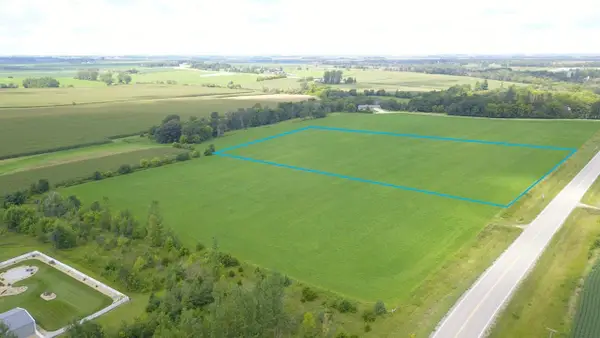 $125,000Pending4.95 Acres
TBD XXXX 201st Avenue, West Concord, MN 55985
MLS# 6797789Listed by: PEOPLES COMPANY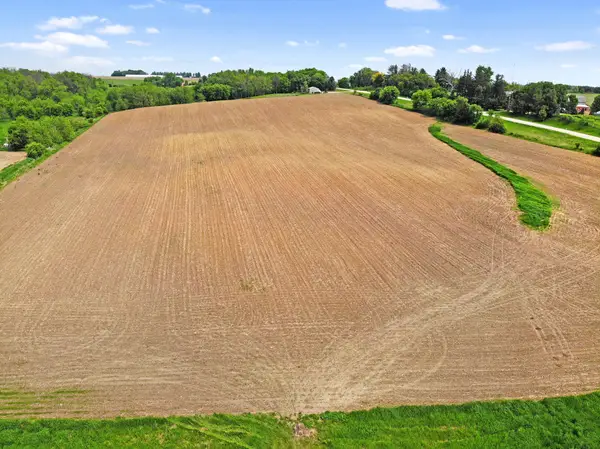 $550,000Active77.32 Acres
TBD State Highway 57, West Concord, MN 55985
MLS# 7020548Listed by: EDINA REALTY, INC.


Protect your home and budget from life's surprises with an Assurant Home Warranty, backed by a partner that supports you through every step of homeownership. Explore Plans.
© 2026 Better Homes and Gardens Real Estate LLC. An Anywhere Real Estate company. All rights reserved. Better Homes and Gardens® Real Estate is a registered trademark owned by Meredith Operations Corporation, licensed to Better Homes and Gardens Real Estate LLC and used with permission. Better Homes and Gardens Real Estate LLC fully supports the principles of the Fair Housing Act and the Equal Opportunity Act. Listing information is deemed reliable but is not guaranteed accurate.
Each office is independently owned and operated.
Any services or products provided by third parties are not provided by, affiliated with or related to Better Homes and Gardens Real Estate LLC, or its affiliated companies.