
1087 Allen Avenue, West Saint Paul, MN 55118
Local realty services provided by:Better Homes and Gardens Real Estate First Choice
Listed by: tam le
Office: exp realty
MLS#:7170391
Source:NSMLS
Price summary
- Price:$325,000
- Price per sq. ft.:$154.17
About this home
Welcome home to this beautifully renovated 1957 rambler in West St. Paul, where classic one-level living meets fresh, modern style. Offering 4 bedrooms and 2 bathrooms across 1,978 finished square feet, this home has been thoughtfully updated throughout while offering something you don't always find in homes of this era: generously sized bedrooms! The completely renovated kitchen is both stylish and functional, featuring granite countertops, abundant cabinetry and storage, and an impressive 3' x 6' peninsula with an overhang for barstool seating. A large bay window brings in natural light to the main level, while recessed and updated lighting and new flooring throughout give the home a fresh, cohesive feel.
The main-level bathroom has been beautifully updated with a custom tile surround and glass block detailing that provides privacy while still allowing natural light. Downstairs, the finished basement adds a fourth bedroom, additional living space, a second bathroom, and a dedicated laundry room. Outside, the fenced backyard is divided into two separate sections, offering flexibility for outdoor entertaining, gardening, pets, or simply enjoying your own outdoor space.
The location adds another layer of convenience, with Heritage E-STEM Magnet School right across the street and neighborhood parks, trails, and recreation close by. Spend time exploring Thompson County Park's 57 acres of wooded trails and lake, enjoy the amenities at Harmon Park, or head to nearby Robert Street for shopping, dining, and everyday errands. With easy access to St. Paul and the surrounding metro, this is a beautifully updated home in an established West St. Paul neighborhood that keeps so much within reach....
Contact an agent
Home facts
- Year built:1957
- Subdivision & Development:Spandes 3rd Add
- Listing ID #:7170391
- Added:1 day(s) ago
- Updated:November 09, 2026 at 05:51 PM
Rooms and interior
- Bedrooms:4
- Total bathrooms:2
- Full bathrooms:1
- Bathrooms Description:3/4 Basement, Main Floor Full Bath
- Kitchen Description:Dishwasher, Disposal, Microwave, Range, Refrigerator, Stainless Steel Appliances
- Basement:Yes
- Basement Description:Block, Egress Window(s), Finished
- Living area:1,978 sq. ft.
Heating and cooling
- Heating:Forced Air
Structure and exterior
- Roof:Asphalt
- Year built:1957
- Building area:1,978 sq. ft.
- Lot area:0.16 Acres
- Levels:1 Story
Utilities
- Water:City Water - Connected
- Sewer:City Sewer - Connected
Finances and disclosures
- Price:$325,000
- Price per sq. ft.:$154.17
- Tax amount:$3,640 (2026)
Features and amenities
- Appliances:Disposal, Microwave, Range, Refrigerator, Stainless Steel Appliances
Parking
- Parking description:Attached Garage, Concrete
- Garage:Yes
- Garage spaces:1
New listings near 1087 Allen Avenue
- Coming Soon
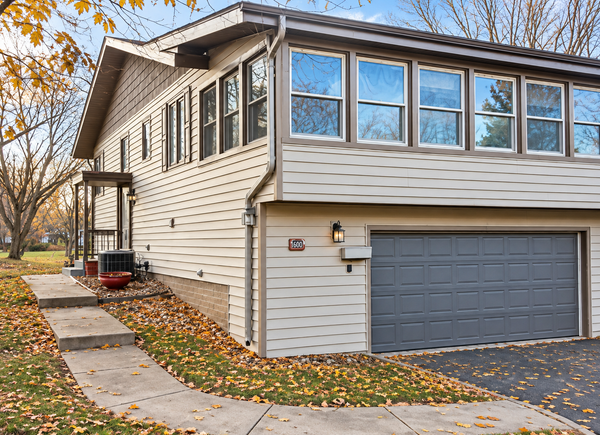 $280,000Coming Soon2 beds 2 baths1,493 sq. ft.
1594 Bellows Street, Saint Paul, MN 55118
MLS# 7170340Listed by: RE/MAX ADVANTAGE PLUS - Coming Soon
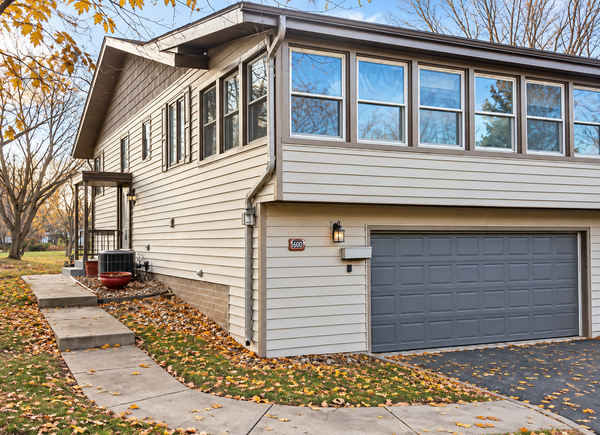 $280,000Coming Soon2 beds 2 baths1,493 sq. ft.
1594 Bellows Street, West Saint Paul, MN 55118
MLS# 7170340Listed by: RE/MAX ADVANTAGE PLUS - Coming Soon
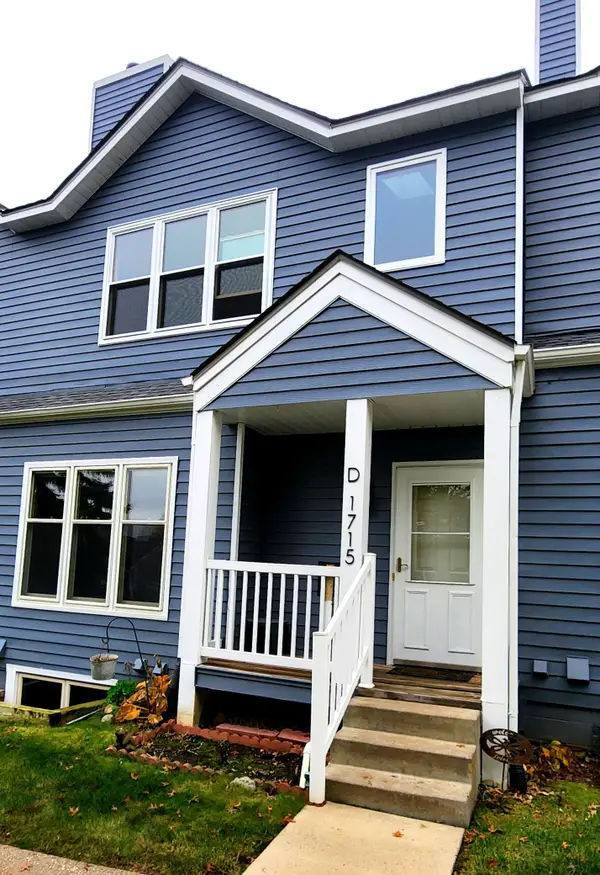 $259,900Coming Soon2 beds 2 baths1,690 sq. ft.
1715 Livingston Avenue #D, West Saint Paul, MN 55118
MLS# 7168240Listed by: HOMESTEAD ROAD - New
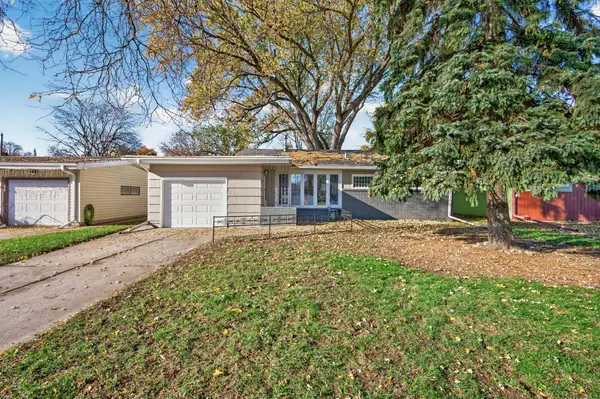 $325,000Active4 beds 2 baths1,978 sq. ft.
1087 Allen Avenue, Saint Paul, MN 55118
MLS# 7170391Listed by: EXP REALTY - New
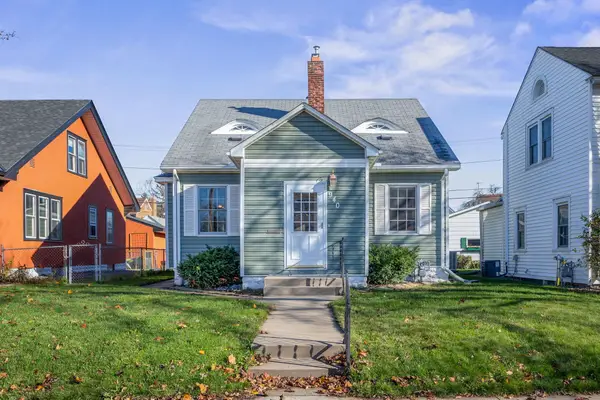 $300,000Active3 beds 2 baths2,148 sq. ft.
940 Smith Avenue S, West Saint Paul, MN 55118
MLS# 7168764Listed by: ENGEL & VOLKERS LAKE MINNETONKA - New
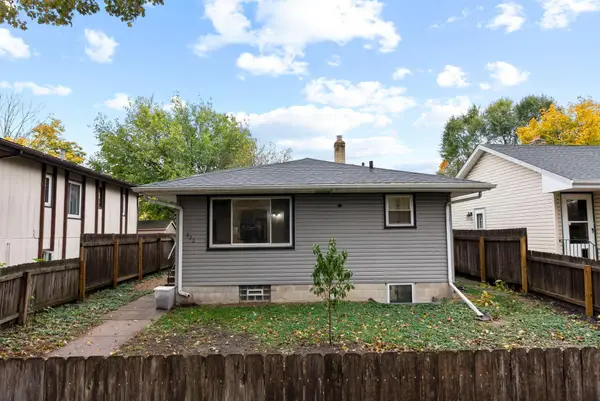 $249,900Active4 beds 2 baths1,430 sq. ft.
222 Winifred Street E, West Saint Paul, MN 55107
MLS# 7170224Listed by: COLDWELL BANKER REALTY - SOUTHWEST REGIONAL - New
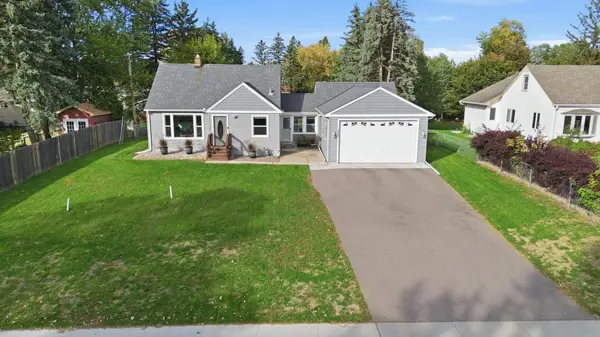 $400,000Active3 beds 2 baths1,707 sq. ft.
363 Thompson Avenue E, West Saint Paul, MN 55118
MLS# 7169564Listed by: EPIQUE REALTY - New
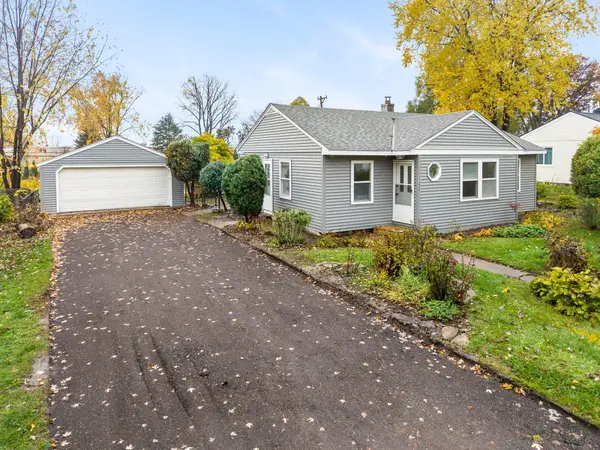 $329,900Active3 beds 2 baths1,165 sq. ft.
132 Carol Lane, West Saint Paul, MN 55118
MLS# 7166439Listed by: NATIONAL REALTY GUILD - New
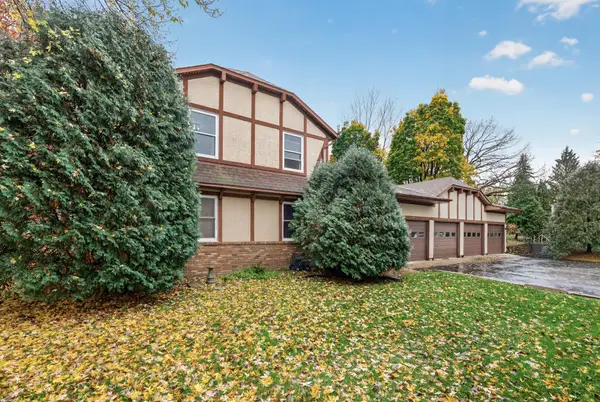 $200,000Active2 beds 2 baths1,017 sq. ft.
1644 Charlton Street #D, West Saint Paul, MN 55118
MLS# 7168643Listed by: LPT REALTY, LLC


Protect your home and budget from life's surprises with an Assurant Home Warranty, backed by a partner that supports you through every step of homeownership. Explore Plans.
© 2026 Better Homes and Gardens Real Estate LLC. An Anywhere Real Estate company. All rights reserved. Better Homes and Gardens® Real Estate is a registered trademark owned by Meredith Operations Corporation, licensed to Better Homes and Gardens Real Estate LLC and used with permission. Better Homes and Gardens Real Estate LLC fully supports the principles of the Fair Housing Act and the Equal Opportunity Act. Listing information is deemed reliable but is not guaranteed accurate.
Each office is independently owned and operated.
Any services or products provided by third parties are not provided by, affiliated with or related to Better Homes and Gardens Real Estate LLC, or its affiliated companies.