
1168 Kruse Street, West Saint Paul, MN 55118
Local realty services provided by:Better Homes and Gardens Real Estate First Choice
1168 Kruse Street,West Saint Paul, MN 55118
$390,000
- 5 Beds
- 2 Baths
- 1,878 sq. ft.
- Single family
- Active
Listed by: brandon d odum
Office: edina realty, inc.
MLS#:7132223
Source:NSMLS
Price summary
- Price:$390,000
- Price per sq. ft.:$207.67
About this home
Move-in ready and full of character, this updated home pairs timeless curb appeal with modern, done-for-you finishes. Inside the main home: fresh paint, vinyl plank flooring, crown molding, and an accent wall in the living room. The remodeled kitchen shines with updated cabinetry, counters, tile backsplash, stainless appliances, and French doors to a spacious entertaining deck.
The finished lower level has its own private exterior entrance plus a kitchenette and flexible living space, ideal for multi-generational living or extended guests.
Outside: a fenced yard with paver fire pit, storage shed, and detached garage. The roof and siding on the home and garage were replaced in 2025.
Minutes to Thompson County Park and Thompson Lake, plus South Robert Street shopping and dining, downtown Saint Paul, and Highways 52 and 494.
Contact an agent
Home facts
- Year built:1951
- Subdivision & Development:Westchester Heights 2 Rearr
- Listing ID #:7132223
- Added:5 day(s) ago
- Updated:September 01, 2026 at 12:23 PM
Rooms and interior
- Bedrooms:5
- Total bathrooms:2
- Full bathrooms:1
- Bathrooms Description:3/4 Basement, Main Floor Full Bath
- Basement:Yes
- Basement Description:Block, Egress Window(s), Sump Pump
- Living area:1,878 sq. ft.
Heating and cooling
- Cooling:Central Air
- Heating:Forced Air
- Central air:Yes
Structure and exterior
- Roof:Age 8 Years or Less, Asphalt
- Year built:1951
- Building area:1,878 sq. ft.
- Lot area:0.16 Acres
- Levels:1 1/2 Story
Utilities
- Water:City Water - Connected
- Sewer:City Sewer - Connected
Finances and disclosures
- Price:$390,000
- Price per sq. ft.:$207.67
- Tax amount:$3,884 (2026)
Parking
- Parking description:Concrete, Detached Garage
- Garage:Yes
- Garage spaces:2
New listings near 1168 Kruse Street
- New
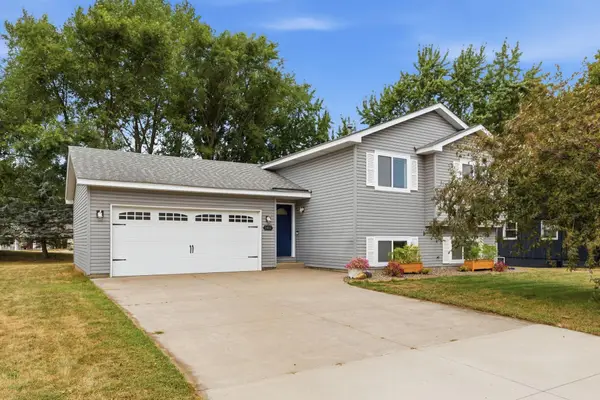 $349,900Active3 beds 2 baths1,824 sq. ft.
1463 Oakdale Avenue, West Saint Paul, MN 55118
MLS# 7128989Listed by: RE/MAX ADVANTAGE PLUS - New
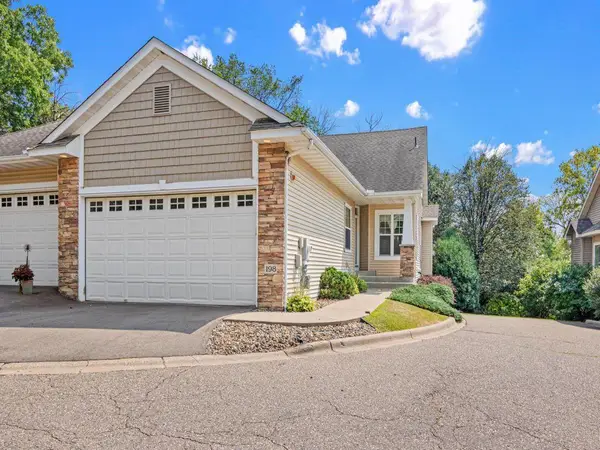 $410,000Active3 beds 3 baths2,182 sq. ft.
198 Thompson Avenue E, West Saint Paul, MN 55118
MLS# 7133374Listed by: HOME AVENUE FLAT FEE REALTY - New
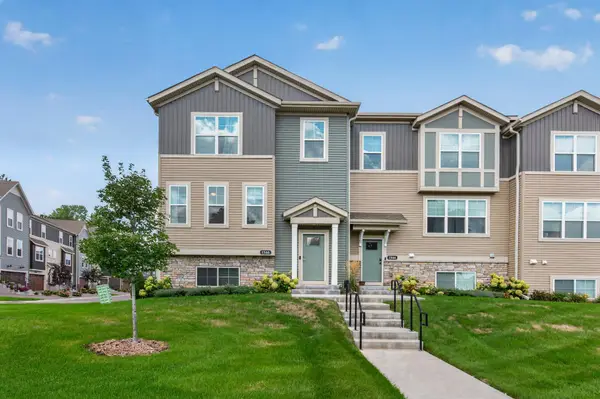 $524,900Active4 beds 4 baths2,350 sq. ft.
1546 Timberwood Lane, West Saint Paul, MN 55118
MLS# 7123108Listed by: RE/MAX RESULTS - Open Sat, 1:30 to 3:30pmNew
 $525,000Active5 beds 3 baths3,057 sq. ft.
1251 Macarthur Avenue, West Saint Paul, MN 55118
MLS# 7131938Listed by: LIVING LIFE REALTY - New
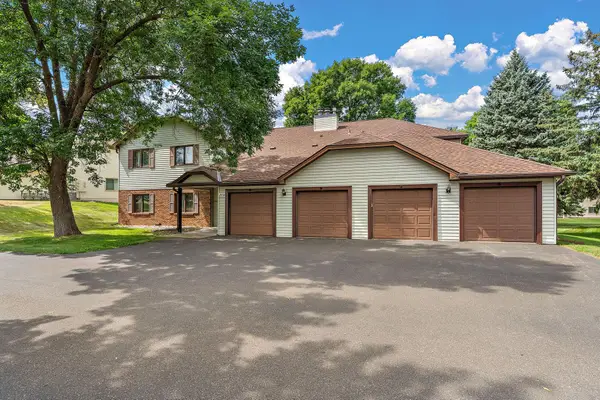 $200,000Active2 beds 2 baths1,353 sq. ft.
1859 Livingston Avenue #D, West Saint Paul, MN 55118
MLS# 7131686Listed by: METZEN REALTY AND ASSOCIATES CO. 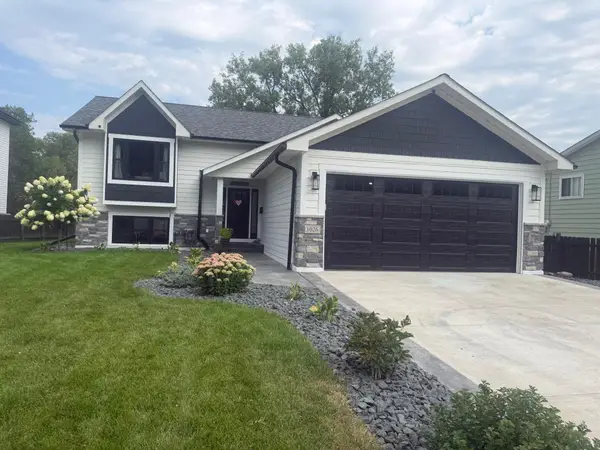 $489,900Active4 beds 3 baths2,016 sq. ft.
1026 Carrie Street, West Saint Paul, MN 55118
MLS# 7130817Listed by: NATIONAL REALTY GUILD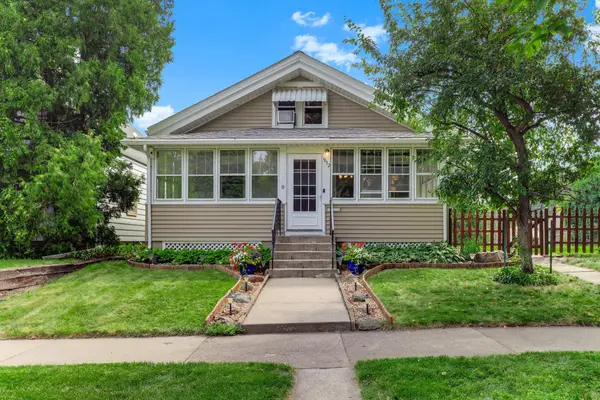 $325,000Pending3 beds 2 baths1,614 sq. ft.
952 Humboldt Avenue, West Saint Paul, MN 55118
MLS# 7126126Listed by: KELLER WILLIAMS SELECT REALTY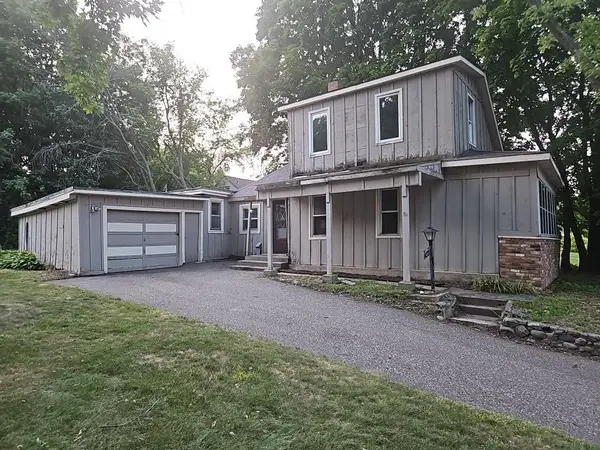 $199,000Active2 beds 1 baths1,200 sq. ft.
1069 Seminole Avenue, West Saint Paul, MN 55118
MLS# 7127075Listed by: REALTY EXECUTIVES TOP RESULTS $285,000Pending3 beds 1 baths960 sq. ft.
1225 Hall Avenue, West Saint Paul, MN 55118
MLS# 7126578Listed by: PROPERTY EXECUTIVES REALTY


Protect your home and budget from life's surprises with an Assurant Home Warranty, backed by a partner that supports you through every step of homeownership. Explore Plans.
© 2026 Better Homes and Gardens Real Estate LLC. An Anywhere Real Estate company. All rights reserved. Better Homes and Gardens® Real Estate is a registered trademark owned by Meredith Operations Corporation, licensed to Better Homes and Gardens Real Estate LLC and used with permission. Better Homes and Gardens Real Estate LLC fully supports the principles of the Fair Housing Act and the Equal Opportunity Act. Listing information is deemed reliable but is not guaranteed accurate.
Each office is independently owned and operated.
Any services or products provided by third parties are not provided by, affiliated with or related to Better Homes and Gardens Real Estate LLC, or its affiliated companies.