
1546 Timberwood Lane, West Saint Paul, MN 55118
Local realty services provided by:Better Homes and Gardens Real Estate Park Company
1546 Timberwood Lane,West Saint Paul, MN 55118
$524,900
- 4 Beds
- 4 Baths
- 2,350 sq. ft.
- Single family
- Active
Upcoming open houses
- Sat, Oct 2410:00 am - 12:00 pm
Listed by: tiffhanie zheng
Office: re/max results
MLS#:7123108
Source:ND_FMAAR
Price summary
- Price:$524,900
- Price per sq. ft.:$223.36
- Monthly HOA dues:$278
About this home
This lovely end-unit townhome is anything but typical! Located in West St. Paul, this spacious and beautifully designed home features 4 bedrooms, 4 bathrooms, and an oversized 2-car garage. Three of the four bedrooms are conveniently located on the same level, while the fourth bedroom in the lower level offers the perfect space for guests, a home office, or additional flex space.
The main level is equally impressive, featuring an open-concept layout with a spacious kitchen, inviting living area, and flexible spaces to fit your lifestyle. With a fantastic floor plan and room to spread out, this home truly offers the space and feel of a single-family home with the convenience of townhome living.
Builder’s home warranty applies! Also available for rent.
Contact an agent
Home facts
- Year built:2023
- Subdivision & Development:Thompson Square
- Listing ID #:7123108
- Added:52 day(s) ago
- Updated:October 17, 2026 at 04:06 PM
Rooms and interior
- Bedrooms:4
- Total bathrooms:4
- Full bathrooms:1
- Half bathrooms:1
- Rooms Total:9
- Living area:2,350 sq. ft.
Heating and cooling
- Cooling:Central Air
- Heating:Forced Air, Natural Gas
- Central air:Yes
Structure and exterior
- Roof:Archetectural Shingles
- Year built:2023
- Building area:2,350 sq. ft.
- Lot area:0.04 Acres
- Lot Features:Corner Lot
- Construction Materials:Vinyl
- Foundation Description:Slab
Utilities
- Water:City Water/Connected
- Sewer:City Sewer/Connected
Finances and disclosures
- Price:$524,900
- Price per sq. ft.:$223.36
- Tax amount:$5,420
Features and amenities
- Amenities:Hardwood Floors, Tile Floors
Parking
- Garage spaces:2
New listings near 1546 Timberwood Lane
- Coming Soon
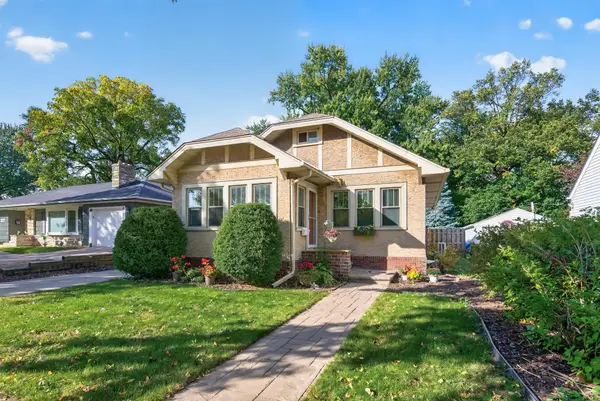 $275,000Coming Soon2 beds 1 baths1,105 sq. ft.
953 Hall Avenue, West Saint Paul, MN 55118
MLS# 7132695Listed by: KELLER WILLIAMS PREMIER REALTY - Coming SoonOpen Sat, 11am to 1pm
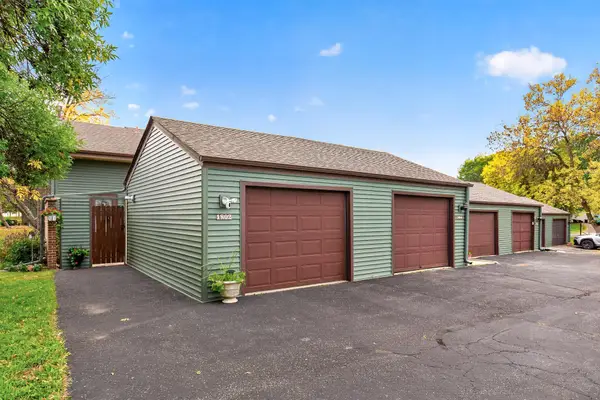 $194,900Coming Soon2 beds 2 baths1,160 sq. ft.
1802 Humboldt Avenue, West Saint Paul, MN 55118
MLS# 7154099Listed by: COLDWELL BANKER REALTY - LAKES - New
 $319,900Active3 beds 3 baths2,669 sq. ft.
194 Emerson Avenue E, West Saint Paul, MN 55118
MLS# 7161307Listed by: MOVE IT REAL ESTATE/LAKEHOMES.COM - New
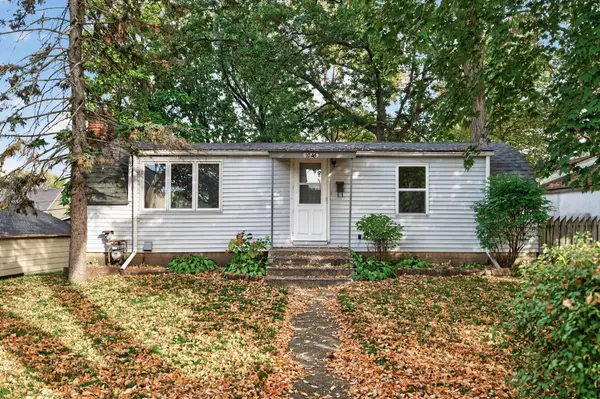 $189,900Active3 beds 1 baths1,267 sq. ft.
1046 Felix Street, West Saint Paul, MN 55118
MLS# 7159836Listed by: TRUE NEIGHBOR REALTY - New
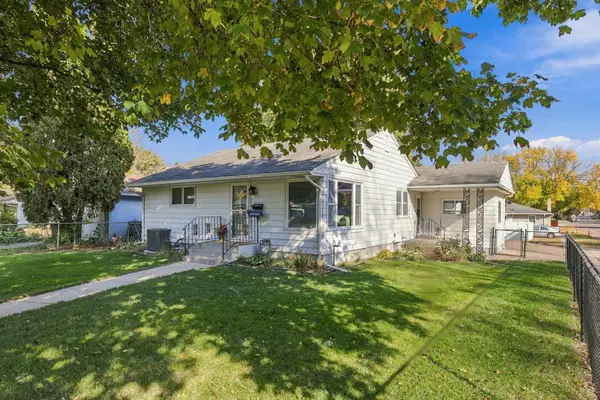 $275,000Active3 beds 1 baths1,300 sq. ft.
1114 Harmon Avenue, Saint Paul, MN 55118
MLS# 7151107Listed by: EPIQUE REALTY - New
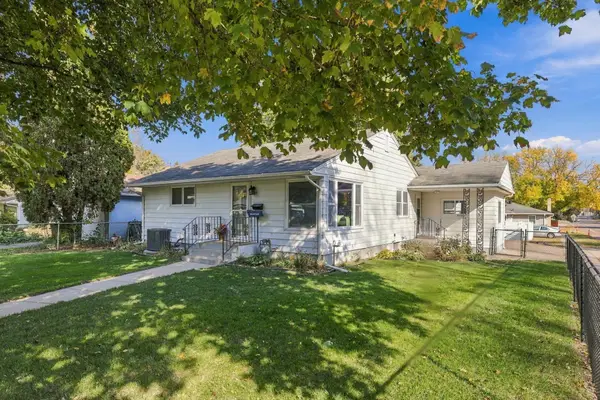 $275,000Active3 beds 1 baths1,300 sq. ft.
1114 Harmon Avenue, West Saint Paul, MN 55118
MLS# 7151107Listed by: EPIQUE REALTY - Open Sat, 1 to 2:30pmNew
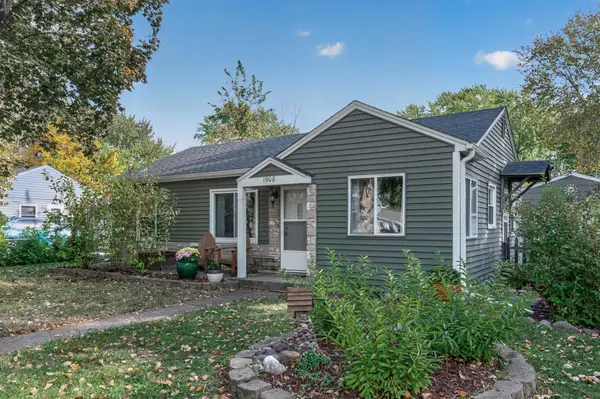 $285,000Active3 beds 1 baths1,064 sq. ft.
1908 Kathleen Drive, West Saint Paul, MN 55118
MLS# 7154805Listed by: RE/MAX RESULTS - New
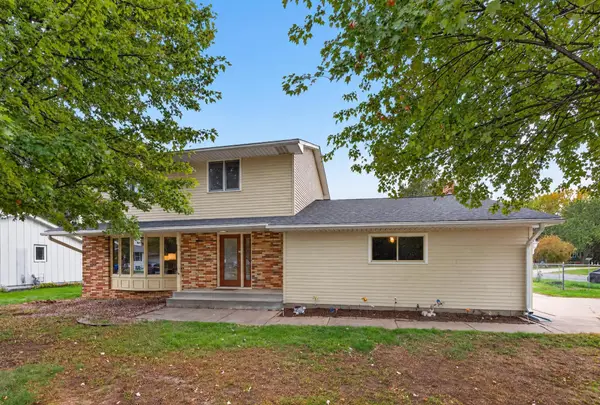 $469,900Active4 beds 2 baths1,854 sq. ft.
162 Emerson Avenue W, West Saint Paul, MN 55118
MLS# 7159214Listed by: KELLER WILLIAMS INTEGRITY REALTY - New
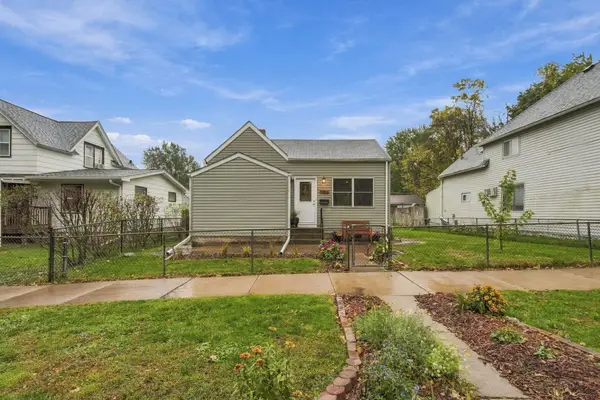 $279,000Active2 beds 1 baths780 sq. ft.
956 Humboldt Avenue, Saint Paul, MN 55118
MLS# 7158407Listed by: NATIONAL REALTY GUILD - New
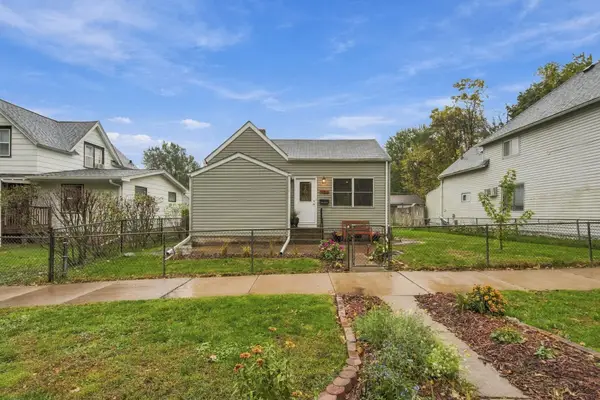 $279,000Active2 beds 1 baths780 sq. ft.
956 Humboldt Avenue, West Saint Paul, MN 55118
MLS# 7158407Listed by: NATIONAL REALTY GUILD


Protect your home and budget from life's surprises with an Assurant Home Warranty, backed by a partner that supports you through every step of homeownership. Explore Plans.
© 2026 Better Homes and Gardens Real Estate LLC. An Anywhere Real Estate company. All rights reserved. Better Homes and Gardens® Real Estate is a registered trademark owned by Meredith Operations Corporation, licensed to Better Homes and Gardens Real Estate LLC and used with permission. Better Homes and Gardens Real Estate LLC fully supports the principles of the Fair Housing Act and the Equal Opportunity Act. Listing information is deemed reliable but is not guaranteed accurate.
Each office is independently owned and operated.
Any services or products provided by third parties are not provided by, affiliated with or related to Better Homes and Gardens Real Estate LLC, or its affiliated companies.