
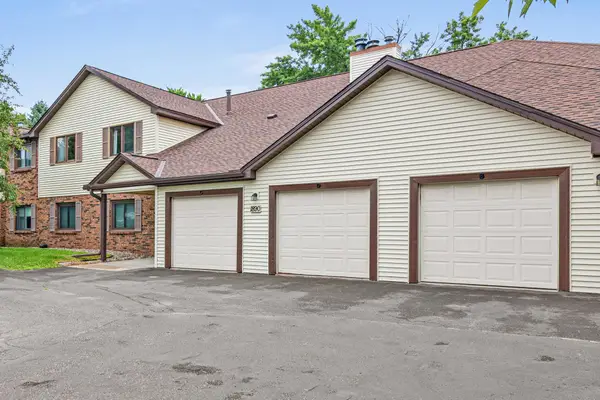
1525 Trellis Lane, West Saint Paul, MN 55118
Local realty services provided by:Better Homes and Gardens Real Estate Advantage One
1525 Trellis Lane,West Saint Paul, MN 55118
$369,500
- 2 Beds
- 3 Baths
- 1,898 sq. ft.
- Single family
- Active
Listed by: lydia kalb
Office: m/i homes
MLS#:7110256
Source:ND_FMAAR
Price summary
- Price:$369,500
- Price per sq. ft.:$194.68
- Monthly HOA dues:$253
About this home
Conventional 4.875%/4.9249% APR if closing by August 31st with seller preferred lender. Call for further details. Welcome to 1525 Trellis Lane, West St Paul, MN — a stunning new construction home built by M/I Homes. This thoughtfully designed home offers 1,898 square foot of well-planned living space, featuring 2 bedrooms, 2.5 bathrooms. This home showcases quality craftsmanship and purposeful design throughout. The open-concept living space creates a seamless flow between the main gathering areas, making it ideal for both everyday living and entertaining. Every detail has been carefully considered by M/I Homes to deliver a floorplan that balances style with functionality.
Contact an agent
Home facts
- Year built:2026
- Listing ID #:7110256
- Added:1 day(s) ago
- Updated:July 17, 2026 at 01:54 AM
Rooms and interior
- Bedrooms:2
- Total bathrooms:3
- Full bathrooms:1
- Half bathrooms:1
- Rooms Total:8
- Living area:1,898 sq. ft.
Heating and cooling
- Cooling:Central Air
- Heating:Forced Air
- Central air:Yes
Structure and exterior
- Year built:2026
- Building area:1,898 sq. ft.
- Lot area:0.04 Acres
Utilities
- Water:City Water/Connected
- Sewer:City Sewer/Connected
Finances and disclosures
- Price:$369,500
- Price per sq. ft.:$194.68
Parking
- Garage spaces:2
New listings near 1525 Trellis Lane
- Open Sat, 12 to 3pmNew
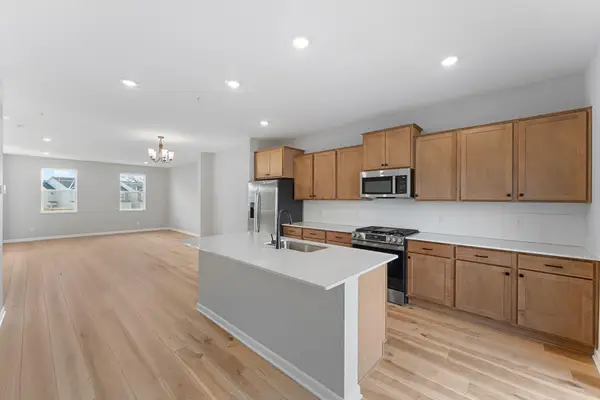 $379,500Active3 beds 3 baths1,898 sq. ft.
1523 Trellis Lane, West Saint Paul, MN 55118
MLS# 7110248Listed by: M/I HOMES - Open Sat, 12 to 3pmNew
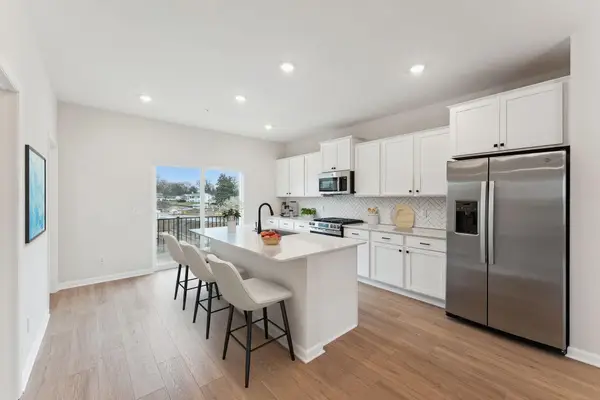 $379,500Active3 beds 3 baths1,898 sq. ft.
1521 Trellis Lane, West Saint Paul, MN 55118
MLS# 7111236Listed by: M/I HOMES - Open Sat, 12 to 3pmNew
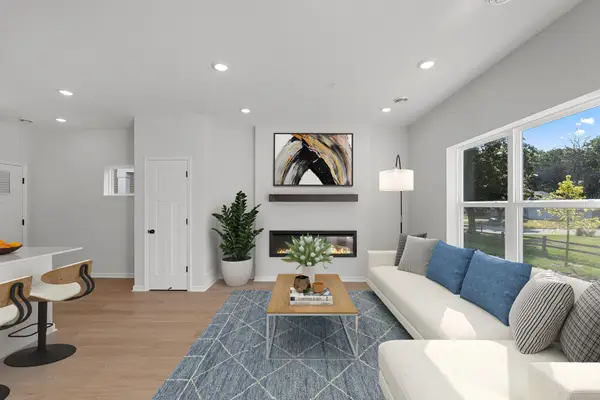 $363,500Active3 beds 3 baths1,667 sq. ft.
1528 Trellis Lane, West Saint Paul, MN 55118
MLS# 7110250Listed by: M/I HOMES - Open Sat, 12 to 3pmNew
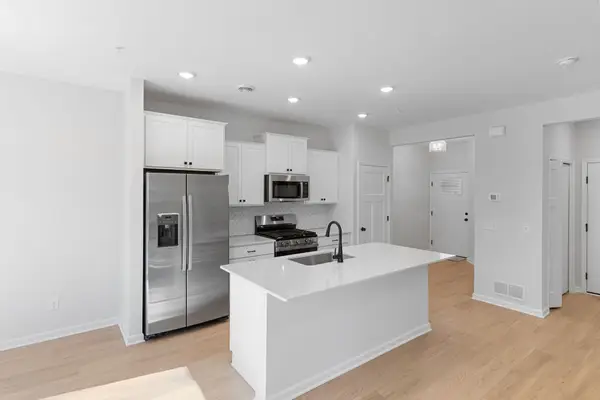 $354,500Active3 beds 3 baths1,722 sq. ft.
1520 Trellis Lane, West Saint Paul, MN 55118
MLS# 7110252Listed by: M/I HOMES - Open Sat, 12 to 3pmNew
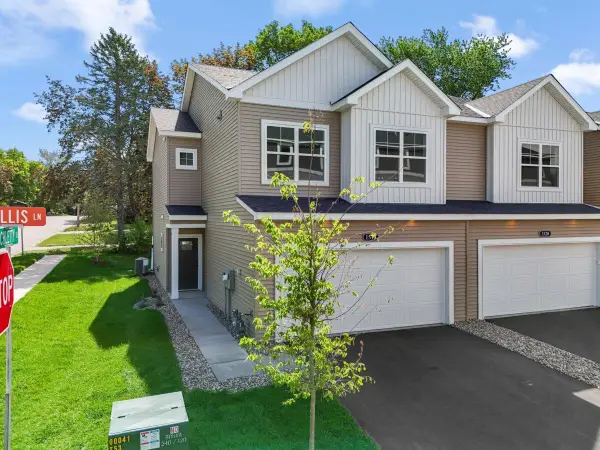 $360,500Active3 beds 3 baths1,667 sq. ft.
1518 Trellis Lane, West Saint Paul, MN 55118
MLS# 7110255Listed by: M/I HOMES - Open Sat, 12 to 3pmNew
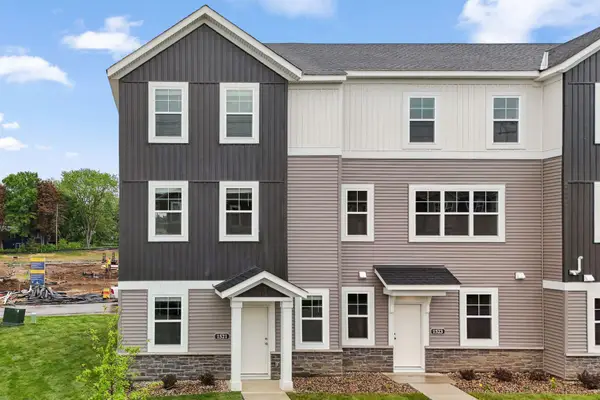 $415,990Active3 beds 3 baths2,176 sq. ft.
1517 Trellis Lane, West Saint Paul, MN 55118
MLS# 7110257Listed by: M/I HOMES - New
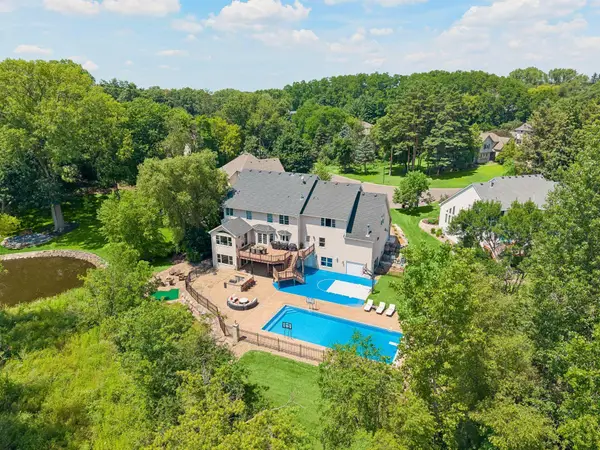 $1,850,000Active5 beds 5 baths8,224 sq. ft.
2012 Pine Ridge Drive, West Saint Paul, MN 55118
MLS# 7106547Listed by: KELLER WILLIAMS PREMIER REALTY - New
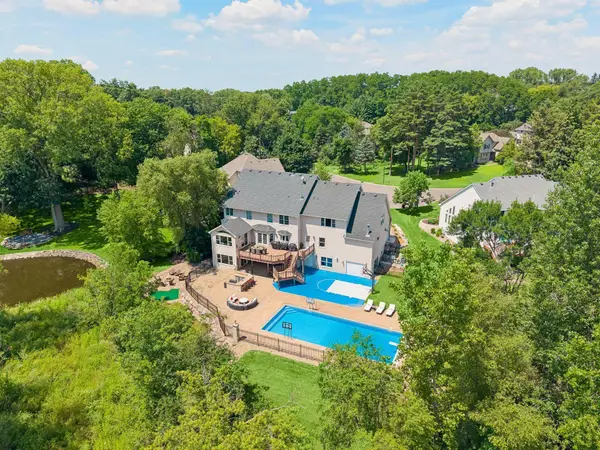 $1,850,000Active5 beds 5 baths8,024 sq. ft.
2012 Pine Ridge Drive, West Saint Paul, MN 55118
MLS# 7106547Listed by: KELLER WILLIAMS PREMIER REALTY - Coming Soon
 $165,000Coming Soon2 beds 1 baths
1890 Fox Ridge Drive #C, West Saint Paul, MN 55118
MLS# 7071429Listed by: EDINA REALTY, INC.


Protect your home and budget from life's surprises with an Assurant Home Warranty, backed by a partner that supports you through every step of homeownership. Explore Plans.
© 2026 Better Homes and Gardens Real Estate LLC. An Anywhere Real Estate company. All rights reserved. Better Homes and Gardens® Real Estate is a registered trademark owned by Meredith Operations Corporation, licensed to Better Homes and Gardens Real Estate LLC and used with permission. Better Homes and Gardens Real Estate LLC fully supports the principles of the Fair Housing Act and the Equal Opportunity Act. Listing information is deemed reliable but is not guaranteed accurate.
Each office is independently owned and operated.
Any services or products provided by third parties are not provided by, affiliated with or related to Better Homes and Gardens Real Estate LLC, or its affiliated companies.