
1890 Fox Ridge Drive #C, West Saint Paul, MN 55118
Local realty services provided by:Better Homes and Gardens Real Estate Advantage One
1890 Fox Ridge Drive #C,West Saint Paul, MN 55118
$165,000
- 2 Beds
- 1 Baths
- 1,000 sq. ft.
- Condominium
- Pending
Listed by: emily benz
Office: edina realty, inc.
MLS#:7071429
Source:NSMLS
Price summary
- Price:$165,000
- Price per sq. ft.:$165
- Monthly HOA dues:$383
About this home
Own for less than rent! This fabulous condo has all kinds of good updates and the seller has also ordered brand new windows! The kitchen features ample white cabinetry with timeless brushed nickel hardware, newer wood-look vinyl floors, newer stainless-steel appliances, updated lighting and a walk-in pantry! The spacious living room is adjacent to the dining room with access to the new deck. The large primary bedroom has a walk-in closet, and the 2nd bedroom has a sizable closet too. The attached one car garage with room for storage is attached to the building and is the one nearest to the unit. All living facilities are on one level, but there are internal stairs to reach the unit. The association will allow a chair lift if needed. Recent updates: Range (2019), Water Heater (2019), Refrigerator (2021), Deck (2024) and Roof (2024). This adorable condo is also conveniently located to shopping/dining/public transit. Don't miss this excellent value!
Contact an agent
Home facts
- Year built:1982
- Subdivision & Development:Midwest Add
- Listing ID #:7071429
- Added:45 day(s) ago
- Updated:August 31, 2026 at 08:49 AM
Rooms and interior
- Bedrooms:2
- Total bathrooms:1
- Full bathrooms:1
- Dining Description:Eat In Kitchen, Informal Dining Room, Kitchen/Dining Room, Living/Dining Room
- Bathrooms Description:Main Floor Full Bath
- Kitchen Description:Dishwasher, Microwave, Range, Refrigerator, Stainless Steel Appliances
- Basement:Yes
- Living area:1,000 sq. ft.
Heating and cooling
- Cooling:Central Air
- Heating:Forced Air
- Central air:Yes
Structure and exterior
- Roof:Age 8 Years or Less
- Year built:1982
- Building area:1,000 sq. ft.
- Levels:1 Story
Utilities
- Water:City Water - Connected
- Sewer:City Sewer - Connected
Finances and disclosures
- Price:$165,000
- Price per sq. ft.:$165
- Tax amount:$2,224 (2026)
Features and amenities
- Appliances:Microwave, Range, Refrigerator, Stainless Steel Appliances, Washer
- Laundry features:Dryer, Washer
- Amenities:Gas Water Heater
Parking
- Parking description:Attached Garage, Garage Door Opener
- Garage:Yes
- Garage spaces:1
New listings near 1890 Fox Ridge Drive #C
- New
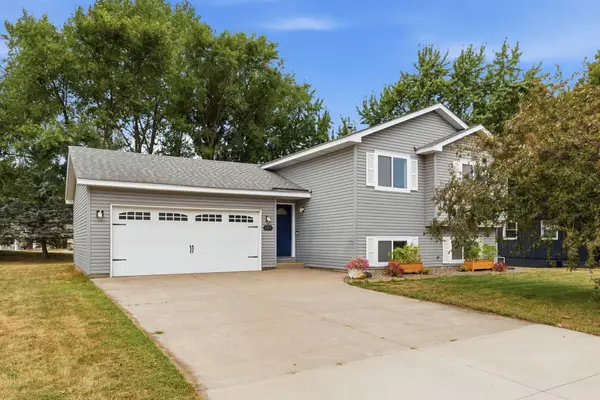 $349,900Active3 beds 2 baths1,824 sq. ft.
1463 Oakdale Avenue, West Saint Paul, MN 55118
MLS# 7128989Listed by: RE/MAX ADVANTAGE PLUS - New
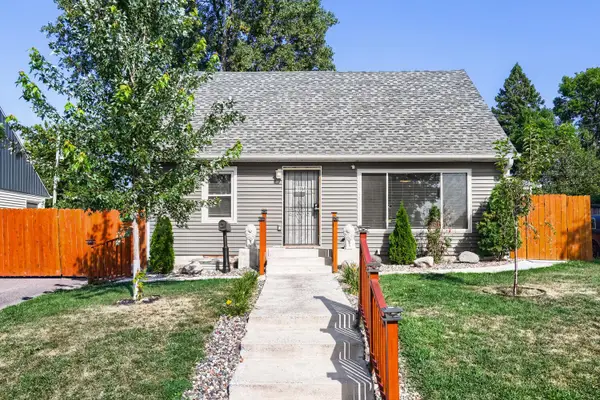 $390,000Active5 beds 2 baths1,878 sq. ft.
1168 Kruse Street, Saint Paul, MN 55118
MLS# 7132223Listed by: EDINA REALTY, INC. - New
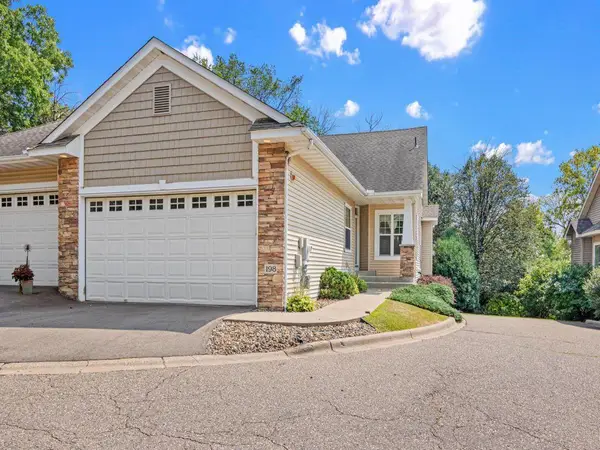 $410,000Active3 beds 3 baths2,182 sq. ft.
198 Thompson Avenue E, Saint Paul, MN 55118
MLS# 7133374Listed by: HOME AVENUE FLAT FEE REALTY - New
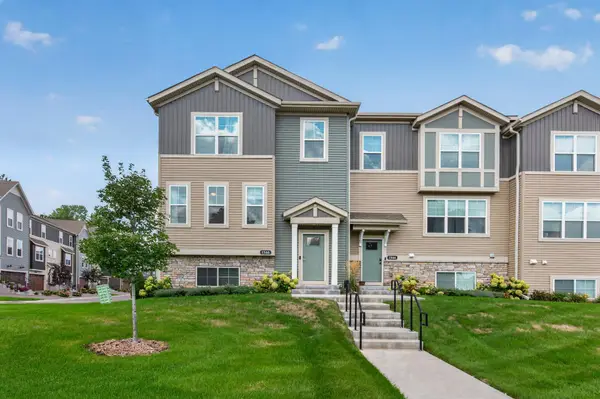 $524,900Active4 beds 4 baths2,350 sq. ft.
1546 Timberwood Lane, West Saint Paul, MN 55118
MLS# 7123108Listed by: RE/MAX RESULTS - Open Sat, 1:30 to 3:30pmNew
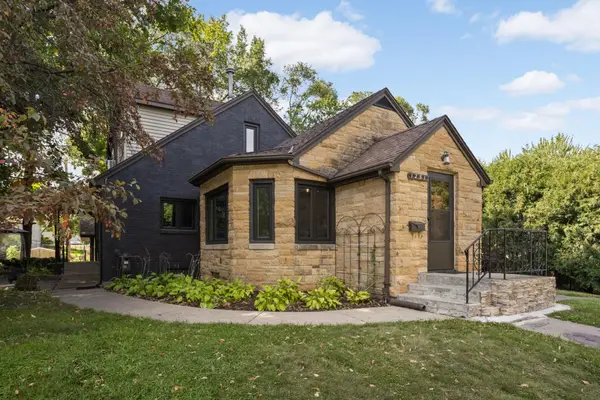 $525,000Active5 beds 3 baths3,057 sq. ft.
1251 Macarthur Avenue, Saint Paul, MN 55118
MLS# 7131938Listed by: LIVING LIFE REALTY - New
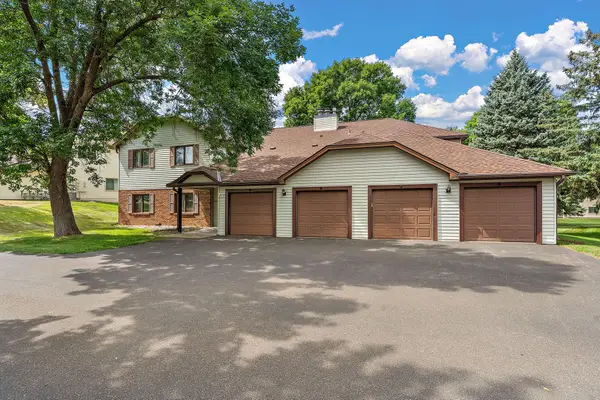 $200,000Active2 beds 2 baths1,353 sq. ft.
1859 Livingston Avenue #D, Saint Paul, MN 55118
MLS# 7131686Listed by: METZEN REALTY AND ASSOCIATES CO. - New
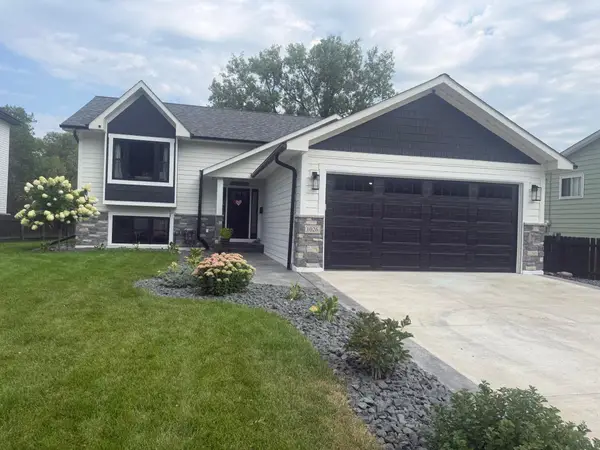 $489,900Active4 beds 3 baths2,016 sq. ft.
1026 Carrie Street, Saint Paul, MN 55118
MLS# 7130817Listed by: NATIONAL REALTY GUILD 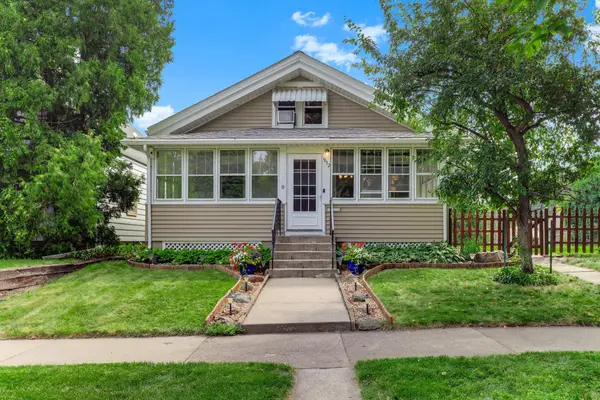 $325,000Pending3 beds 2 baths1,614 sq. ft.
952 Humboldt Avenue, West Saint Paul, MN 55118
MLS# 7126126Listed by: KELLER WILLIAMS SELECT REALTY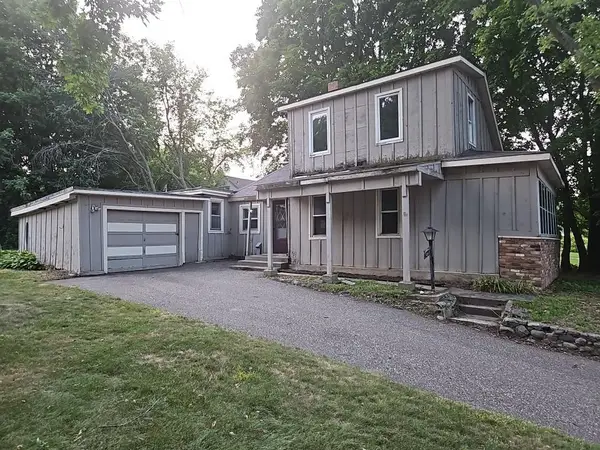 $199,000Active2 beds 1 baths1,200 sq. ft.
1069 Seminole Avenue, West Saint Paul, MN 55118
MLS# 7127075Listed by: REALTY EXECUTIVES TOP RESULTS $285,000Pending3 beds 1 baths960 sq. ft.
1225 Hall Avenue, West Saint Paul, MN 55118
MLS# 7126578Listed by: PROPERTY EXECUTIVES REALTY


Protect your home and budget from life's surprises with an Assurant Home Warranty, backed by a partner that supports you through every step of homeownership. Explore Plans.
© 2026 Better Homes and Gardens Real Estate LLC. An Anywhere Real Estate company. All rights reserved. Better Homes and Gardens® Real Estate is a registered trademark owned by Meredith Operations Corporation, licensed to Better Homes and Gardens Real Estate LLC and used with permission. Better Homes and Gardens Real Estate LLC fully supports the principles of the Fair Housing Act and the Equal Opportunity Act. Listing information is deemed reliable but is not guaranteed accurate.
Each office is independently owned and operated.
Any services or products provided by third parties are not provided by, affiliated with or related to Better Homes and Gardens Real Estate LLC, or its affiliated companies.