
1756 Delaware Avenue, West Saint Paul, MN 55118
Local realty services provided by:Better Homes and Gardens Real Estate First Choice
1756 Delaware Avenue,West Saint Paul, MN 55118
$980,000
- 5 Beds
- 3 Baths
- 4,991 sq. ft.
- Single family
- Pending
Listed by: andrea myers, andrew l myers
Office: river source realty
MLS#:7077454
Source:NSMLS
Price summary
- Price:$980,000
- Price per sq. ft.:$170.79
About this home
Tucked away on nearly an acre of private, wooded serenity and backing directly to the highly sought-after Dodge Nature Center, this exceptional two-story home offers the perfect blend of luxury, comfort, and nature. Arrive via a long, private shared driveway and circular front drive, creating a truly grand sense of arrival.
Inside, soaring ceilings and walls of windows fill the stunning two-story living room with natural light, while a spectacular floor-to-ceiling custom stone gas fireplace creates a dramatic focal point. Natural hardwood floors, original woodwork, and thoughtful updates throughout make this home warm, inviting, and move-in ready.
The light-filled gourmet kitchen is designed for gathering, featuring granite countertops, stainless steel appliances, a Sub-Zero refrigerator, large center island, spacious breakfast area, and heated natural stone floors. A main-floor office near the front entrance offers the perfect work-from-home space.
Upstairs, you'll find four bedrooms on one level, including an extraordinary Owner's Suite retreat. Relax beside the double-sided custom stone fireplace shared between the bedroom and newly remodeled, luxurious spa bath featuring a soaking tub, walk-in natural stone shower, private sitting room, and expansive cedar walk-in closet. Just down the hall, the upper-level screened porch is sure to become a favorite spot—perfect for morning coffee, evening cocktails, and enjoying peaceful views of the surrounding wildlife....
Contact an agent
Home facts
- Year built:2001
- Listing ID #:7077454
- Added:47 day(s) ago
- Updated:July 16, 2026 at 01:43 PM
Rooms and interior
- Bedrooms:5
- Total bathrooms:3
- Full bathrooms:2
- Half bathrooms:1
- Dining Description:Breakfast Area, Eat In Kitchen, Kitchen/Dining Room
- Bathrooms Description:Bathroom Ensuite, Main Floor 1/2 Bath, Separate Shower and Tub, Upper Level Full Bath, Walk-through
- Kitchen Description:Cooktop, Dishwasher, Exhaust Fan, Microwave, Range, Refrigerator, Stainless Steel Appliances, Wall Oven
- Basement:Yes
- Basement Description:Finished, Full
- Living area:4,991 sq. ft.
Heating and cooling
- Cooling:Central Air
- Heating:Fireplace(s), Forced Air, In-Floor Heating
- Central air:Yes
Structure and exterior
- Roof:Age Over 8 Years, Asphalt, Pitched
- Year built:2001
- Building area:4,991 sq. ft.
- Lot area:0.95 Acres
- Lot Features:Public Transit (w/in 6 blks), Tree Coverage - Medium
- Levels:2 Story
Utilities
- Water:City Water - Connected
- Sewer:City Sewer - Connected
Finances and disclosures
- Price:$980,000
- Price per sq. ft.:$170.79
- Tax amount:$14,976 (2026)
Features and amenities
- Appliances:Exhaust Fan, Microwave, Range, Refrigerator, Stainless Steel Appliances, Wall Oven, Washer
- Laundry features:Dryer, Washer
- Amenities:Air-To-Air Exchanger, Gas Water Heater
Parking
- Parking description:Attached Garage, Insulated Garage, Tuckunder Garage
- Garage:Yes
- Garage spaces:3
New listings near 1756 Delaware Avenue
- Coming Soon
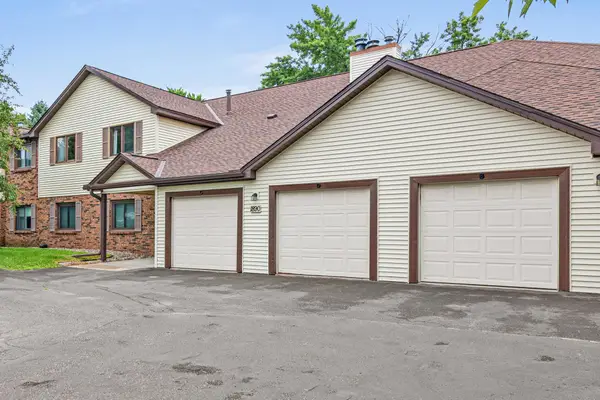 $165,000Coming Soon2 beds 1 baths
1890 Fox Ridge Drive #C, West Saint Paul, MN 55118
MLS# 7071429Listed by: EDINA REALTY, INC. - New
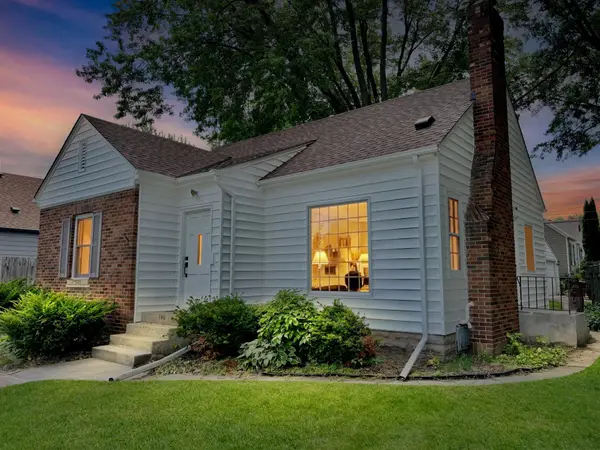 $325,000Active3 beds 1 baths2,236 sq. ft.
180 Bernard Street E, Saint Paul, MN 55118
MLS# 7104174Listed by: JOHN MCGOVERN - New
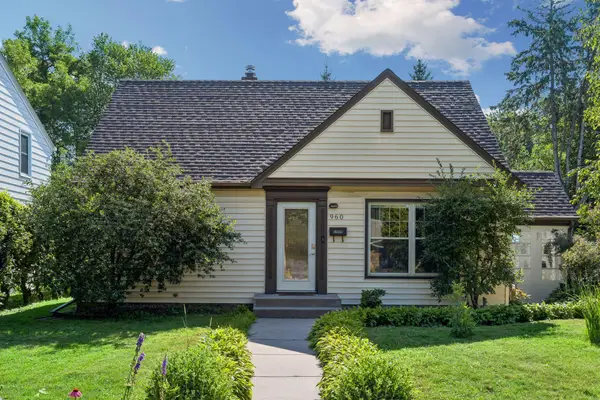 $350,000Active3 beds 2 baths1,982 sq. ft.
960 Hall Avenue, Saint Paul, MN 55118
MLS# 7108134Listed by: BRIX REAL ESTATE - New
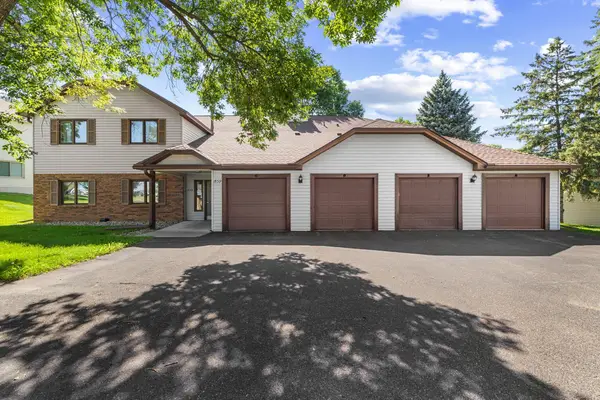 $235,000Active2 beds 2 baths1,353 sq. ft.
1859 Livingston Avenue #D, Saint Paul, MN 55118
MLS# 7107541Listed by: EDINA REALTY, INC. - New
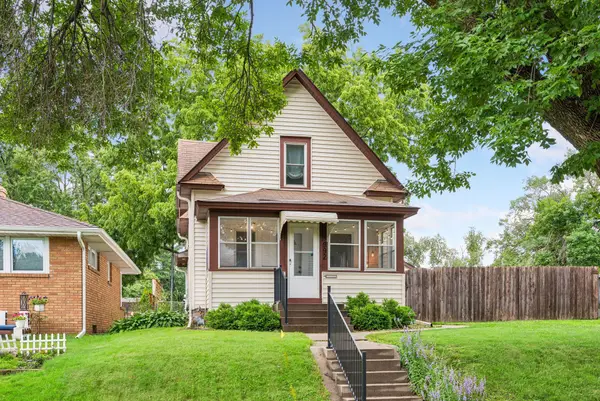 $315,000Active2 beds 3 baths1,934 sq. ft.
992 Bellows Street, Saint Paul, MN 55118
MLS# 7106778Listed by: COMPASS - New
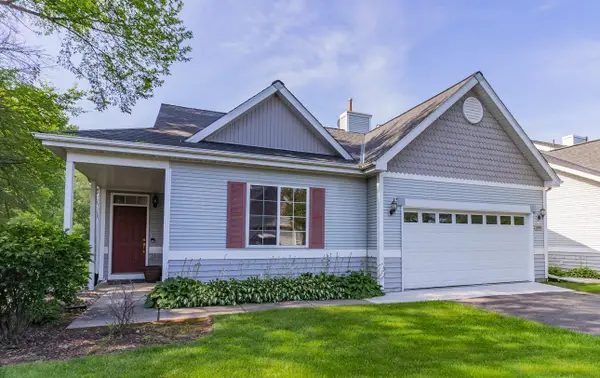 $300,000Active3 beds 3 baths1,892 sq. ft.
1898 Christensen Avenue, West Saint Paul, MN 55118
MLS# 7099568Listed by: KELLER WILLIAMS REALTY INTEGRITY LAKES - New
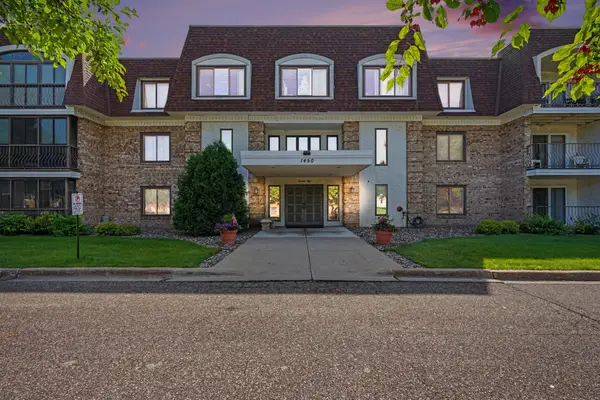 $185,000Active2 beds 2 baths1,158 sq. ft.
1450 Bidwell Street #111, West Saint Paul, MN 55118
MLS# 7099633Listed by: COLDWELL BANKER REALTY - New
 $265,000Active2 beds 2 baths1,464 sq. ft.
1592 Bellows Street, Saint Paul, MN 55118
MLS# 7104113Listed by: NORTON REALTY, INC - New
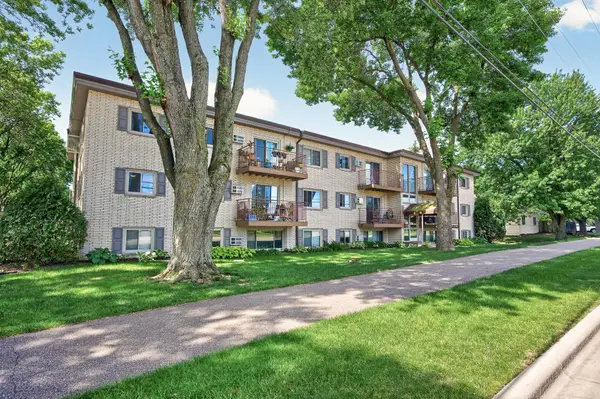 $124,900Active2 beds 1 baths825 sq. ft.
240 Wentworth Avenue W #306, Saint Paul, MN 55118
MLS# 7099544Listed by: COVENANT PARTNERS LLC - Open Sat, 11am to 12:30pmNew
 $415,000Active4 beds 2 baths2,215 sq. ft.
333 Emerson Avenue W, West Saint Paul, MN 55118
MLS# 7089554Listed by: EDINA REALTY, INC.


Protect your home and budget from life's surprises with an Assurant Home Warranty, backed by a partner that supports you through every step of homeownership. Explore Plans.
© 2026 Better Homes and Gardens Real Estate LLC. An Anywhere Real Estate company. All rights reserved. Better Homes and Gardens® Real Estate is a registered trademark owned by Meredith Operations Corporation, licensed to Better Homes and Gardens Real Estate LLC and used with permission. Better Homes and Gardens Real Estate LLC fully supports the principles of the Fair Housing Act and the Equal Opportunity Act. Listing information is deemed reliable but is not guaranteed accurate.
Each office is independently owned and operated.
Any services or products provided by third parties are not provided by, affiliated with or related to Better Homes and Gardens Real Estate LLC, or its affiliated companies.