
379 Ruby Drive, West Saint Paul, MN 55118
Local realty services provided by:Better Homes and Gardens Real Estate Advantage One
379 Ruby Drive,West Saint Paul, MN 55118
$365,000
- 4 Beds
- 1 Baths
- 1,707 sq. ft.
- Single family
- Active
Upcoming open houses
- Fri, Aug 1404:00 pm - 06:00 pm
- Sat, Aug 1512:00 pm - 03:00 pm
Listed by: nick mansur
Office: keller williams realty integrity lakes
MLS#:7115222
Source:NSMLS
Price summary
- Price:$365,000
- Price per sq. ft.:$213.83
About this home
Welcome to this beautifully updated home in a sought-after West St. Paul neighborhood! The main level features hardwood floors, a stylish kitchen with granite countertops and stainless steel appliances, and a spacious bath with an oversized tiled walk-in shower and dual shower heads. The finished lower level offers additional living space with a family room, wet bar, large bedroom, generous closet, and laundry room. Outside, enjoy professional landscaping, great curb appeal, and a private, fully fenced backyard. Numerous recent updates including a new roof and fresh interior paint, see Supplements for complete list. Conveniently located near shopping, restaurants, walking and biking trails, and just minutes from downtown St. Paul.
Contact an agent
Home facts
- Year built:1959
- Subdivision & Development:Parkview
- Listing ID #:7115222
- Added:2 day(s) ago
- Updated:August 14, 2026 at 03:37 PM
Rooms and interior
- Bedrooms:4
- Total bathrooms:1
- Basement:Yes
- Basement Description:Finished
- Living area:1,707 sq. ft.
Heating and cooling
- Cooling:Central Air
- Heating:Forced Air
- Central air:Yes
Structure and exterior
- Year built:1959
- Building area:1,707 sq. ft.
- Lot area:0.22 Acres
- Levels:1 Story
Utilities
- Water:City Water - Connected
- Sewer:City Sewer - Connected
Finances and disclosures
- Price:$365,000
- Price per sq. ft.:$213.83
- Tax amount:$4,034 (2026)
Parking
- Parking description:Detached Garage
- Garage:Yes
- Garage spaces:2
New listings near 379 Ruby Drive
- Open Sun, 10am to 12pmNew
 $285,000Active3 beds 1 baths1,920 sq. ft.
1225 Hall Avenue, Saint Paul, MN 55118
MLS# 7126578Listed by: PROPERTY EXECUTIVES REALTY - Open Sun, 1:30 to 3:30pmNew
 $375,000Active3 beds 2 baths2,404 sq. ft.
1266 Smith Avenue S, Saint Paul, MN 55118
MLS# 7124159Listed by: NORTON REALTY, INC - Open Fri, 3:30 to 4:30pmNew
 $289,900Active2 beds 2 baths1,705 sq. ft.
182 Emerson Avenue E, West Saint Paul, MN 55118
MLS# 7120464Listed by: COLDWELL BANKER REALTY - Open Sat, 11:30am to 5pmNew
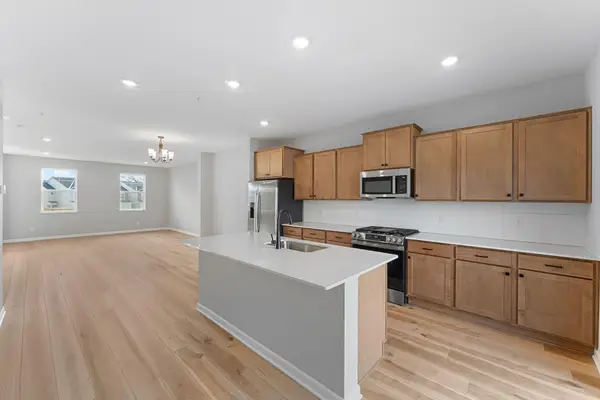 $379,500Active3 beds 3 baths1,898 sq. ft.
1523 Trellis Lane, West Saint Paul, MN 55118
MLS# 7124282Listed by: M/I HOMES - New
 $289,900Active3 beds 2 baths1,852 sq. ft.
1206 Bellows Street, West Saint Paul, MN 55118
MLS# 7119397Listed by: RE/MAX PREFERRED - New
 $375,000Active3 beds 2 baths1,906 sq. ft.
1345 Manomin Avenue, West Saint Paul, MN 55118
MLS# 7107677Listed by: KELLER WILLIAMS PREMIER REALTY - New
 $275,000Active3 beds 1 baths918 sq. ft.
140 Carol Lane, Saint Paul, MN 55118
MLS# 7121750Listed by: RE/MAX RESULTS - New
 $220,000Active4 beds 2 baths1,550 sq. ft.
158 Moreland Avenue E, West Saint Paul, MN 55118
MLS# 7111681Listed by: RE/MAX RESULTS  $309,900Pending3 beds 1 baths1,056 sq. ft.
334 Emerson Avenue W, West Saint Paul, MN 55118
MLS# 7119112Listed by: COLDWELL BANKER REALTY


Protect your home and budget from life's surprises with an Assurant Home Warranty, backed by a partner that supports you through every step of homeownership. Explore Plans.
© 2026 Better Homes and Gardens Real Estate LLC. An Anywhere Real Estate company. All rights reserved. Better Homes and Gardens® Real Estate is a registered trademark owned by Meredith Operations Corporation, licensed to Better Homes and Gardens Real Estate LLC and used with permission. Better Homes and Gardens Real Estate LLC fully supports the principles of the Fair Housing Act and the Equal Opportunity Act. Listing information is deemed reliable but is not guaranteed accurate.
Each office is independently owned and operated.
Any services or products provided by third parties are not provided by, affiliated with or related to Better Homes and Gardens Real Estate LLC, or its affiliated companies.