
12056 Everton Avenue N, White Bear Lake, MN 55110
Local realty services provided by:Better Homes and Gardens Real Estate First Choice
12056 Everton Avenue N,White Bear Lake, MN 55110
$1,195,000
- 5 Beds
- 5 Baths
- 3,400 sq. ft.
- Single family
- Coming Soon
Upcoming open houses
- Sat, Sep 2611:00 am - 01:00 pm
Listed by: tim ornell
Office: real broker, llc.
MLS#:7150020
Source:NSMLS
Price summary
- Price:$1,195,000
- Price per sq. ft.:$343.39
About this home
Breathtaking west-facing Bald Eagle Lake views meet a complete whole-home transformation. Expanded from approximately 1,630 to 3,400 finished sq. ft., this extensively renovated 5-bedroom, 4.5-bath home offers three private main-level bedroom suites, a commercial-inspired chef's kitchen with high-end KitchenAid stainless appliances and 36-inch cooktop, hidden walk-in pantry, two new fireplaces, Rivers Edge white oak hardwood floors and a spectacular sunroom surrounded by nature and water views. The walkout lower level adds guest/bedroom space, bath, laundry and a dedicated entertainment area. Improvements include spray-foam insulation, Pella windows, siding, interior/exterior doors, deck, garage door, HVAC ductwork, electrical wiring, plumbing, lighting, landscaping, regrading/drainage improvements, boulder wall and underground irrigation. The shoreline is physically just steps away, creating an unusually immediate connection to Bald Eagle Lake. Seller's survey is included in the property package
and depicts an existing public right-of-way, lakeward land owned by others, shoreline and an approximate existing dock. Property is
not represented as privately owned lakeshore....
Contact an agent
Home facts
- Year built:1960
- Subdivision & Development:Shadyside 04
- Listing ID #:7150020
- Updated:September 25, 2026 at 05:02 AM
Rooms and interior
- Bedrooms:5
- Total bathrooms:5
- Full bathrooms:2
- Half bathrooms:1
- Dining Description:Informal Dining Room, Kitchen/Dining Room
- Bathrooms Description:3/4 Basement, Main Floor 1/2 Bath, Main Floor 3/4 Bath, Main Floor Full Bath
- Kitchen Description:Cooktop, Dishwasher, Exhaust Fan, Range, Stainless Steel Appliances
- Basement:Yes
- Basement Description:Block, Drain Tiled, Finished, Full, Walkout
- Living area:3,400 sq. ft.
Heating and cooling
- Cooling:Central Air
- Heating:Forced Air
- Central air:Yes
Structure and exterior
- Roof:Age Over 8 Years
- Year built:1960
- Building area:3,400 sq. ft.
- Lot area:0.33 Acres
- Levels:2 Story
Utilities
- Water:Well
- Sewer:City Sewer - Connected
Finances and disclosures
- Price:$1,195,000
- Price per sq. ft.:$343.39
- Tax amount:$7,479 (2026)
Features and amenities
- Appliances:Exhaust Fan, Range, Stainless Steel Appliances, Washer
- Laundry features:Dryer, Washer
Parking
- Parking description:Asphalt, Attached Garage
- Garage:Yes
- Garage spaces:2
New listings near 12056 Everton Avenue N
- Coming SoonOpen Sat, 10:30am to 12pm
 $285,000Coming Soon2 beds 2 baths1,606 sq. ft.
1757 Elm Street, Saint Paul, MN 55110
MLS# 7149850Listed by: RE/MAX RESULTS - Coming Soon
 $435,000Coming Soon3 beds 2 baths2,379 sq. ft.
2523 Oak Court, White Bear Lake, MN 55110
MLS# 7147757Listed by: EDINA REALTY, INC. - Coming Soon
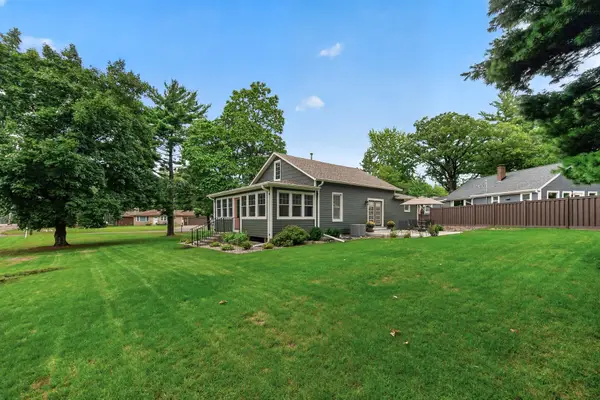 $575,000Coming Soon3 beds 2 baths2,067 sq. ft.
1835 Stillwater Street, White Bear Lake, MN 55110
MLS# 7146431Listed by: EXP REALTY - Open Sat, 11am to 1pmNew
 $440,000Active4 beds 2 baths1,950 sq. ft.
5956 Norway Pine Court, White Bear Lake, MN 55110
MLS# 7147458Listed by: REALTY ONE GROUP CHOICE - New
 $324,900Active2 beds 2 baths1,593 sq. ft.
3150 Glen Oaks Avenue #311A, White Bear Lake, MN 55110
MLS# 7149740Listed by: EDINA REALTY, INC. - New
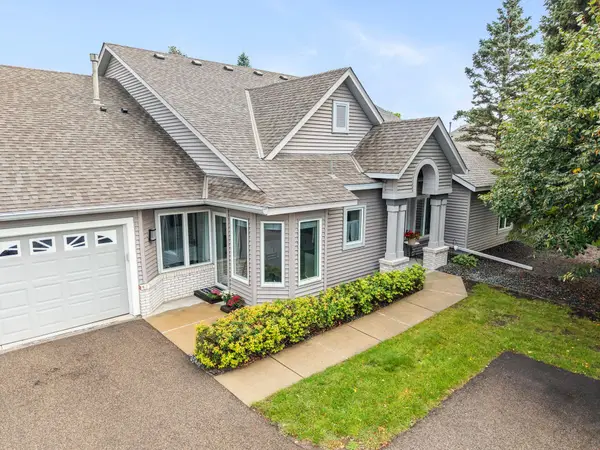 $345,000Active2 beds 2 baths1,319 sq. ft.
2530 Sumac Ridge, White Bear Lake, MN 55110
MLS# 7149855Listed by: EMERALD REAL ESTATE - New
 $895,000Active4 beds 3 baths3,200 sq. ft.
2641 Stillwater Street, White Bear Lake, MN 55110
MLS# 7148417Listed by: LABELLE REAL ESTATE GROUP INC - New
 $550,000Active4 beds 2 baths2,668 sq. ft.
4775 126th Street Court N, White Bear Lake, MN 55110
MLS# 7149598Listed by: ENGEL & VOLKERS BLAINE - New
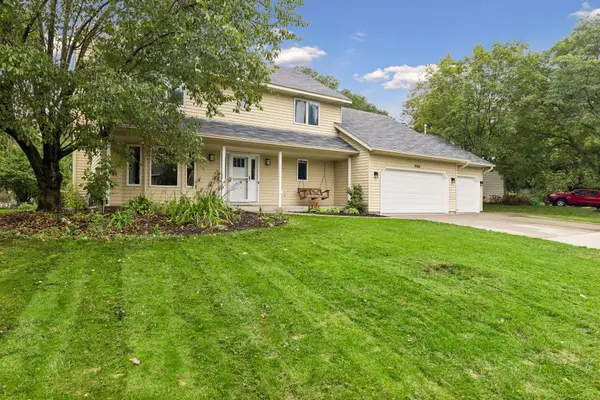 $579,000Active5 beds 5 baths2,725 sq. ft.
4166 Parkridge Drive, White Bear Lake, MN 55110
MLS# 7147472Listed by: BLVD REAL ESTATE LLC


Protect your home and budget from life's surprises with an Assurant Home Warranty, backed by a partner that supports you through every step of homeownership. Explore Plans.
© 2026 Better Homes and Gardens Real Estate LLC. An Anywhere Real Estate company. All rights reserved. Better Homes and Gardens® Real Estate is a registered trademark owned by Meredith Operations Corporation, licensed to Better Homes and Gardens Real Estate LLC and used with permission. Better Homes and Gardens Real Estate LLC fully supports the principles of the Fair Housing Act and the Equal Opportunity Act. Listing information is deemed reliable but is not guaranteed accurate.
Each office is independently owned and operated.
Any services or products provided by third parties are not provided by, affiliated with or related to Better Homes and Gardens Real Estate LLC, or its affiliated companies.