
2592 Blue Bill Circle, White Bear Lake, MN 55110
Local realty services provided by:Better Homes and Gardens Real Estate Park Company
2592 Blue Bill Circle,White Bear Lake, MN 55110
$559,900
- 5 Beds
- 4 Baths
- 3,316 sq. ft.
- Single family
- Active
Listed by: colleen schultz, sherri carpenter
Office: keller williams premier realty lake minnetonka
MLS#:7126657
Source:NSMLS
Price summary
- Price:$559,900
- Price per sq. ft.:$166.24
About this home
Set on a private half-acre lot in a quiet White Bear Lake cul-de-sac, this spacious home offers something increasingly hard to find—room to spread out, an incredibly flexible floor plan, and peaceful views where trees, not neighboring homes, fill the backdrop. Enjoy morning coffee overlooking the small pond, watch ducks visit the backyard, or head out to nearby parks and walking and biking trails.
Inside, more than 3,300 finished square feet provides exceptional flexibility for the way you live today. The main level welcomes you with a two-story foyer, an open and vaulted living area filled with natural light, and an updated kitchen with granite countertops. Two additional main-floor rooms create even more possibilities: a front room with French doors makes an ideal home office, while a second room with a closet offers the flexibility of a bedroom, office, playroom, or guest space.
Upstairs are three bedrooms, including the spacious owner's suite, while the finished walkout lower level adds two more bedrooms and additional living space. With so many bedroom and office possibilities, this home is especially well suited for a larger household, guests, multigenerational living, or anyone needing dedicated work-from-home or homeschool space.
Outside, mature trees create a wonderfully private backdrop around the yard and small pond, offering peaceful views and frequent visits from ducks and other wildlife.
The insulated 3-stall garage includes loft storage, while additional parking alongside the garage provides valuable space for an RV, boat, or trailer—a rare and practical bonus. With no HOA, nearby parks and walking and biking trails, plus convenient access to White Bear Lake area shopping, dining, recreation, and everyday amenities, 2592 Blue Bill Circle brings together space, privacy, flexibility, and an outdoor lifestyle in one inviting home....
Contact an agent
Home facts
- Year built:2002
- Subdivision & Development:Mallard Ponds Two
- Listing ID #:7126657
- Added:100 day(s) ago
- Updated:November 22, 2026 at 01:27 PM
Rooms and interior
- Bedrooms:5
- Total bathrooms:4
- Full bathrooms:2
- Dining Description:Breakfast Bar, Informal Dining Room
- Bathrooms Description:3/4 Basement, Bathroom Ensuite, Main Floor 3/4 Bath, Separate Shower and Tub, Upper Level Full Bath
- Kitchen Description:Dishwasher, Disposal, Exhaust Fan, Microwave, Range, Refrigerator
- Basement:Yes
- Basement Description:Block, Drain Tiled, Egress Window(s), Finished, Full, Storage Space, Sump Pump
- Living area:3,316 sq. ft.
Heating and cooling
- Cooling:Central Air
- Heating:Forced Air
- Central air:Yes
Structure and exterior
- Roof:Age 8 Years or Less, Asphalt, Pitched
- Year built:2002
- Building area:3,316 sq. ft.
- Lot area:0.5 Acres
- Lot Features:Corner Lot, Public Transit (w/in 6 blks), Tree Coverage - Medium, Underground Utilities
- Levels:Modified 2 Story
Utilities
- Water:City Water - Connected
- Sewer:City Sewer - Connected
Finances and disclosures
- Price:$559,900
- Price per sq. ft.:$166.24
- Tax amount:$9,872 (2025)
Features and amenities
- Appliances:Disposal, Exhaust Fan, Microwave, Range, Refrigerator, Washer
- Laundry features:Dryer, Washer
Parking
- Parking description:Asphalt, Attached Garage, Electric, Garage Door Opener, Gravel
- Garage:Yes
- Garage spaces:3
New listings near 2592 Blue Bill Circle
- Coming Soon
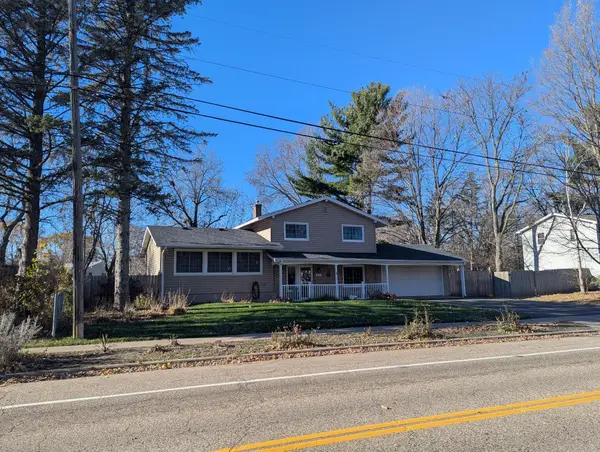 $394,900Coming Soon3 beds 2 baths1,660 sq. ft.
4011 Mcknight Road N, White Bear Lake, MN 55110
MLS# 7175094Listed by: LAKES AREA REALTY HUDSON - Coming SoonOpen Fri, 4 to 6:30pm
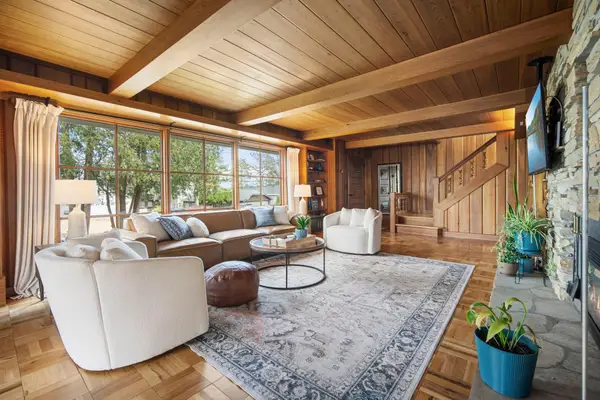 $649,900Coming Soon3 beds 3 baths2,573 sq. ft.
2538 S Shore Boulevard, White Bear Lake, MN 55110
MLS# 7172083Listed by: LABELLE REAL ESTATE GROUP INC - New
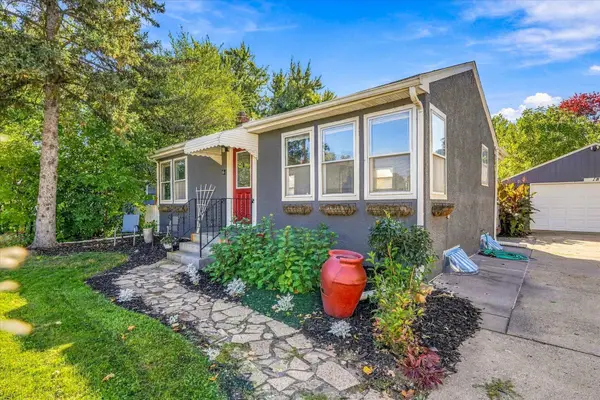 $285,000Active2 beds 2 baths1,094 sq. ft.
1812 9th Street, White Bear Lake, MN 55110
MLS# 7174743Listed by: RE/MAX RESULTS - New
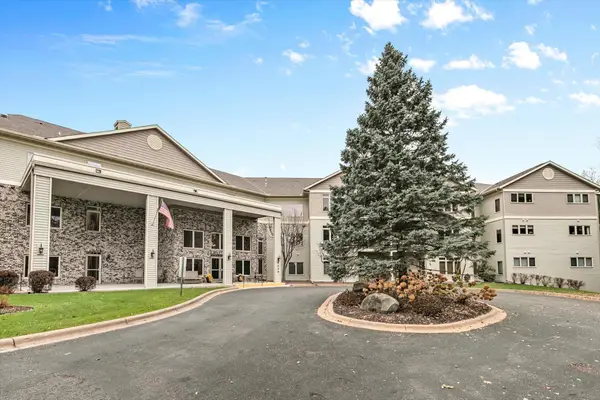 $299,900Active2 beds 2 baths1,222 sq. ft.
5200 Pathways Avenue #117, White Bear Lake, MN 55110
MLS# 7173190Listed by: COLDWELL BANKER REALTY - New
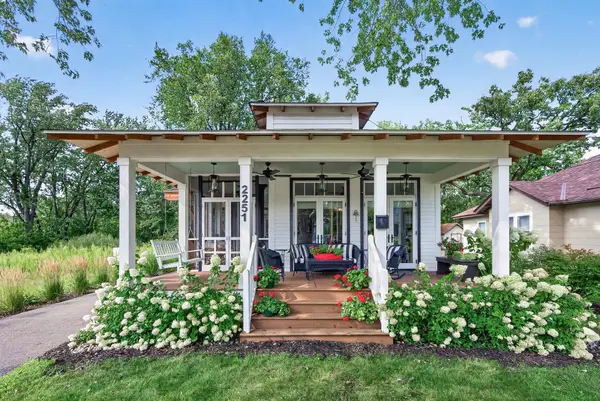 $589,000Active2 beds 2 baths1,536 sq. ft.
2251 11th Street, White Bear Lake, MN 55110
MLS# 7173080Listed by: TWIN CITIES REAL ESTATE - Open Sun, 11am to 1pmNew
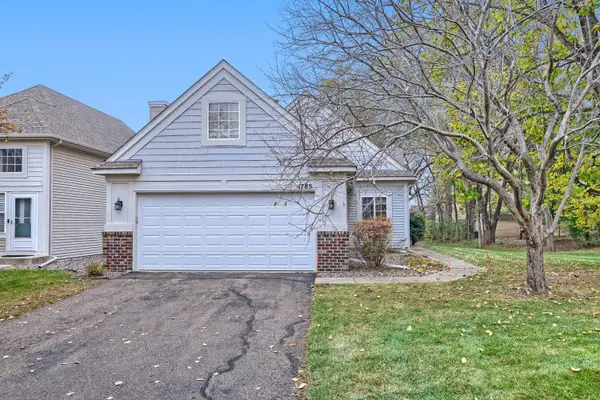 $329,900Active2 beds 2 baths1,200 sq. ft.
1785 Tony Court, White Bear Lake, MN 55110
MLS# 7172304Listed by: KELLER WILLIAMS PREMIER REALTY - New
 $775,000Active3 beds 3 baths3,398 sq. ft.
1114 Mehegan Lane, White Bear Lake, MN 55127
MLS# 7171835Listed by: KELLER WILLIAMS PREMIER REALTY  $535,000Active2 beds 3 baths2,519 sq. ft.
4810 Greenhaven Drive, White Bear Lake, MN 55127
MLS# 7169539Listed by: EDINA REALTY, INC. $260,000Active2 beds 1 baths925 sq. ft.
1920 Lombardy Lane, White Bear Lake, MN 55110
MLS# 7171157Listed by: EDINA REALTY, INC. $315,000Active3 beds 2 baths2,104 sq. ft.
2604 Roth Place, White Bear Lake, MN 55110
MLS# 7170659Listed by: EDINA REALTY, INC.


Protect your home and budget from life's surprises with an Assurant Home Warranty, backed by a partner that supports you through every step of homeownership. Explore Plans.
© 2026 Better Homes and Gardens Real Estate LLC. An Anywhere Real Estate company. All rights reserved. Better Homes and Gardens® Real Estate is a registered trademark owned by Meredith Operations Corporation, licensed to Better Homes and Gardens Real Estate LLC and used with permission. Better Homes and Gardens Real Estate LLC fully supports the principles of the Fair Housing Act and the Equal Opportunity Act. Listing information is deemed reliable but is not guaranteed accurate.
Each office is independently owned and operated.
Any services or products provided by third parties are not provided by, affiliated with or related to Better Homes and Gardens Real Estate LLC, or its affiliated companies.