
2611 Parkview Drive, White Bear Lake, MN 55110
Local realty services provided by:Better Homes and Gardens Real Estate Advantage One
2611 Parkview Drive,White Bear Lake, MN 55110
$480,000
- 2 Beds
- 2 Baths
- - sq. ft.
- Single family
- Sold
Listed by: wendy j gimpel
Office: keller williams select realty
MLS#:7094143
Source:ND_FMAAR
Sorry, we are unable to map this address
Price summary
- Price:$480,000
- Monthly HOA dues:$328
About this home
Discover the ease and comfort of one-level living in this beautifully maintained townhome in the highly sought-after Parkview neighborhood of White Bear Lake. This immaculate two-bedroom, two-bath residence offers an inviting open floor plan designed for effortless everyday living and entertaining.
A welcoming foyer with soaring double-vaulted ceilings and a built-in illuminated display niche creates a striking first impression. Warm natural maple flooring flows through the entry and kitchen, complementing the bright, spacious interior. The thoughtfully designed layout offers comfortable living spaces filled with natural light and a seamless connection between the kitchen, dining, living and office areas. The office space could be a third bedroom!
Outside, the beautifully landscaped yard provides a peaceful setting with room to add your own personal touches. Ideally situated just a 2-minute walk to Deer Meadow Park, you'll enjoy easy access to green space, walking paths, and outdoor recreation right outside your door.
An attached garage offers everyday convenience, especially during Minnesota winters, while the home's immaculate condition means you can move in and start enjoying everything this wonderful community has to offer. Combining low-maintenance living with an exceptional location close to parks, shopping, dining, and all the amenities of White Bear Lake, this charming townhome is ready to welcome you home....
Contact an agent
Home facts
- Year built:1999
- Subdivision & Development:PARKVIEW VILLAGE
- Listing ID #:7094143
- Added:54 day(s) ago
- Updated:September 25, 2026 at 07:10 AM
Rooms and interior
- Bedrooms:2
- Total bathrooms:2
- Full bathrooms:1
- Rooms Total:7
Heating and cooling
- Cooling:Central Air
- Heating:Forced Air, Natural Gas
- Central air:Yes
Structure and exterior
- Year built:1999
- Lot Features:Corner Lot
- Construction Materials:Stucco
Utilities
- Water:City Water/Connected
- Sewer:City Sewer/Connected
Finances and disclosures
- Price:$480,000
- Tax amount:$6,240
Features and amenities
- Amenities:Hardwood Floors, Tile Floors
Parking
- Parking description:Heated Garage
- Garage spaces:2
New listings near 2611 Parkview Drive
- Coming SoonOpen Sat, 10:30am to 12pm
 $285,000Coming Soon2 beds 2 baths1,606 sq. ft.
1757 Elm Street, Saint Paul, MN 55110
MLS# 7149850Listed by: RE/MAX RESULTS - Coming SoonOpen Sat, 11am to 1pm
 $1,195,000Coming Soon5 beds 5 baths3,400 sq. ft.
12056 Everton Avenue N, White Bear Lake, MN 55110
MLS# 7150020Listed by: REAL BROKER, LLC - Coming Soon
 $435,000Coming Soon3 beds 2 baths2,379 sq. ft.
2523 Oak Court, White Bear Lake, MN 55110
MLS# 7147757Listed by: EDINA REALTY, INC. - Coming Soon
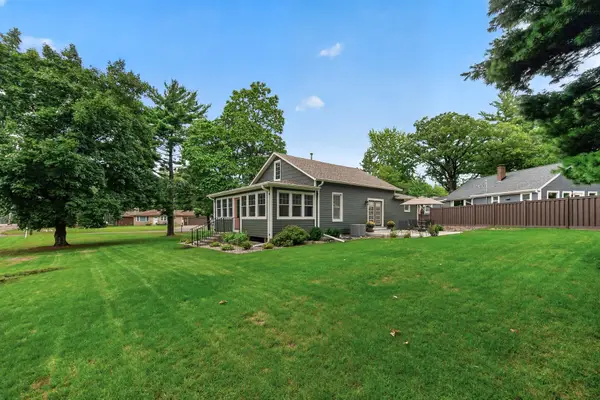 $575,000Coming Soon3 beds 2 baths2,067 sq. ft.
1835 Stillwater Street, White Bear Lake, MN 55110
MLS# 7146431Listed by: EXP REALTY - Open Sat, 11am to 1pmNew
 $440,000Active4 beds 2 baths1,950 sq. ft.
5956 Norway Pine Court, White Bear Lake, MN 55110
MLS# 7147458Listed by: REALTY ONE GROUP CHOICE - New
 $324,900Active2 beds 2 baths1,593 sq. ft.
3150 Glen Oaks Avenue #311A, White Bear Lake, MN 55110
MLS# 7149740Listed by: EDINA REALTY, INC. - New
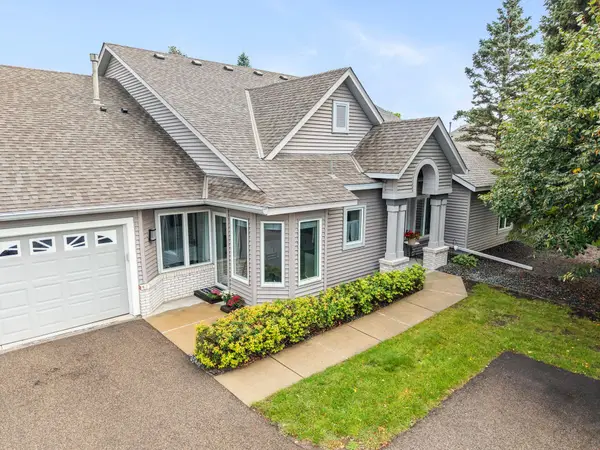 $345,000Active2 beds 2 baths1,319 sq. ft.
2530 Sumac Ridge, White Bear Lake, MN 55110
MLS# 7149855Listed by: EMERALD REAL ESTATE - New
 $895,000Active4 beds 3 baths3,200 sq. ft.
2641 Stillwater Street, White Bear Lake, MN 55110
MLS# 7148417Listed by: LABELLE REAL ESTATE GROUP INC - New
 $550,000Active4 beds 2 baths2,668 sq. ft.
4775 126th Street Court N, White Bear Lake, MN 55110
MLS# 7149598Listed by: ENGEL & VOLKERS BLAINE - New
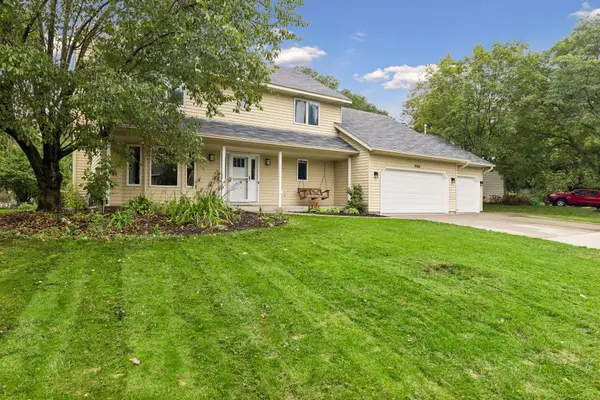 $579,000Active5 beds 5 baths2,725 sq. ft.
4166 Parkridge Drive, White Bear Lake, MN 55110
MLS# 7147472Listed by: BLVD REAL ESTATE LLC


Protect your home and budget from life's surprises with an Assurant Home Warranty, backed by a partner that supports you through every step of homeownership. Explore Plans.
© 2026 Better Homes and Gardens Real Estate LLC. An Anywhere Real Estate company. All rights reserved. Better Homes and Gardens® Real Estate is a registered trademark owned by Meredith Operations Corporation, licensed to Better Homes and Gardens Real Estate LLC and used with permission. Better Homes and Gardens Real Estate LLC fully supports the principles of the Fair Housing Act and the Equal Opportunity Act. Listing information is deemed reliable but is not guaranteed accurate.
Each office is independently owned and operated.
Any services or products provided by third parties are not provided by, affiliated with or related to Better Homes and Gardens Real Estate LLC, or its affiliated companies.