
2630 Aspen Court, White Bear Lake, MN 55110
Local realty services provided by:Better Homes and Gardens Real Estate Park Company
2630 Aspen Court,White Bear Lake, MN 55110
$300,000
- 3 Beds
- 2 Baths
- 1,827 sq. ft.
- Single family
- Coming Soon
Upcoming open houses
- Sat, Oct 2404:00 pm - 05:00 pm
- Sun, Oct 2501:30 pm - 03:00 pm
Listed by: colleen louder
Office: keller williams premier realty
MLS#:7163581
Source:ND_FMAAR
Price summary
- Price:$300,000
- Price per sq. ft.:$144.93
- Monthly HOA dues:$350
About this home
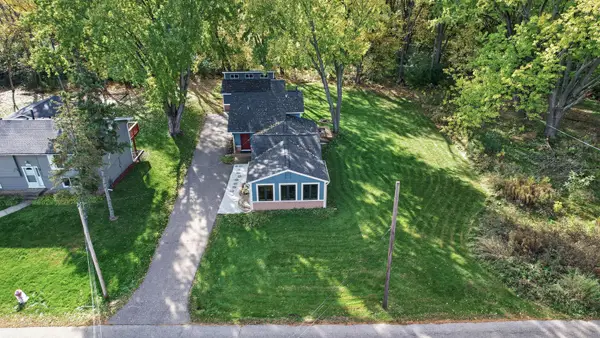
Welcome to 2630 Aspen Ct! Tucked among mature trees on a peaceful cul-de-sac. This updated 3 bedroom, 2 bath townhome offers comfortable living & a functional, open layout. Vaulted ceilings & gorgeous hardwood flooring create an airy feel throughout the upper level living space. The kitchen features: brand new appliances, granite countertops, a center island with a butcher block counter, and a spacious walk-in pantry. The generous primary bedroom offers a walk-in closet & convenient walk-through access to the full bathroom. The finished lower level offers a unique private "apartment". This space has a French door that locks; a spacious family room w/brick wood-burning fireplace; private 3/4 bathroom, a large bedroom w/2 closets; & a private outside entrance. This unique unit is the only one in the development to offer this type of floor plan. This is the perfect set up for roommates - where the owner would only have to share the kitchen & laundry room with their tenants. Enjoy outdoor relaxation on the expansive deck. Attached, tuck-under 2 car garage w/storage shelving. Convenient access to local parks, shopping & major roadways - add to the appeal of this desirable location....
Contact an agent
Home facts
- Year built:1979
- Subdivision & Development:Lakewood Village 4
- Listing ID #:7163581
- Updated:October 22, 2026 at 09:52 PM
Rooms and interior
- Bedrooms:3
- Total bathrooms:2
- Full bathrooms:1
- Rooms Total:10
- Living area:1,827 sq. ft.
Heating and cooling
- Cooling:Central Air
- Heating:Forced Air, Natural Gas
- Central air:Yes
Structure and exterior
- Year built:1979
- Building area:1,827 sq. ft.
- Lot area:0.03 Acres
- Construction Materials:Wood
Utilities
- Water:City Water/Connected
- Sewer:City Sewer/Connected
Finances and disclosures
- Price:$300,000
- Price per sq. ft.:$144.93
- Tax amount:$3,952
Features and amenities
- Amenities:Hardwood Floors
Parking
- Garage spaces:2
New listings near 2630 Aspen Court
- Coming Soon
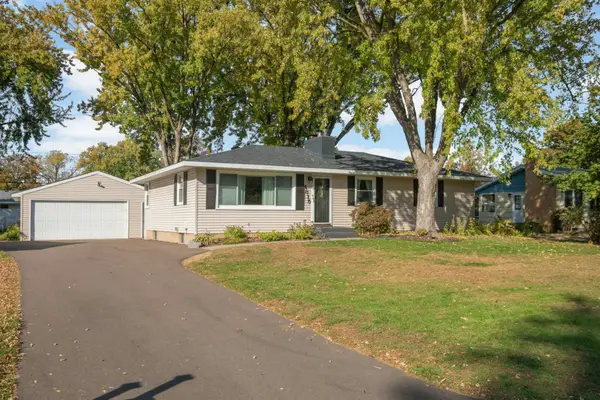 $409,900Coming Soon5 beds 3 baths2,382 sq. ft.
4815 Sharon Lane, White Bear Lake, MN 55110
MLS# 7162317Listed by: EDINA REALTY, INC. - Coming SoonOpen Sat, 11am to 1pm
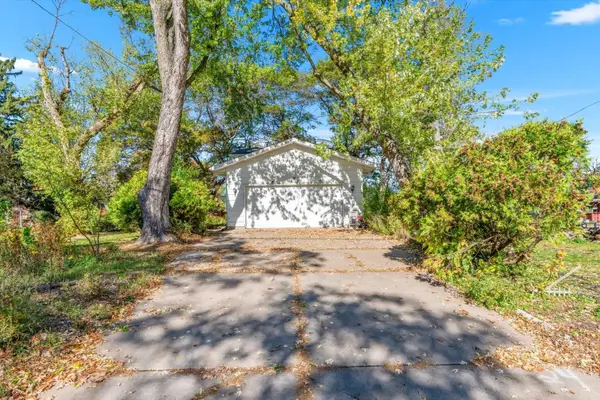 $320,000Coming Soon5 beds 3 baths1,778 sq. ft.
5188 West Avenue, White Bear Lake, MN 55110
MLS# 7162378Listed by: DOUGLAS MILLER - New
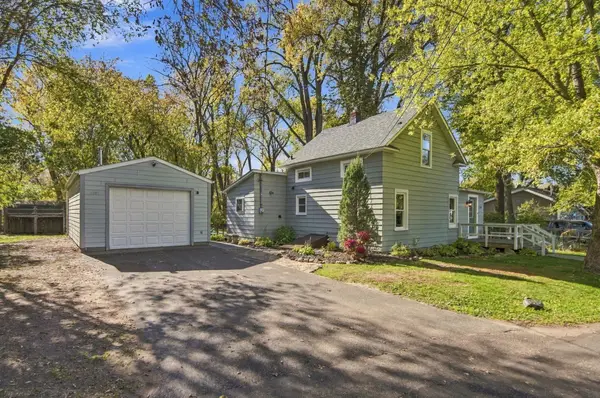 $299,000Active4 beds 1 baths1,250 sq. ft.
5340 Eagle Street, White Bear Lake, MN 55110
MLS# 7162103Listed by: EDINA REALTY, INC. - New
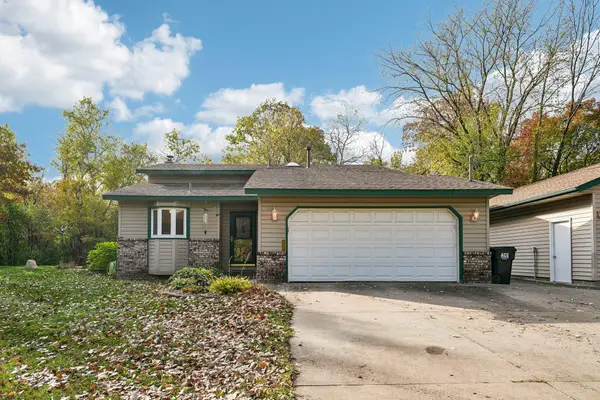 $399,900Active3 beds 2 baths1,489 sq. ft.
2098 64th Street, White Bear Lake, MN 55110
MLS# 7161143Listed by: RE/MAX RESULTS - Open Thu, 4:30 to 6:30pmNew
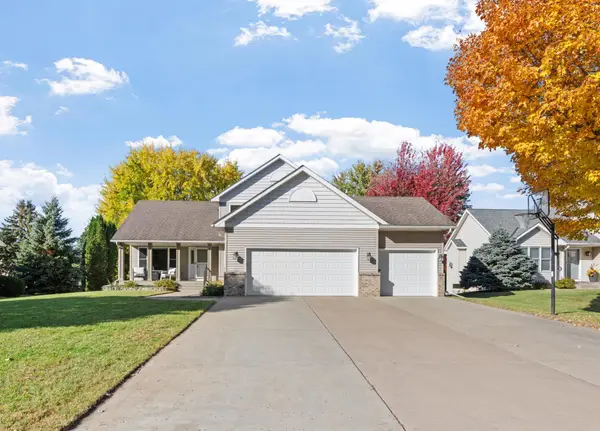 $499,995Active5 beds 4 baths2,920 sq. ft.
5961 Norway Pine Court, White Bear Lake, MN 55110
MLS# 7161270Listed by: REAL BROKER, LLC - New
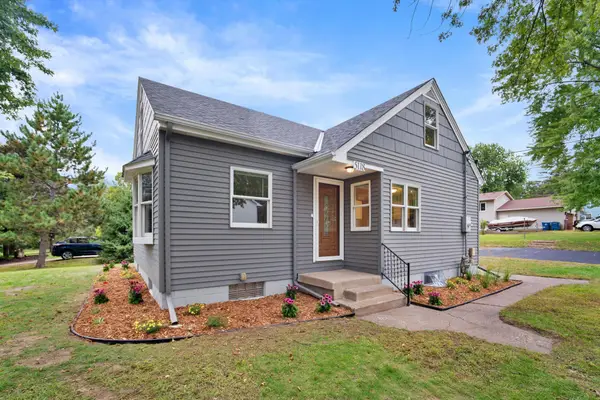 $399,900Active3 beds 2 baths1,589 sq. ft.
5118 Otter Lake Road, White Bear Lake, MN 55110
MLS# 7163092Listed by: WEICHERT, REALTORS-ADVANTAGE - New
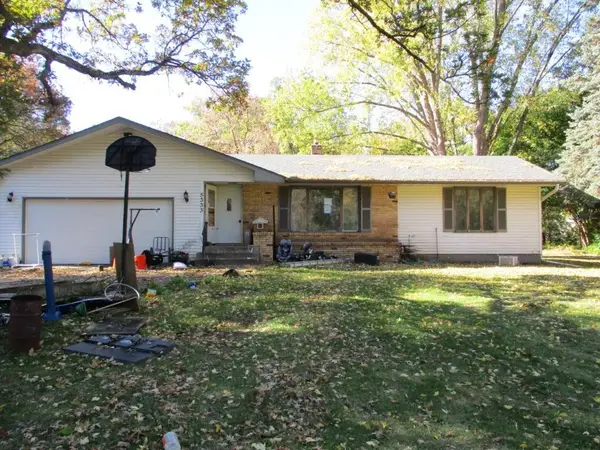 $250,000Active3 beds 2 baths1,739 sq. ft.
5333 Hugo Road, White Bear Lake, MN 55110
MLS# 7161444Listed by: EXP REALTY - New
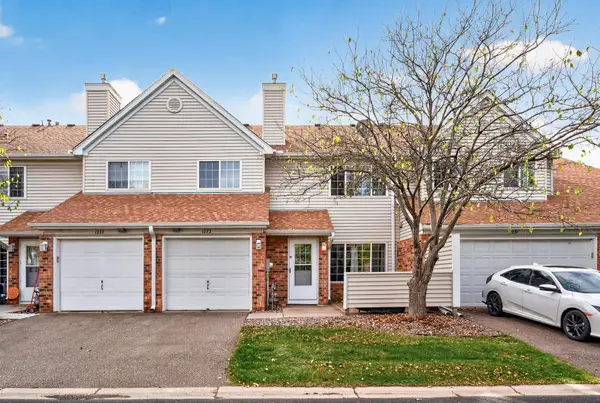 $229,900Active2 beds 2 baths1,193 sq. ft.
1273 Birch Court, White Bear Lake, MN 55110
MLS# 7160792Listed by: LPT REALTY, LLC - Open Fri, 4 to 6pmNew
 $390,000Active3 beds 2 baths1,762 sq. ft.
2064 Stillwater Street, White Bear Lake, MN 55110
MLS# 7160884Listed by: COLDWELL BANKER REALTY


Protect your home and budget from life's surprises with an Assurant Home Warranty, backed by a partner that supports you through every step of homeownership. Explore Plans.
© 2026 Better Homes and Gardens Real Estate LLC. An Anywhere Real Estate company. All rights reserved. Better Homes and Gardens® Real Estate is a registered trademark owned by Meredith Operations Corporation, licensed to Better Homes and Gardens Real Estate LLC and used with permission. Better Homes and Gardens Real Estate LLC fully supports the principles of the Fair Housing Act and the Equal Opportunity Act. Listing information is deemed reliable but is not guaranteed accurate.
Each office is independently owned and operated.
Any services or products provided by third parties are not provided by, affiliated with or related to Better Homes and Gardens Real Estate LLC, or its affiliated companies.