
5961 Norway Pine Court, White Bear Lake, MN 55110
Local realty services provided by:Better Homes and Gardens Real Estate Park Company
5961 Norway Pine Court,White Bear Lake, MN 55110
$499,995
- 5 Beds
- 4 Baths
- 2,920 sq. ft.
- Single family
- Active
Upcoming open houses
- Thu, Oct 2204:30 pm - 06:30 pm
Listed by: tyler nash
Office: real broker, llc.
MLS#:7161270
Source:NSMLS
Price summary
- Price:$499,995
- Price per sq. ft.:$164.8
About this home
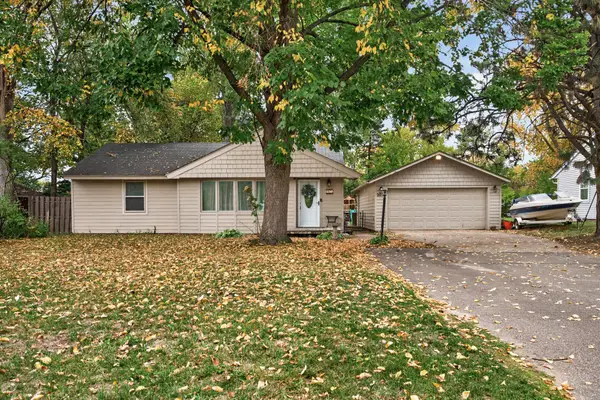
Tee times at Oneka Ridge Golf Course, lake days on Bald Eagle Lake, and evening walks on the neighborhood trails are all right outside your door at this well-kept 5 bedroom, 4 bath home in one of White Bear Township's most desirable neighborhoods. Offering 2,920 finished square feet with no HOA and White Bear Lake schools, the home is move-in ready. The main level is anchored by a large living room right off the kitchen, with vaulted ceilings and a gas fireplace, huge windows allowing tons of natural lighting, plus a main floor bedroom that works equally well as a home office. Upstairs are three bedrooms, including a primary suite with a walk-in closet and a beautifully remodeled private bath, along with a full bath in the hallway. The fully finished lower level adds a fifth bedroom and flexible space to relax or entertain.
The large, heated 3 car garage includes hot and cold water and a floor drain, and is ready to be finished to your liking as a workshop, hobby space, or year-round wash bay. A 6x11 addition off the back provides extra storage or a dog kennel that opens to a fenced area directly behind it. Composite, maintenance-free decking on both the front porch and rear deck, plus an in-ground irrigation system, means more time outside and less time on upkeep.
Enjoy the neighborhood park, sledding hill, and walking and biking trails, with downtown White Bear Lake just minutes away....
Contact an agent
Home facts
- Year built:1998
- Listing ID #:7161270
- Added:1 day(s) ago
- Updated:October 22, 2026 at 04:26 PM
Rooms and interior
- Bedrooms:5
- Total bathrooms:4
- Full bathrooms:1
- Kitchen Description:Dishwasher, Microwave, Range, Refrigerator, Stainless Steel Appliances
- Basement:Yes
- Basement Description:Finished, Sump Pump
- Living area:2,920 sq. ft.
Heating and cooling
- Cooling:Central Air
- Heating:Forced Air
- Central air:Yes
Structure and exterior
- Roof:Age Over 8 Years
- Year built:1998
- Building area:2,920 sq. ft.
- Lot area:0.28 Acres
- Levels:Modified 2 Story
Utilities
- Water:City Water - Connected
- Sewer:City Sewer - Connected
Finances and disclosures
- Price:$499,995
- Price per sq. ft.:$164.8
- Tax amount:$6,666 (2026)
Features and amenities
- Appliances:Microwave, Range, Refrigerator, Stainless Steel Appliances, Washer, Water Softener Owned
- Laundry features:Dryer, Washer
- Amenities:Air-To-Air Exchanger, Water Softener Owned
Parking
- Parking description:Attached Garage, Concrete, Floor Drain, Heated Garage
- Garage:Yes
- Garage spaces:3
New listings near 5961 Norway Pine Court
- Coming SoonOpen Sat, 4 to 5pm
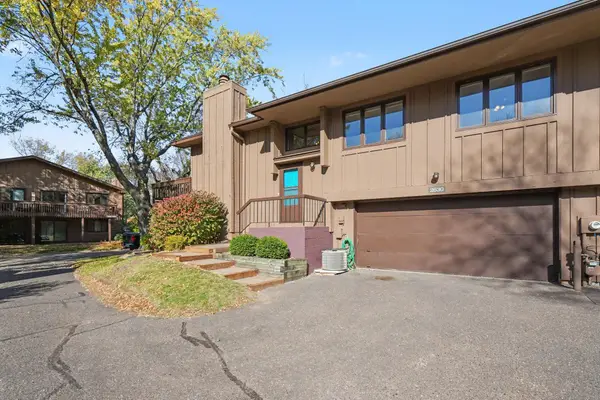 $300,000Coming Soon3 beds 2 baths1,827 sq. ft.
2630 Aspen Court, White Bear Lake, MN 55110
MLS# 7163581Listed by: KELLER WILLIAMS PREMIER REALTY - Coming SoonOpen Sat, 11am to 1pm
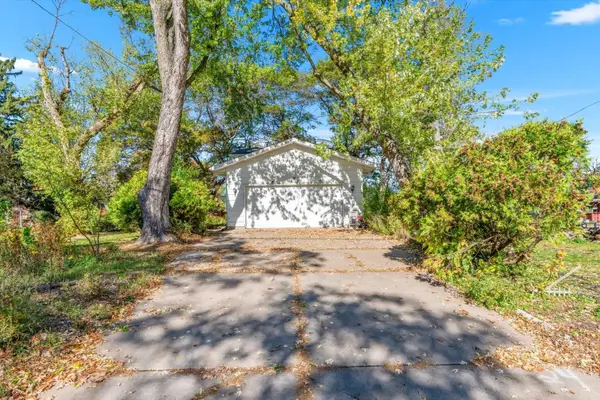 $320,000Coming Soon5 beds 3 baths1,778 sq. ft.
5188 West Avenue, White Bear Lake, MN 55110
MLS# 7162378Listed by: DOUGLAS MILLER - New
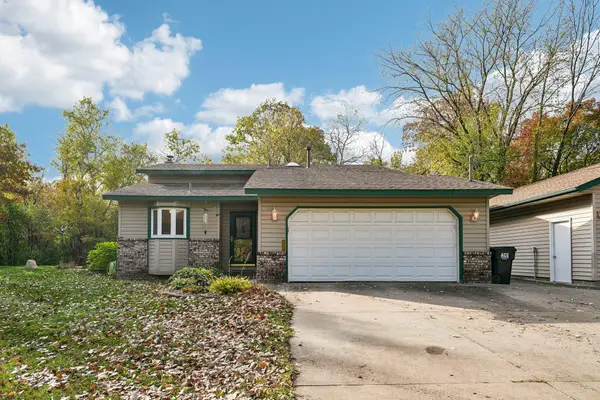 $399,900Active3 beds 2 baths1,489 sq. ft.
2098 64th Street, White Bear Lake, MN 55110
MLS# 7161143Listed by: RE/MAX RESULTS - New
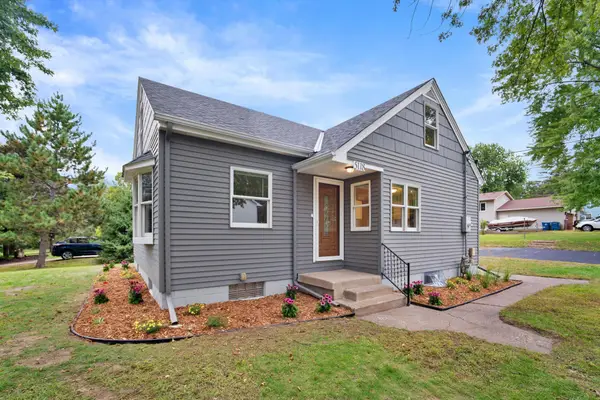 $399,900Active3 beds 2 baths1,589 sq. ft.
5118 Otter Lake Road, White Bear Lake, MN 55110
MLS# 7163092Listed by: WEICHERT, REALTORS-ADVANTAGE - New
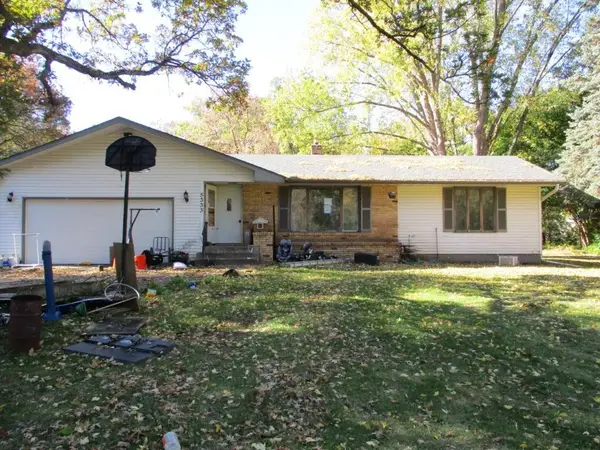 $250,000Active3 beds 2 baths1,739 sq. ft.
5333 Hugo Road, White Bear Lake, MN 55110
MLS# 7161444Listed by: EXP REALTY - New
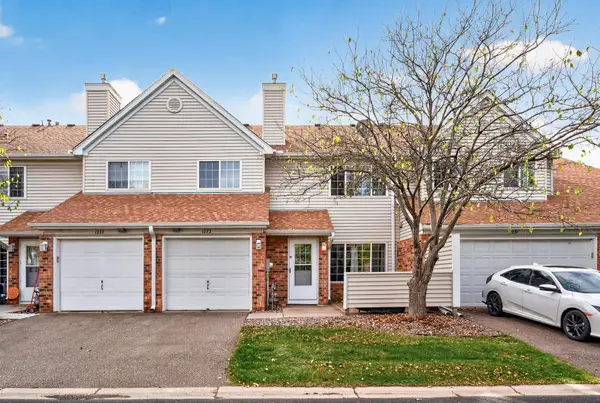 $229,900Active2 beds 2 baths1,193 sq. ft.
1273 Birch Court, White Bear Lake, MN 55110
MLS# 7160792Listed by: LPT REALTY, LLC - Open Fri, 4 to 6pmNew
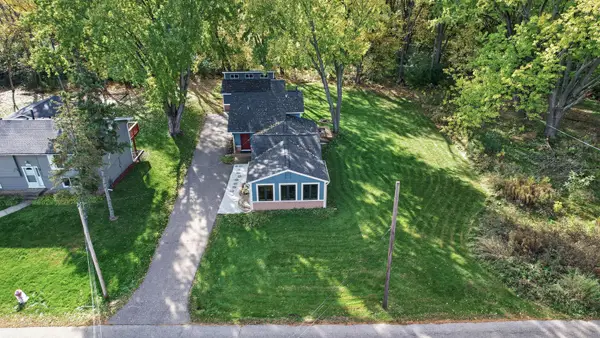 $390,000Active3 beds 2 baths1,762 sq. ft.
2064 Stillwater Street, White Bear Lake, MN 55110
MLS# 7160884Listed by: COLDWELL BANKER REALTY - New
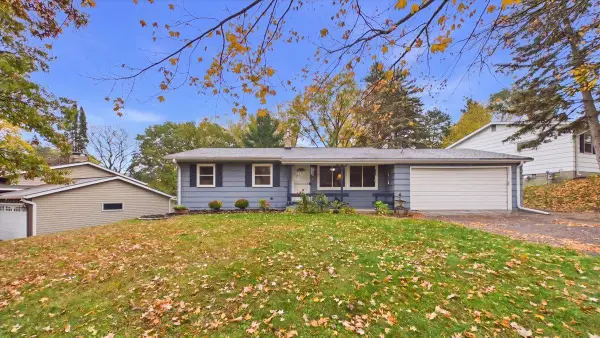 $350,000Active3 beds 2 baths1,488 sq. ft.
3624 Rolling View Drive, White Bear Lake, MN 55110
MLS# 7148228Listed by: EDINA REALTY, INC. - New
 $335,000Active4 beds 2 baths1,427 sq. ft.
2071 Cedar Avenue, White Bear Lake, MN 55110
MLS# 7160750Listed by: EXP REALTY


Protect your home and budget from life's surprises with an Assurant Home Warranty, backed by a partner that supports you through every step of homeownership. Explore Plans.
© 2026 Better Homes and Gardens Real Estate LLC. An Anywhere Real Estate company. All rights reserved. Better Homes and Gardens® Real Estate is a registered trademark owned by Meredith Operations Corporation, licensed to Better Homes and Gardens Real Estate LLC and used with permission. Better Homes and Gardens Real Estate LLC fully supports the principles of the Fair Housing Act and the Equal Opportunity Act. Listing information is deemed reliable but is not guaranteed accurate.
Each office is independently owned and operated.
Any services or products provided by third parties are not provided by, affiliated with or related to Better Homes and Gardens Real Estate LLC, or its affiliated companies.