
3947 Portland Avenue, White Bear Lake, MN 55110
Local realty services provided by:Better Homes and Gardens Real Estate Advantage One
3947 Portland Avenue,White Bear Lake, MN 55110
$380,000
- 4 Beds
- 2 Baths
- - sq. ft.
- Single family
- Sold
Listed by: jolene m balfany, jeremy ray balfany
Office: pemberton re
MLS#:7119226
Source:ND_FMAAR
Sorry, we are unable to map this address
Price summary
- Price:$380,000
About this home
Beautifully updated from top to bottom, this 4-bedroom, 2-bath rambler blends timeless character with modern finishes. Step inside to fresh paint, new windows, refinished hardwood floors, and new carpet throughout. The updated kitchen features quartz countertops and stainless steel appliances, while the main-level bathroom has been refreshed with a tiled tub surround and tile flooring. With comfortable living spaces and four bedrooms, there’s plenty of room to spread out. All of this in a fantastic White Bear Lake location—less than a mile from three beaches and just two miles from the popular restaurants, shops, and charm of downtown White Bear Lake. Move-in ready and close to everything!
Contact an agent
Home facts
- Year built:1957
- Subdivision & Development:Eastwood Manor
- Listing ID #:7119226
- Added:51 day(s) ago
- Updated:September 25, 2026 at 07:10 AM
Rooms and interior
- Bedrooms:4
- Total bathrooms:2
- Full bathrooms:1
- Rooms Total:8
Heating and cooling
- Cooling:Central Air
- Heating:Forced Air, Natural Gas
- Central air:Yes
Structure and exterior
- Year built:1957
- Construction Materials:Stucco
Utilities
- Water:City Water/Connected
- Sewer:City Sewer/Connected
Finances and disclosures
- Price:$380,000
- Tax amount:$4,866
Features and amenities
- Amenities:Hardwood Floors, Tile Floors
Parking
- Garage spaces:2
New listings near 3947 Portland Avenue
- Coming SoonOpen Sat, 10:30am to 12pm
 $285,000Coming Soon2 beds 2 baths1,606 sq. ft.
1757 Elm Street, Saint Paul, MN 55110
MLS# 7149850Listed by: RE/MAX RESULTS - Coming SoonOpen Sat, 11am to 1pm
 $1,195,000Coming Soon5 beds 5 baths3,400 sq. ft.
12056 Everton Avenue N, White Bear Lake, MN 55110
MLS# 7150020Listed by: REAL BROKER, LLC - Coming Soon
 $435,000Coming Soon3 beds 2 baths2,379 sq. ft.
2523 Oak Court, White Bear Lake, MN 55110
MLS# 7147757Listed by: EDINA REALTY, INC. - Coming Soon
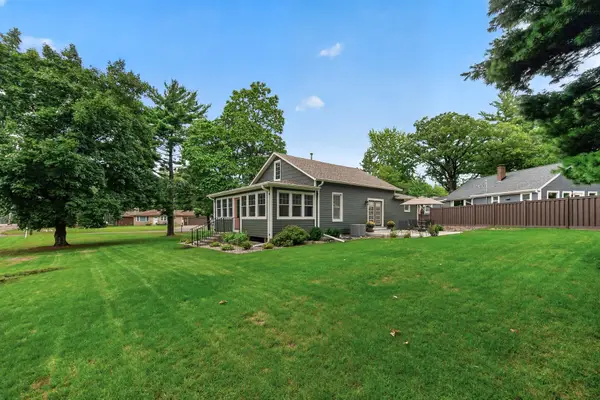 $575,000Coming Soon3 beds 2 baths2,067 sq. ft.
1835 Stillwater Street, White Bear Lake, MN 55110
MLS# 7146431Listed by: EXP REALTY - Open Sat, 11am to 1pmNew
 $440,000Active4 beds 2 baths1,950 sq. ft.
5956 Norway Pine Court, White Bear Lake, MN 55110
MLS# 7147458Listed by: REALTY ONE GROUP CHOICE - New
 $324,900Active2 beds 2 baths1,593 sq. ft.
3150 Glen Oaks Avenue #311A, White Bear Lake, MN 55110
MLS# 7149740Listed by: EDINA REALTY, INC. - New
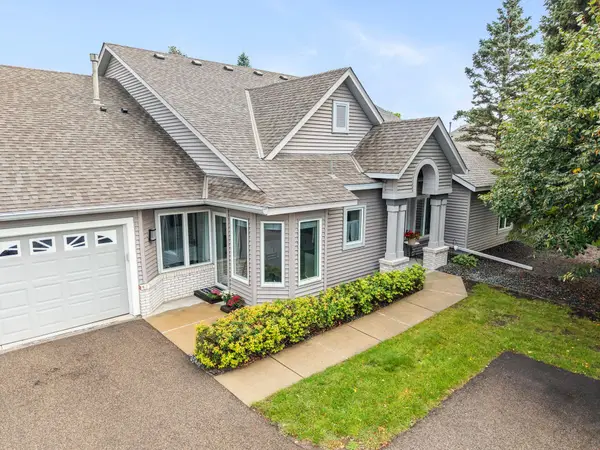 $345,000Active2 beds 2 baths1,319 sq. ft.
2530 Sumac Ridge, White Bear Lake, MN 55110
MLS# 7149855Listed by: EMERALD REAL ESTATE - New
 $895,000Active4 beds 3 baths3,200 sq. ft.
2641 Stillwater Street, White Bear Lake, MN 55110
MLS# 7148417Listed by: LABELLE REAL ESTATE GROUP INC - New
 $550,000Active4 beds 2 baths2,668 sq. ft.
4775 126th Street Court N, White Bear Lake, MN 55110
MLS# 7149598Listed by: ENGEL & VOLKERS BLAINE - New
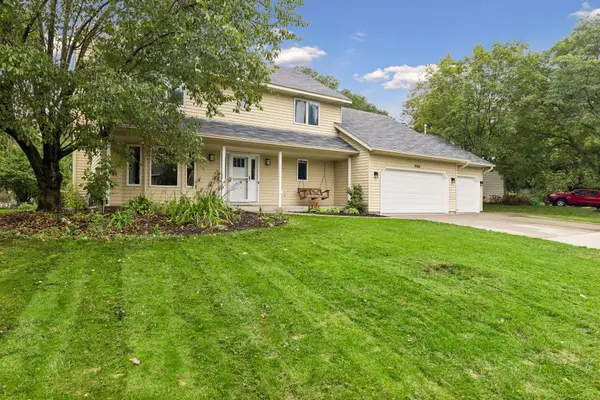 $579,000Active5 beds 5 baths2,725 sq. ft.
4166 Parkridge Drive, White Bear Lake, MN 55110
MLS# 7147472Listed by: BLVD REAL ESTATE LLC


Protect your home and budget from life's surprises with an Assurant Home Warranty, backed by a partner that supports you through every step of homeownership. Explore Plans.
© 2026 Better Homes and Gardens Real Estate LLC. An Anywhere Real Estate company. All rights reserved. Better Homes and Gardens® Real Estate is a registered trademark owned by Meredith Operations Corporation, licensed to Better Homes and Gardens Real Estate LLC and used with permission. Better Homes and Gardens Real Estate LLC fully supports the principles of the Fair Housing Act and the Equal Opportunity Act. Listing information is deemed reliable but is not guaranteed accurate.
Each office is independently owned and operated.
Any services or products provided by third parties are not provided by, affiliated with or related to Better Homes and Gardens Real Estate LLC, or its affiliated companies.