
4213 Oakmede Lane #120D, White Bear Lake, MN 55110
Local realty services provided by:Better Homes and Gardens Real Estate Advantage One
4213 Oakmede Lane #120D,White Bear Lake, MN 55110
$209,900
- 2 Beds
- 1 Baths
- 1,152 sq. ft.
- Condominium
- Active
Listed by: cynthia s rasmussen
Office: re/max advantage plus
MLS#:7127491
Source:NSMLS
Price summary
- Price:$209,900
- Price per sq. ft.:$182.2
- Monthly HOA dues:$336
About this home
One level living, bright, clean, freshly painted, move in ready. This upper level unit features 2 bedrooms, 1 bath, wood burning fireplace with brick surround, dining room, large bedroom with walk-in closet and vanity area with extra sink. Attached one car garage. Deck overlooks private backyard, beautiful trees, nature preserve and green space. Lots of wild life! This home is located in a highly sought-after neighborhood in White Bear Lake.
Contact an agent
Home facts
- Year built:1983
- Subdivision & Development:Condo 151 White Bear Preser
- Listing ID #:7127491
- Added:1 day(s) ago
- Updated:August 14, 2026 at 08:04 PM
Rooms and interior
- Bedrooms:2
- Total bathrooms:1
- Full bathrooms:1
- Dining Description:Living/Dining Room
- Bathrooms Description:Main Floor Full Bath, Walk-through
- Kitchen Description:Dishwasher, Disposal, Microwave, Range, Refrigerator
- Basement:Yes
- Living area:1,152 sq. ft.
Heating and cooling
- Cooling:Central Air
- Heating:Forced Air
- Central air:Yes
Structure and exterior
- Year built:1983
- Building area:1,152 sq. ft.
- Lot area:0.02 Acres
- Lot Features:Tree Coverage - Medium
- Levels:1 Story
Utilities
- Water:City Water - Connected
- Sewer:City Sewer - Connected
Finances and disclosures
- Price:$209,900
- Price per sq. ft.:$182.2
- Tax amount:$2,552 (2026)
Features and amenities
- Appliances:Disposal, Microwave, Range, Refrigerator, Washer
- Laundry features:Dryer, Washer
Parking
- Parking description:Asphalt, Attached Garage, Garage Door Opener
- Garage:Yes
- Garage spaces:1
New listings near 4213 Oakmede Lane #120D
- New
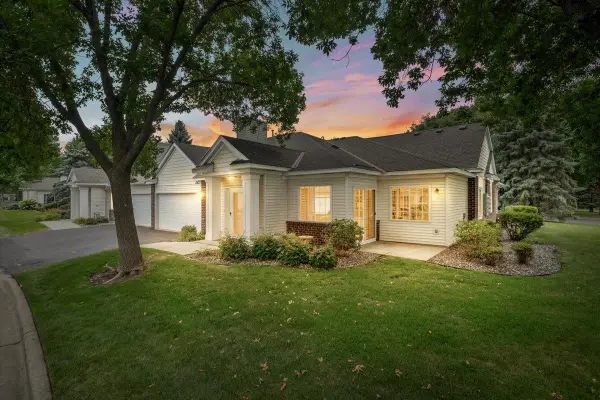
 $214,900Active3 beds 2 baths1,229 sq. ft.
4248 Oakmede Lane #97A, White Bear Lake, MN 55110
MLS# 7109022Listed by: RE/MAX RESULTS - New
 $295,000Active2 beds 2 baths1,317 sq. ft.
1765 Linden Cove, White Bear Lake, MN 55110
MLS# 7127596Listed by: ANDERSON REALTY - New
 $895,000Active4 beds 3 baths4,020 sq. ft.
37 Summit Farm Lane, White Bear Lake, MN 55110
MLS# 7125370Listed by: KELLER WILLIAMS PREMIER REALTY - Open Sat, 2 to 4pmNew
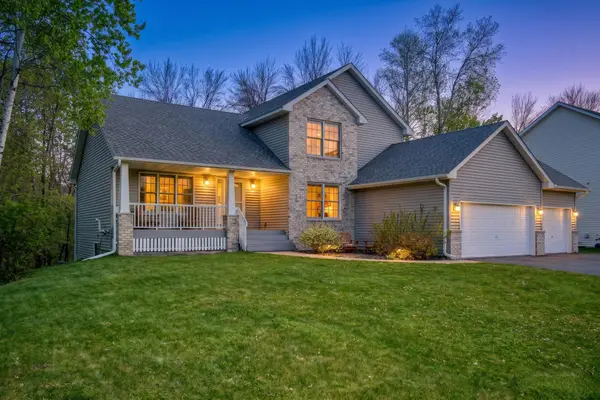 $605,967Active5 beds 4 baths3,316 sq. ft.
2592 Blue Bill Circle, White Bear Lake, MN 55110
MLS# 7126657Listed by: KELLER WILLIAMS PREMIER REALTY LAKE MINNETONKA - New
 $369,900Active6 beds 4 baths2,464 sq. ft.
1735 4th Street, White Bear Lake, MN 55110
MLS# 7126655Listed by: COLDWELL BANKER REALTY - LAKES - New
 $399,900Active2 beds 2 baths3,076 sq. ft.
1623 Highway 96 E, White Bear Lake, MN 55110
MLS# 7116333Listed by: EXP REALTY - New
 $295,000Active3 beds 2 baths1,130 sq. ft.
4917 Woodcrest Road, White Bear Lake, MN 55110
MLS# 7124956Listed by: HOME AVENUE FLAT FEE REALTY - New
 $355,000Active4 beds 2 baths1,621 sq. ft.
3704 Glen Oaks Avenue, White Bear Lake, MN 55110
MLS# 7120941Listed by: RE/MAX RESULTS - Open Fri, 3:30 to 5pmNew
 $379,999Active3 beds 2 baths1,661 sq. ft.
4057 Gisella Boulevard, White Bear Lake, MN 55110
MLS# 7113281Listed by: RE/MAX ADVANTAGE PLUS - Open Sun, 2 to 3:30pmNew
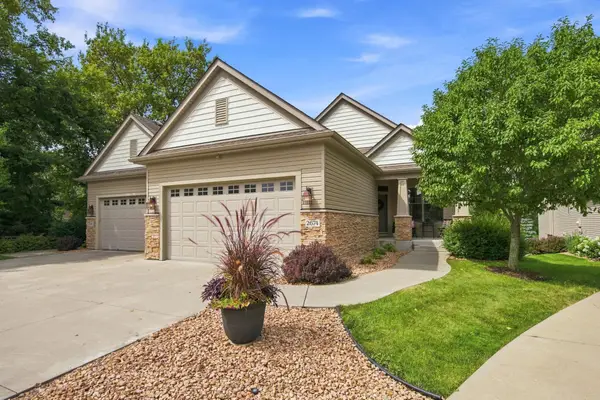 $625,000Active2 beds 3 baths3,048 sq. ft.
2674 Bartylla Court, White Bear Lake, MN 55110
MLS# 7107891Listed by: EDINA REALTY, INC.


Protect your home and budget from life's surprises with an Assurant Home Warranty, backed by a partner that supports you through every step of homeownership. Explore Plans.
© 2026 Better Homes and Gardens Real Estate LLC. An Anywhere Real Estate company. All rights reserved. Better Homes and Gardens® Real Estate is a registered trademark owned by Meredith Operations Corporation, licensed to Better Homes and Gardens Real Estate LLC and used with permission. Better Homes and Gardens Real Estate LLC fully supports the principles of the Fair Housing Act and the Equal Opportunity Act. Listing information is deemed reliable but is not guaranteed accurate.
Each office is independently owned and operated.
Any services or products provided by third parties are not provided by, affiliated with or related to Better Homes and Gardens Real Estate LLC, or its affiliated companies.