
5811 Hobe Lane, White Bear Lake, MN 55110
Local realty services provided by:Better Homes and Gardens Real Estate First Choice
5811 Hobe Lane,White Bear Lake, MN 55110
$849,900
- 3 Beds
- 3 Baths
- 2,281 sq. ft.
- Single family
- Active
Listed by: gregory e gray, jeff gray
Office: lakes area realty g.v.
MLS#:7147036
Source:NSMLS
Price summary
- Price:$849,900
- Price per sq. ft.:$253.4
- Monthly HOA dues:$16.67
About this home
A Rare Mid - Century Modern Retreat!
Mid - century architect-designed home inspired by Frank Lloyd Wright.
Three-tract property with a separate buildable lot. Deeded access to Bald Eagle Lake and White Bear Lake Schools.
Offered for the first time since it was built in 1969, this exceptional architect-designed home pairs timeless mid-century modern design and the organic harmony with nature associated with Frank Lloyd Wright's Usonian vision. Set on a beautiful property, the home offers a rare sense of privacy, character, and thoughtful connection to its surroundings- an ideal opportunity for buyers who appreciate distinctive architecture and enduring craftsmanship. Beyond the home itself, the oversized property - comprised of three tracts - presents compelling future potential. The Township city planner has deemed the empty lot buildable, offering flexibility for an additional homesite, investment, or a thoughtfully preserved estate setting. (City water/utility stubs are already installed and ready for hook-up). Deeded access to desirable Bald Eagle Lake creates opportunities to enjoy the water and the natural beauty of the area. The property is also served by the the highly regarded White Bear Lake area schools, adding to the appeal of this exceptional location. Homes of this architectural character, history, and land potential seldom become available. Discover a one-of-a-kind property ready for its next chapter....
Contact an agent
Home facts
- Year built:1969
- Listing ID #:7147036
- Added:1 day(s) ago
- Updated:October 09, 2026 at 12:19 PM
Rooms and interior
- Bedrooms:3
- Total bathrooms:3
- Full bathrooms:1
- Dining Description:Living/Dining Room
- Kitchen Description:Range, Refrigerator
- Basement:Yes
- Basement Description:Block, Finished
- Living area:2,281 sq. ft.
Heating and cooling
- Cooling:Central Air
- Heating:Forced Air
- Central air:Yes
Structure and exterior
- Roof:Asphalt, Pitched
- Year built:1969
- Building area:2,281 sq. ft.
- Lot area:1.09 Acres
- Lot Features:Sloped, Tree Coverage - Medium, Wooded
- Construction Materials:Block
- Levels:3 Level Split
Utilities
- Water:City Water - Connected, Well
- Sewer:City Sewer - Connected
Finances and disclosures
- Price:$849,900
- Price per sq. ft.:$253.4
- Tax amount:$9,260 (2026)
Features and amenities
- Appliances:Range, Refrigerator, Washer
- Laundry features:Dryer, Washer
Parking
- Parking description:Asphalt, Attached Garage
- Garage:Yes
- Garage spaces:2
New listings near 5811 Hobe Lane
- New
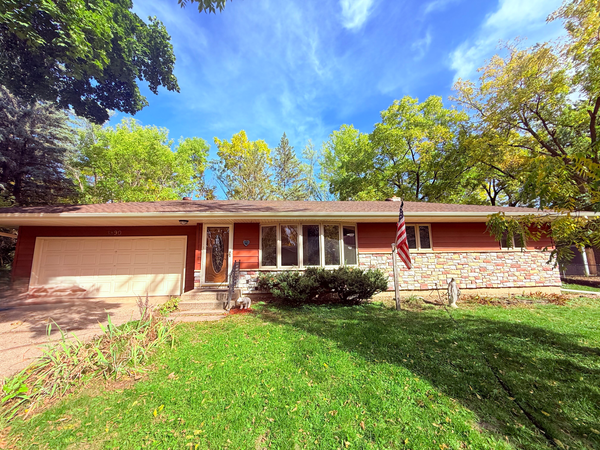 $364,900Active3 beds 2 baths1,538 sq. ft.
3890 Hill Avenue, White Bear Lake, MN 55110
MLS# 7157281Listed by: COLDWELL BANKER REALTY - New
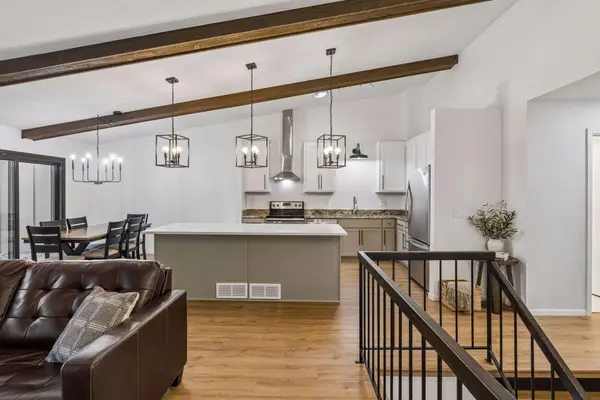 $287,900Active2 beds 2 baths1,503 sq. ft.
2677 Sumac Ridge, White Bear Lake, MN 55110
MLS# 7154174Listed by: LPT REALTY, LLC - New
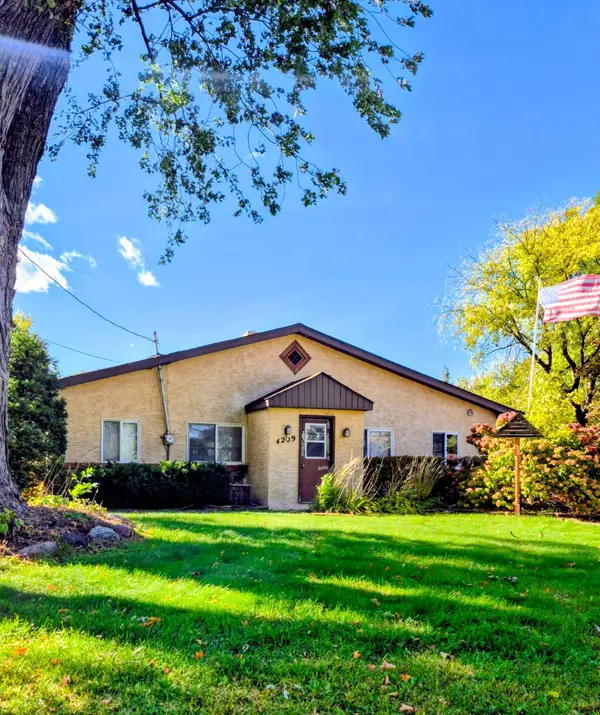 $249,000Active3 beds 1 baths1,240 sq. ft.
4209 Lakewood Avenue, White Bear Lake, MN 55110
MLS# 7156349Listed by: LPT REALTY, LLC - Open Sat, 11am to 1pmNew
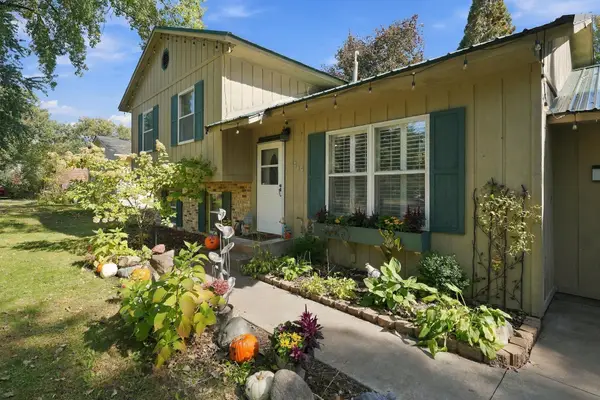 $359,900Active3 beds 2 baths1,404 sq. ft.
5474 Portland Avenue, White Bear Lake, MN 55110
MLS# 7150460Listed by: SUMMERLYN REALTY - New
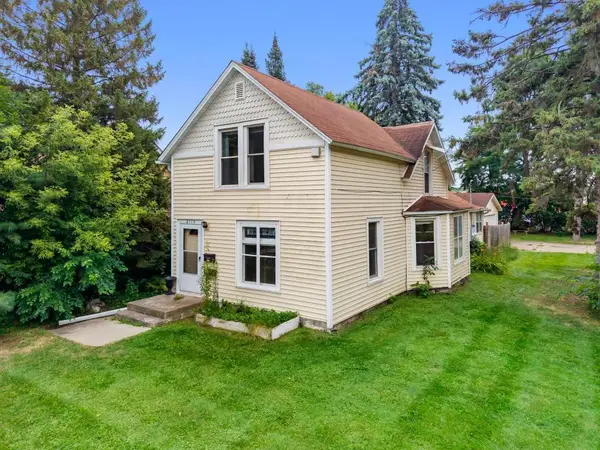 $255,000Active3 beds 2 baths1,284 sq. ft.
2174 8th Street, White Bear Lake, MN 55110
MLS# 7155930Listed by: EDINA REALTY, INC. - New
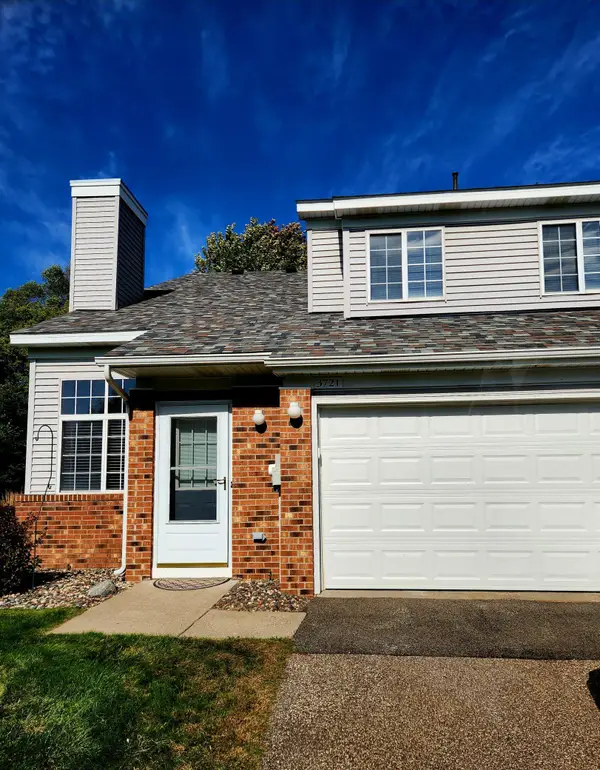 $223,000Active2 beds 1 baths1,232 sq. ft.
3721 Little Linden Curve, White Bear Lake, MN 55110
MLS# 7154807Listed by: RICHARDS PROPERTIES LLC - New
 $359,900Active4 beds 2 baths1,800 sq. ft.
5466 Otter View Court, White Bear Lake, MN 55110
MLS# 7155188Listed by: BRIDGE REALTY, LLC 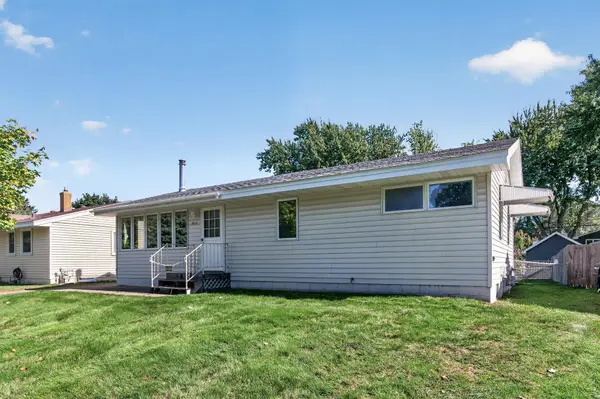 $280,000Pending3 beds 1 baths1,072 sq. ft.
4816 Carolyn Lane, White Bear Lake, MN 55110
MLS# 7147109Listed by: EXP REALTY- Open Sat, 11am to 1pmNew
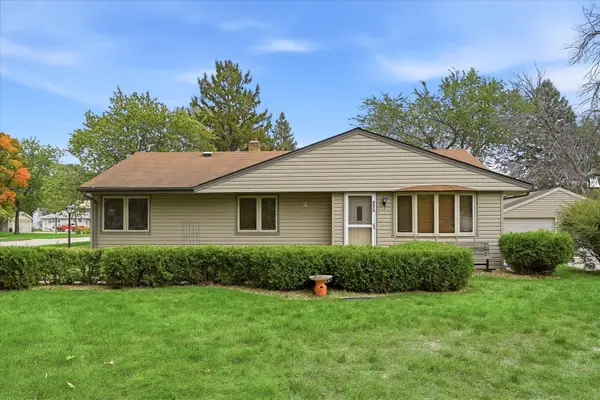 $375,000Active5 beds 2 baths1,661 sq. ft.
4070 Jay Lane, White Bear Lake, MN 55110
MLS# 7152424Listed by: EDINA REALTY, INC.


Protect your home and budget from life's surprises with an Assurant Home Warranty, backed by a partner that supports you through every step of homeownership. Explore Plans.
© 2026 Better Homes and Gardens Real Estate LLC. An Anywhere Real Estate company. All rights reserved. Better Homes and Gardens® Real Estate is a registered trademark owned by Meredith Operations Corporation, licensed to Better Homes and Gardens Real Estate LLC and used with permission. Better Homes and Gardens Real Estate LLC fully supports the principles of the Fair Housing Act and the Equal Opportunity Act. Listing information is deemed reliable but is not guaranteed accurate.
Each office is independently owned and operated.
Any services or products provided by third parties are not provided by, affiliated with or related to Better Homes and Gardens Real Estate LLC, or its affiliated companies.