
1144 Pine Hill Lane, White Bear, MN 55127
Local realty services provided by:Better Homes and Gardens Real Estate Park Company
1144 Pine Hill Lane,White Bear Twp, MN 55127
$599,900
- 3 Beds
- 3 Baths
- 2,256 sq. ft.
- Single family
- Active
Listed by: james sanchez, gri
Office: white bear lake realty
MLS#:7122099
Source:NSMLS
Price summary
- Price:$599,900
- Price per sq. ft.:$203.22
About this home
NEW PRICE! No Association Dues • One of the Largest Lots in the Development • Directly on the Walking Trail • No Rear Neighbors • Detached Townhome Alternative • Outstanding Value!
Award-winning Hanson Homes craftsmanship meets effortless one-level living in this 2017-built rambler, perfectly positioned just outside the gates of North Oaks on a private .69-acre homesite (80x380)—one of the largest lots in the neighborhood. Enjoy the freedom of no association dues while taking advantage of direct access to the neighborhood walking trail and a backyard unlike most others in the development, with peaceful pond views, mature trees, and no homes behind you. Minutes to Centerville Road for shopping, dining, pharmacy services, parks, and quick access to Interstate 35E. From the moment you step into the spacious foyer, the thoughtful, circular flow of this floor plan reveals itself—a layout that moves naturally from room to room, ideal for both everyday living and entertaining. To your left, a versatile second bedroom currently serves as an elegant home office and formal greeting room. A full bath sits just beyond, leading into an open-concept living space anchored by a gas fireplace with tile surround and wood mantle. The kitchen is a true gathering spot featuring white enamel cabinetry, glass tile backsplash, upgraded stainless steel appliances, a generous walk-in pantry, and an oversized center island with sink. Durable, low-maintenance luxury vinyl plank flooring spans the main living areas, offering timeless style with easy upkeep, while the bedrooms feature plush carpet for cozy comfort. The adjoining dining nook opens through a sliding glass door to a private deck overlooking one of the most coveted backyards in the neighborhood—a peaceful setting of mature trees, pond views, direct access to the walking trail, and no obstructive rear neighbors, creating a level of privacy rarely found in newer construction. The primary suite offers a serene retreat, flowing effortlessly into a spa-inspired bath with a walk-in tiled shower, dual-sink vanity, built-in linen storage, and a spacious walk-in closet that connects directly to the laundry/mudroom, positioned perfectly off the oversized three-car garage—a rare and highly desirable feature at this price point. For buyers considering a townhome, this home offers an exceptional alternative. Enjoy the convenience of one-level living without sacrificing the privacy, independence, generous yard, and freedom from monthly association dues that only a detached home can provide. Downstairs, the walkout lower level continues to impress with an expansive family room filled with beautiful morning light, a generously sized third bedroom ideal for guests or visiting family, and a nicely appointed ¾ bath. Equally impressive is the massive unfinished storage and mechanical area—a rare amenity providing an abundance of storage seldom found in today's homes while also offering outstanding potential for future finished living space, a workshop, exercise room, hobby area, or additional bedrooms. Now offered at an exceptional new price, this is arguably one of the best values in the development. Luxury detached homes offering Hanson Homes quality, one-level living, an oversized private homesite, direct trail access, no association dues, and this level of privacy are increasingly difficult to find. If you've been searching for the perfect alternative to a townhome without compromising on space, quality, or lifestyle, this home deserves your attention....
Contact an agent
Home facts
- Year built:2017
- Subdivision & Development:Pine Hill
- Listing ID #:7122099
- Added:64 day(s) ago
- Updated:October 09, 2026 at 12:19 PM
Rooms and interior
- Bedrooms:3
- Total bathrooms:3
- Full bathrooms:1
- Dining Description:Separate/Formal Dining Room
- Bathrooms Description:3/4 Basement, Main Floor Full Bath
- Kitchen Description:Dishwasher, Microwave, Range, Refrigerator, Stainless Steel Appliances
- Basement:Yes
- Basement Description:Daylight / Lookout Windows, Egress Window(s), Finished, Full, Storage Space, Walkout
- Living area:2,256 sq. ft.
Heating and cooling
- Cooling:Central Air
- Heating:Fireplace(s), Forced Air
- Central air:Yes
Structure and exterior
- Roof:Asphalt
- Year built:2017
- Building area:2,256 sq. ft.
- Lot area:0.7 Acres
- Lot Features:Tree Coverage - Light
- Levels:1 Story
Utilities
- Water:City Water - Connected
- Sewer:City Sewer - Connected
Finances and disclosures
- Price:$599,900
- Price per sq. ft.:$203.22
- Tax amount:$7,426 (2025)
Features and amenities
- Appliances:Microwave, Range, Refrigerator, Stainless Steel Appliances, Washer, Water Softener Owned
- Laundry features:Dryer, Washer
- Amenities:Air-To-Air Exchanger, Water Softener Owned
Parking
- Parking description:Asphalt, Attached Garage, Garage Door Opener, Insulated Garage
- Garage:Yes
- Garage spaces:3
New listings near 1144 Pine Hill Lane
- New
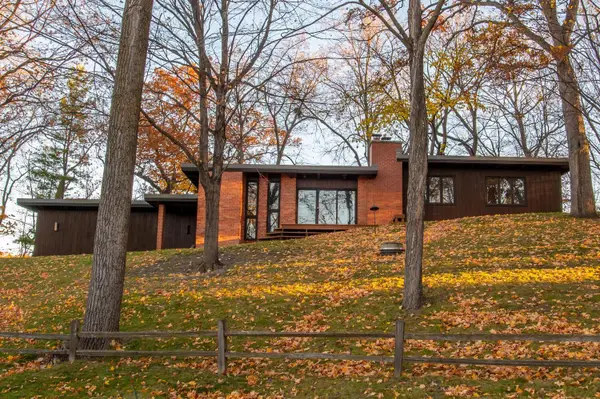 $849,900Active3 beds 3 baths2,281 sq. ft.
5811 Hobe Lane, White Bear Lake, MN 55110
MLS# 7147036Listed by: LAKES AREA REALTY G.V. - New
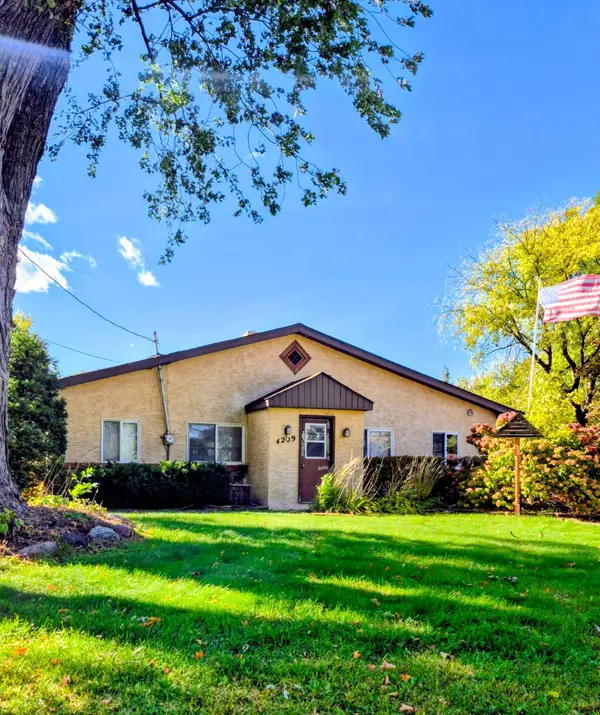 $249,000Active3 beds 1 baths1,240 sq. ft.
4209 Lakewood Avenue, White Bear Lake, MN 55110
MLS# 7156349Listed by: LPT REALTY, LLC - Open Sat, 11am to 1pmNew
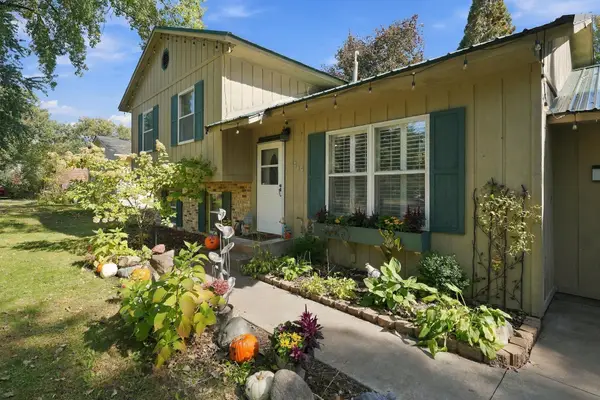 $359,900Active3 beds 2 baths1,404 sq. ft.
5474 Portland Avenue, White Bear Lake, MN 55110
MLS# 7150460Listed by: SUMMERLYN REALTY - New
 $359,900Active4 beds 2 baths1,800 sq. ft.
5466 Otter View Court, White Bear Lake, MN 55110
MLS# 7155188Listed by: BRIDGE REALTY, LLC - New
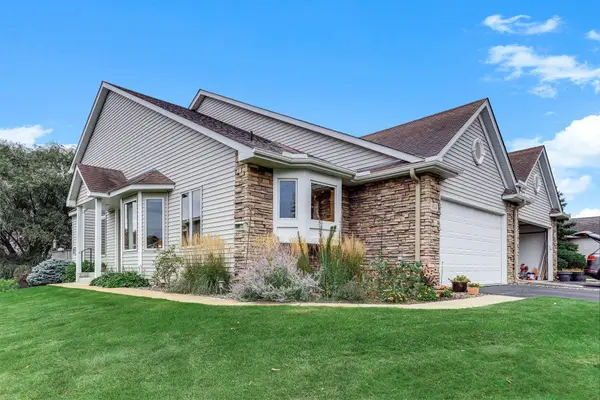 $549,900Active2 beds 3 baths2,306 sq. ft.
4626 Greenhaven Drive, White Bear Lake, MN 55127
MLS# 7149655Listed by: SCOUT REALTY 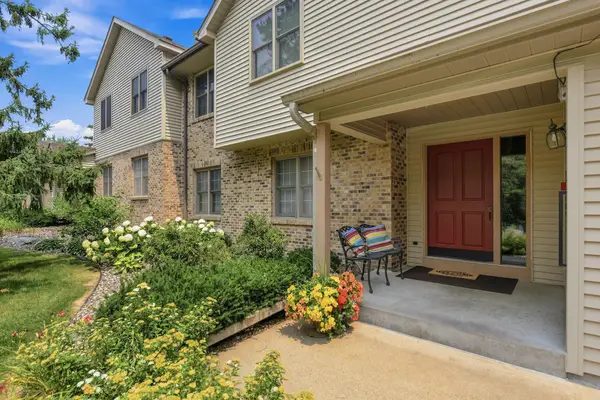 $324,900Active4 beds 3 baths2,219 sq. ft.
4254 Oakmede Lane #87B, White Bear Lake, MN 55110
MLS# 7150297Listed by: RE/MAX RESULTS $424,900Active3 beds 2 baths1,589 sq. ft.
5118 Otter Lake Road, White Bear Lake, MN 55110
MLS# 7150349Listed by: WEICHERT, REALTORS-ADVANTAGE- Open Sun, 1 to 3pm
 $429,900Active4 beds 2 baths1,950 sq. ft.
5956 Norway Pine Court, White Bear Lake, MN 55110
MLS# 7147458Listed by: REALTY ONE GROUP CHOICE  $345,000Active2 beds 2 baths1,319 sq. ft.
2530 Sumac Ridge, White Bear Lake, MN 55110
MLS# 7149855Listed by: EMERALD REAL ESTATE $215,000Active0.22 Acres
2641 Stillwater Street, White Bear Twp, MN 55110
MLS# 7145271Listed by: LABELLE REAL ESTATE GROUP INC


Protect your home and budget from life's surprises with an Assurant Home Warranty, backed by a partner that supports you through every step of homeownership. Explore Plans.
© 2026 Better Homes and Gardens Real Estate LLC. An Anywhere Real Estate company. All rights reserved. Better Homes and Gardens® Real Estate is a registered trademark owned by Meredith Operations Corporation, licensed to Better Homes and Gardens Real Estate LLC and used with permission. Better Homes and Gardens Real Estate LLC fully supports the principles of the Fair Housing Act and the Equal Opportunity Act. Listing information is deemed reliable but is not guaranteed accurate.
Each office is independently owned and operated.
Any services or products provided by third parties are not provided by, affiliated with or related to Better Homes and Gardens Real Estate LLC, or its affiliated companies.