
1128 11th Street Sw, Willmar, MN 56201
Local realty services provided by:Better Homes and Gardens Real Estate Advantage One
Listed by: janet matchinsky
Office: home match realty
MLS#:7117726
Source:ND_FMAAR
Price summary
- Price:$340,000
- Price per sq. ft.:$97.23
About this home
A rare chance to own a high-yield student housing property designed for consistent, reliable passive income. This spacious home features 10 private single-living rooms thoughtfully arranged across the main and lower levels, each offering students a quiet, comfortable place to study and unwind.
Common areas include a large, open kitchen, two relaxing living rooms, three bathrooms, and two separate laundry areas, providing convenience and functionality for multiple occupants. The layout supports smooth shared living while maintaining privacy for each resident.
Step outside to a partially private composite deck, perfect for reading, studying, or small gatherings. The home’s structure and flow make it ideal for long-term occupancy, low vacancy rates, and stable monthly returns.
This property operates with established rules and systems that help maintain order, safety, and a positive living environment. Full operational details, financials, and house guidelines will be reviewed once Proof of Funds or Pre-Approval is provided and buyer intent is confirmed.
A turn-key opportunity for investors seeking passive income, student housing, or multi-tenant cash flow in a well-maintained, purpose-driven property....
Contact an agent
Home facts
- Year built:1956
- Subdivision & Development:Nursery Add
- Listing ID #:7117726
- Added:57 day(s) ago
- Updated:September 24, 2026 at 03:53 PM
Rooms and interior
- Bedrooms:10
- Total bathrooms:3
- Full bathrooms:3
- Rooms Total:18
- Living area:3,400 sq. ft.
Heating and cooling
- Cooling:Central Air
- Heating:Forced Air, Natural Gas
- Central air:Yes
Structure and exterior
- Year built:1956
- Building area:3,400 sq. ft.
- Lot area:0.23 Acres
- Lot Features:Corner Lot
Utilities
- Water:City Water/Connected
- Sewer:City Sewer/Connected
Finances and disclosures
- Price:$340,000
- Price per sq. ft.:$97.23
- Tax amount:$3,996
New listings near 1128 11th Street Sw
- Coming Soon
 $219,000Coming Soon3 beds 3 baths1,787 sq. ft.
725 3rd Street Se, Willmar, MN 56201
MLS# 7147604Listed by: RE/MAX PREFERRED REALTY - New
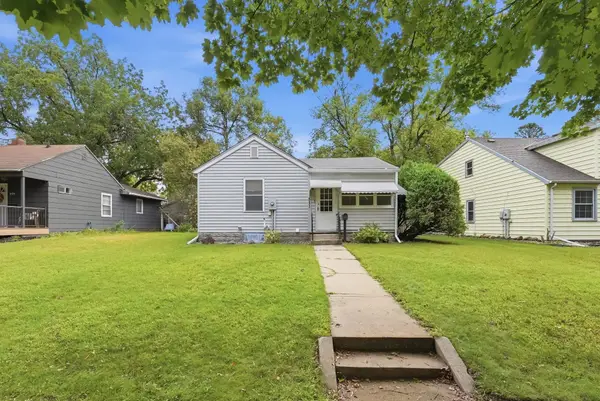 $129,900Active2 beds 1 baths636 sq. ft.
511 14th Street Sw, Willmar, MN 56201
MLS# 7148566Listed by: 320 REAL ESTATE CO - New
 $189,900Active3 beds 2 baths1,730 sq. ft.
802 SW 6th Street, Willmar, MN 56201
MLS# 7146350Listed by: EDINA REALTY - New
 $293,000Active5 beds 2 baths2,164 sq. ft.
1412 18th Street Sw, Willmar, MN 56201
MLS# 7146099Listed by: EDINA REALTY - New
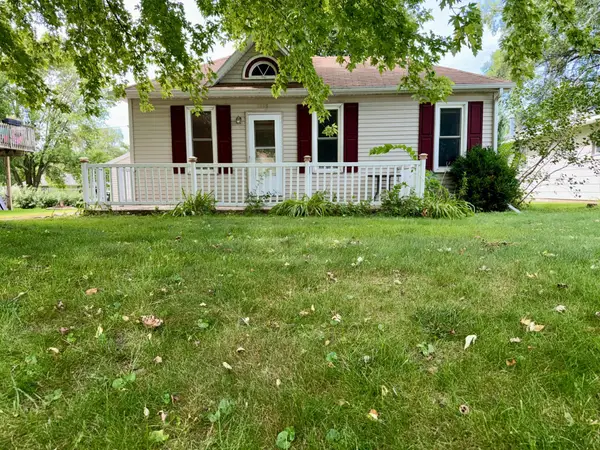 $112,000Active1 beds 1 baths900 sq. ft.
1218 7 1/2 Street Sw, Willmar, MN 56201
MLS# 7145705Listed by: CENTRAL MN REALTY LLC - New
 $149,888Active2 beds 2 baths1,096 sq. ft.
1801 Becker Avenue Se #306, Willmar, MN 56201
MLS# 7145272Listed by: BRIDGE REALTY, LLC - New
 $219,900Active4 beds 1 baths1,439 sq. ft.
416 2nd Street Se, Willmar, MN 56201
MLS# 7145493Listed by: WEICHERT REALTORS TOWER PROPERTIES - New
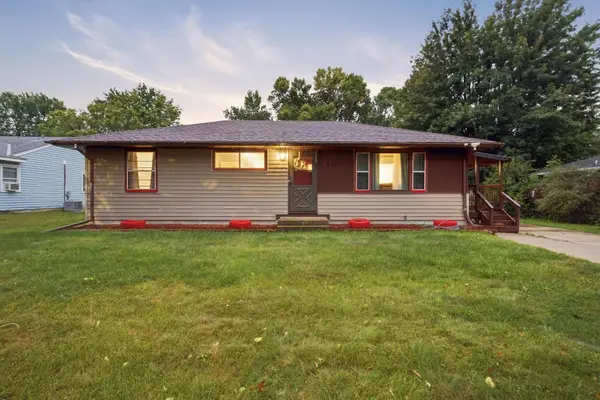 $215,000Active3 beds 2 baths1,667 sq. ft.
1020 Becker Avenue Se, Willmar, MN 56201
MLS# 7145229Listed by: WEICHERT REALTORS TOWER PROPERTIES - New
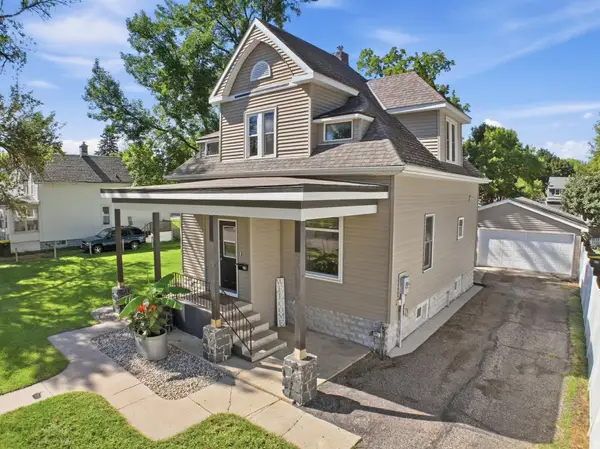 $295,000Active3 beds 3 baths2,175 sq. ft.
718 6th Street Sw, Willmar, MN 56201
MLS# 7145017Listed by: EDINA REALTY - New
 $189,000Active3 beds 2 baths2,740 sq. ft.
824 4th Street Se, Willmar, MN 56201
MLS# 7144819Listed by: WEICHERT REALTORS TOWER PROPERTIES


Protect your home and budget from life's surprises with an Assurant Home Warranty, backed by a partner that supports you through every step of homeownership. Explore Plans.
© 2026 Better Homes and Gardens Real Estate LLC. An Anywhere Real Estate company. All rights reserved. Better Homes and Gardens® Real Estate is a registered trademark owned by Meredith Operations Corporation, licensed to Better Homes and Gardens Real Estate LLC and used with permission. Better Homes and Gardens Real Estate LLC fully supports the principles of the Fair Housing Act and the Equal Opportunity Act. Listing information is deemed reliable but is not guaranteed accurate.
Each office is independently owned and operated.
Any services or products provided by third parties are not provided by, affiliated with or related to Better Homes and Gardens Real Estate LLC, or its affiliated companies.