
2009 Country Club Drive Ne, Willmar, MN 56201
Local realty services provided by:Better Homes and Gardens Real Estate First Choice
2009 Country Club Drive Ne,Willmar, MN 56201
$495,000
- 4 Beds
- 2 Baths
- 2,743 sq. ft.
- Single family
- Active
Listed by: kristi jo block, christian block
Office: exp realty
MLS#:7153052
Source:NSMLS
Price summary
- Price:$495,000
- Price per sq. ft.:$170.45
About this home
Lakefront Living with the Convenience of Town! Discover the perfect blend of lakeside tranquility and everyday convenience with this inviting 1994-built rambler situated on 100 feet of Willmar Lake shoreline! Nestled on a beautifully landscaped lot, this 4-bedroom, 2-bath home offers comfortable living, picturesque lake views, and an ideal location just minutes from the golf course and Willmar's many amenities.
Step inside to an inviting open-concept floor plan featuring large windows that fill the living spaces with natural light while showcasing beautiful views of the lake. Fresh paint throughout the home and updated lighting create a bright, refreshed atmosphere, while two gas fireplaces add warmth and ambiance to the living spaces. Generously sized bedroom closets provide excellent storage, and the remodeled main-level bathroom offers an attractive, updated touch.
Numerous improvements add to the appeal of this well-maintained home, including new shingles in 2024, an egress window added in 2021, basement waterproofing, and a two-zone heating and air conditioning system for enhanced comfort. The attached 2-stall insulated garage features durable epoxy flooring, finished and painted walls, and convenient overhead attic storage.
Outdoors, enjoy your own lakeside retreat with 100 feet of shoreline, attractive landscaping, and a deck featuring low-maintenance composite decking—an ideal spot to relax, entertain, or take in the lake views. The aluminum dock is included with the property, making it even easier to enjoy boating, fishing, and summer days on the water. A 10' x 12' storage shed provides additional space for lake accessories and outdoor equipment.
Whether you're enjoying morning coffee overlooking the water, spending summer afternoons on the lake, or relaxing beside one of the fireplaces, this property offers the opportunity to embrace lakefront living while remaining close to shopping, dining, golf, and everyday conveniences.
Be sure to explore the available virtual tour for a more complete look at this wonderful property! Some rooms have been virtually staged to showcase their possibilities. Please note that the virtual tour may not appear on all real estate websites. If you don't see it, ask your Realtor to provide the direct tour link so you don't miss the opportunity to explore this home from the comfort of your own home!...
Contact an agent
Home facts
- Year built:1994
- Listing ID #:7153052
- Added:2 day(s) ago
- Updated:November 08, 2026 at 01:43 PM
Rooms and interior
- Bedrooms:4
- Total bathrooms:2
- Full bathrooms:2
- Dining Description:Eat In Kitchen, Kitchen/Dining Room
- Bathrooms Description:Full Basement, Main Floor Full Bath, Separate Shower and Tub
- Kitchen Description:Dishwasher, Disposal, Microwave, Range, Refrigerator
- Basement:Yes
- Basement Description:Block, Daylight / Lookout Windows, Drainage System, Full, Sump Pump
- Living area:2,743 sq. ft.
Heating and cooling
- Cooling:Central Air
- Heating:Fireplace(s), Forced Air
- Central air:Yes
Structure and exterior
- Roof:Age 8 Years or Less, Asphalt
- Year built:1994
- Building area:2,743 sq. ft.
- Lot area:0.36 Acres
- Lot Features:Tree Coverage - Medium
- Levels:1 Story
Utilities
- Water:City Water - Connected
- Sewer:City Sewer - Connected, Septic System Compliant - Yes
Finances and disclosures
- Price:$495,000
- Price per sq. ft.:$170.45
- Tax amount:$6,142 (2026)
Features and amenities
- Appliances:Disposal, Microwave, Range, Refrigerator, Water Softener Owned
- Laundry features:Dryer
- Amenities:Air-To-Air Exchanger, Water Softener Owned
Parking
- Parking description:Attached Garage, Concrete, Garage Door Opener, Insulated Garage
- Garage:Yes
- Garage spaces:2
New listings near 2009 Country Club Drive Ne
- New
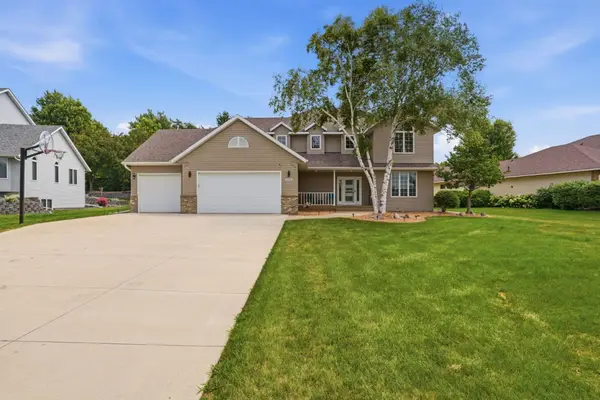 $599,000Active5 beds 4 baths4,847 sq. ft.
3200 Eagle Ridge Drive E, Willmar, MN 56201
MLS# 7168813Listed by: EDINA REALTY - New
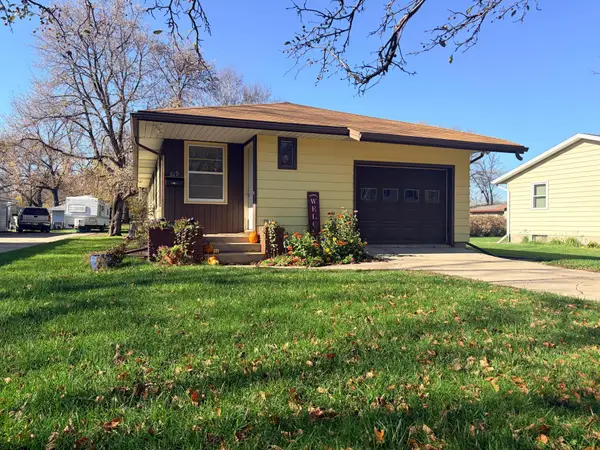 $174,900Active3 beds 2 baths1,082 sq. ft.
619 9th Street Nw, Willmar, MN 56201
MLS# 7165920Listed by: CENTRAL MN REALTY LLC - New
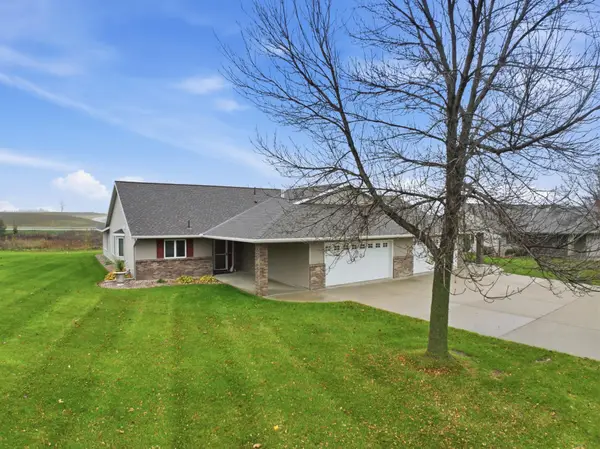 $359,900Active2 beds 2 baths1,896 sq. ft.
1011 23rd Street Se, Willmar, MN 56201
MLS# 7166388Listed by: EDINA REALTY - New
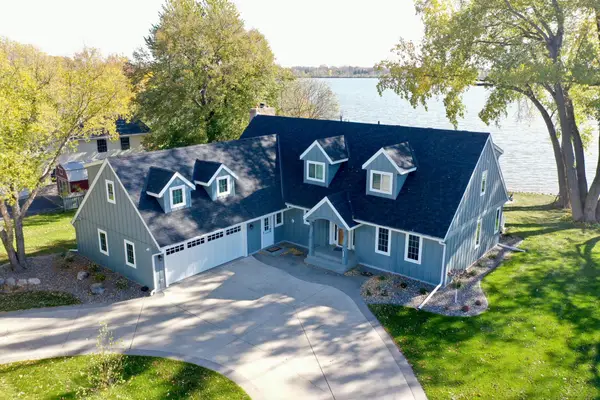 $975,000Active4 beds 3 baths3,633 sq. ft.
2505 Country Club Drive Ne, Willmar, MN 56201
MLS# 7165942Listed by: COMPASS - New
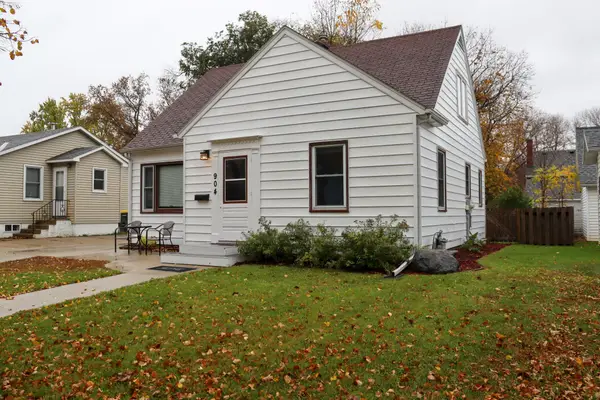 $165,000Active3 beds 3 baths1,194 sq. ft.
904 5th Street Se, Willmar, MN 56201
MLS# 7152218Listed by: EXP REALTY - New
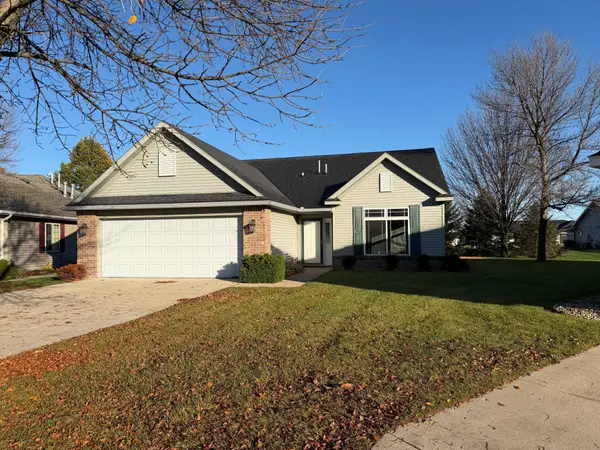 $309,900Active2 beds 2 baths1,700 sq. ft.
2531 7th Avenue Se, Willmar, MN 56201
MLS# 7166343Listed by: EDINA REALTY 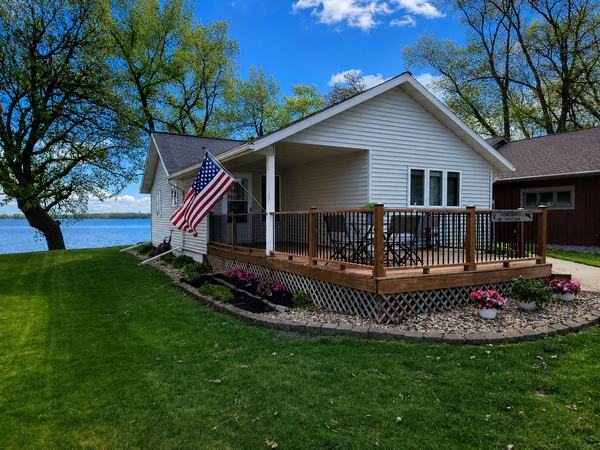 $360,000Active2 beds 2 baths2,100 sq. ft.
4018 N Eagle Road, Willmar, MN 56201
MLS# 7165435Listed by: WALLIN RESIDENTIAL PROPERTIES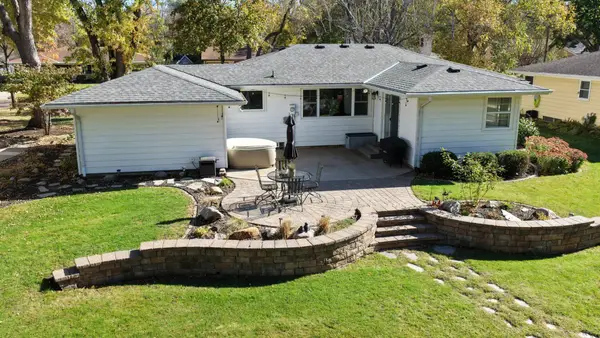 $268,000Active3 beds 1 baths2,248 sq. ft.
1136 Florence Lane Sw, Willmar, MN 56201
MLS# 7156890Listed by: EDINA REALTY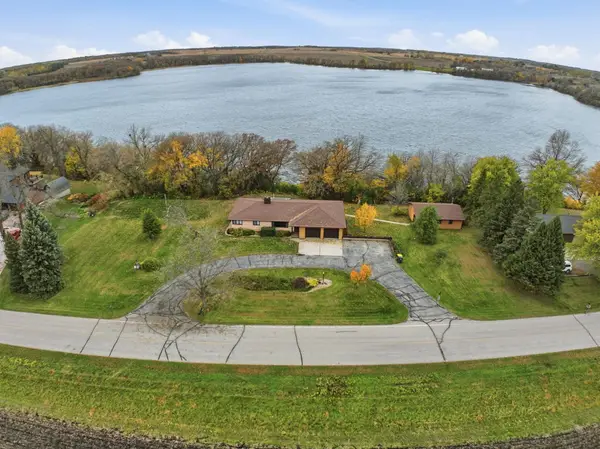 $415,000Active3 beds 2 baths2,640 sq. ft.
4680 15th Street Ne, Willmar, MN 56201
MLS# 7164435Listed by: EDINA REALTY


Protect your home and budget from life's surprises with an Assurant Home Warranty, backed by a partner that supports you through every step of homeownership. Explore Plans.
© 2026 Better Homes and Gardens Real Estate LLC. An Anywhere Real Estate company. All rights reserved. Better Homes and Gardens® Real Estate is a registered trademark owned by Meredith Operations Corporation, licensed to Better Homes and Gardens Real Estate LLC and used with permission. Better Homes and Gardens Real Estate LLC fully supports the principles of the Fair Housing Act and the Equal Opportunity Act. Listing information is deemed reliable but is not guaranteed accurate.
Each office is independently owned and operated.
Any services or products provided by third parties are not provided by, affiliated with or related to Better Homes and Gardens Real Estate LLC, or its affiliated companies.