
1475 48th Avenue, Winona, MN 55987
Local realty services provided by:Better Homes and Gardens Real Estate First Choice
1475 48th Avenue,Winona, MN 55987
$429,900
- 5 Beds
- 4 Baths
- 2,742 sq. ft.
- Single family
- Pending
Listed by: jessica lingen
Office: exp realty
MLS#:7097214
Source:NSMLS
Price summary
- Price:$429,900
- Price per sq. ft.:$149.12
About this home
Space, storage, and garage space like this are hard to find! This spacious WE Valley home offers 5 bedrooms, 4 bathrooms, and 2,742 finished square feet with room for everyone. The heated oversized 4-car garage with workshop space is a standout feature, perfect for vehicles, hobbies, tools, toys, or extra storage. Inside, you’ll find multiple living areas, abundant storage throughout, a sunroom filled with natural light, and a functional layout with plenty of flexibility for a home office, guest space, exercise room, or growing household. Recent updates include painted exterior siding, a composite deck, new front door, new sliding patio door, newer roof, and new skylights. Outside, you'll appreciate the in-ground sprinkler system, composite deck, and welcoming neighborhood setting with a park just one block away, offering both everyday convenience and a great place to enjoy the outdoors.
With so many major features already in place, this home is ready for its next owner to make it their own. The generous square footage, impressive garage space, storage, bedroom count, and desirable location offer a rare combination you don't want to miss....
Contact an agent
Home facts
- Year built:1992
- Subdivision & Development:We Valley Estates Subd-2a
- Listing ID #:7097214
- Added:52 day(s) ago
- Updated:August 14, 2026 at 11:43 AM
Rooms and interior
- Bedrooms:5
- Total bathrooms:4
- Full bathrooms:1
- Half bathrooms:2
- Dining Description:Kitchen/Dining Room
- Bathrooms Description:Full Basement
- Kitchen Description:Dishwasher, Disposal, Microwave, Range, Refrigerator, Stainless Steel Appliances
- Basement:Yes
- Basement Description:Block, Finished, Full, Storage Space
- Living area:2,742 sq. ft.
Heating and cooling
- Cooling:Central Air
- Heating:Forced Air
- Central air:Yes
Structure and exterior
- Roof:Age 8 Years or Less, Asphalt
- Year built:1992
- Building area:2,742 sq. ft.
- Lot area:0.27 Acres
- Lot Features:Tree Coverage - Light
- Construction Materials:Block
- Levels:3 Level Split
Utilities
- Water:City Water - Connected
- Sewer:City Sewer - Connected
Finances and disclosures
- Price:$429,900
- Price per sq. ft.:$149.12
- Tax amount:$3,932 (2026)
Features and amenities
- Appliances:Disposal, Microwave, Range, Refrigerator, Stainless Steel Appliances, Washer
- Laundry features:Dryer, Washer
Parking
- Parking description:Attached Garage, Concrete, Heated Garage
- Garage:Yes
- Garage spaces:4
New listings near 1475 48th Avenue
- New
 $699,000Active0.06 Acres
56 E 3rd Street, Winona, MN 55987
MLS# 7127102Listed by: RICHARD L. JACOBSON REAL ESTATE - New
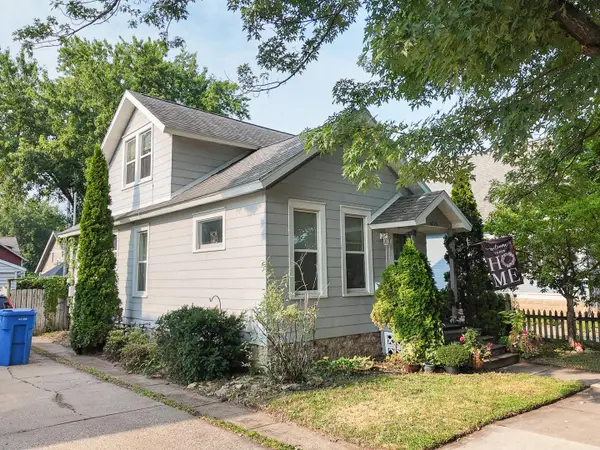 $189,000Active2 beds 2 baths1,363 sq. ft.
1025 W Wabasha Street, Winona, MN 55987
MLS# 7125846Listed by: REAL BROKER, LLC. - New
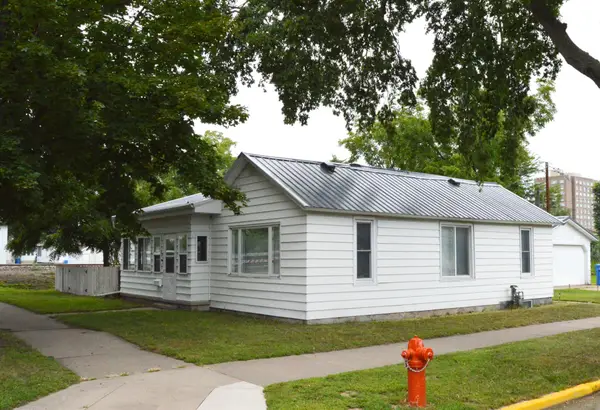 $220,000Active3 beds 1 baths1,100 sq. ft.
574 Wilson Street, Winona, MN 55987
MLS# 7122198Listed by: EDINA REALTY, INC. - New
 $570,000Active4 beds 3 baths2,450 sq. ft.
720 Main Street, Winona, MN 55987
MLS# 7126672Listed by: COLDWELL BANKER RIVER VALLEY, REALTORS - New
 $339,900Active4 beds 1 baths1,751 sq. ft.
765 E Lake Boulevard, Winona, MN 55987
MLS# 7125858Listed by: REAL BROKER, LLC. - New
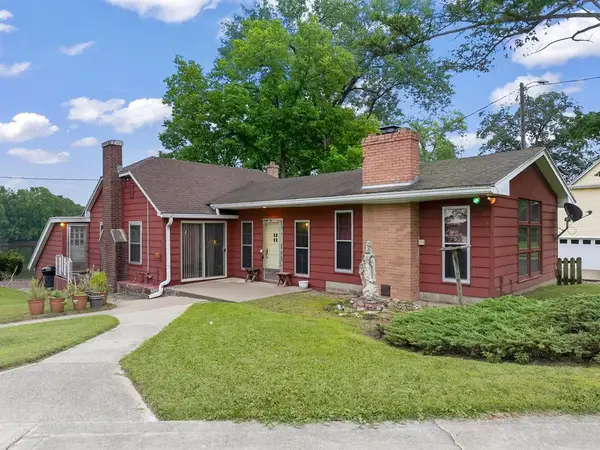 $499,000Active3 beds 2 baths1,688 sq. ft.
25289 Swan Lane, Winona, MN 55987
MLS# 7126658Listed by: WEISS REALTY LLC - New
 $205,000Active4 beds 2 baths1,554 sq. ft.
363 Chatfield Street, Winona, MN 55987
MLS# 7125902Listed by: EDINA REALTY, INC. - New
 $384,900Active4 beds 5 baths2,720 sq. ft.
4820 13th Street, Winona, MN 55987
MLS# 7124774Listed by: RE/MAX RESULTS - New
 $239,000Active3 beds 1 baths1,670 sq. ft.
612 Center Street, Winona, MN 55987
MLS# 7122948Listed by: KELLER WILLIAMS PREMIER REALTY - New
 $339,000Active3 beds 2 baths1,710 sq. ft.
1580 Gilmore Valley Road, Winona, MN 55987
MLS# 7124782Listed by: COLDWELL BANKER RIVER VALLEY, REALTORS


Protect your home and budget from life's surprises with an Assurant Home Warranty, backed by a partner that supports you through every step of homeownership. Explore Plans.
© 2026 Better Homes and Gardens Real Estate LLC. An Anywhere Real Estate company. All rights reserved. Better Homes and Gardens® Real Estate is a registered trademark owned by Meredith Operations Corporation, licensed to Better Homes and Gardens Real Estate LLC and used with permission. Better Homes and Gardens Real Estate LLC fully supports the principles of the Fair Housing Act and the Equal Opportunity Act. Listing information is deemed reliable but is not guaranteed accurate.
Each office is independently owned and operated.
Any services or products provided by third parties are not provided by, affiliated with or related to Better Homes and Gardens Real Estate LLC, or its affiliated companies.