
10154 Country Club Curve, Woodbury, MN 55129
Local realty services provided by:Better Homes and Gardens Real Estate Advantage One
10154 Country Club Curve,Woodbury, MN 55129
$377,999
- 3 Beds
- 2 Baths
- 2,070 sq. ft.
- Townhouse
- Active
Listed by: millisa a. pedersen
Office: edina realty, inc.
MLS#:7151430
Source:NSMLS
Price summary
- Price:$377,999
- Price per sq. ft.:$142.1
- Monthly HOA dues:$210
About this home
Inviting detached Villa in Woodbury’s desirable Eagle Valley Golf Course community! Offering the ease of Villa living with an affordable $210/month HOA, this beautifully maintained, Single Family 3-bedroom, 2-bath home offers distinctive architectural details and comfortable living spaces throughout.
Step inside to a bright and open main level featuring soaring ceilings, abundant natural light and a striking gas fireplace that anchors the spacious living room. Large windows bring the outdoors in, while the open design creates an easy flow between the living, dining and kitchen areas—ideal for everyday living and entertaining.
The well-appointed kitchen features granite countertops, stainless steel appliances, generous cabinetry and a convenient breakfast bar, all open to the main living spaces.
The upper level features two oversized bedrooms, both with walk-in closets, plus a full bath with jetted tub and separate shower. The lower level provides even more flexibility with a family room, third bedroom, second bath, laundry and abundant storage—perfect for guests, a home office, hobbies, movie nights or additional living space.
Enjoy the benefits of detached villa living with a 2-car garage and a location close to Eagle Valley Golf Course, parks, walking trails, shopping, restaurants and convenient freeway access.
A wonderful opportunity to enjoy more space, less maintenance and a convenient Woodbury location—all with an affordable $210/month HOA. Come see what makes this home special!...
Contact an agent
Home facts
- Year built:1998
- Subdivision & Development:Villages At Eagle Valley
- Listing ID #:7151430
- Added:1 day(s) ago
- Updated:September 28, 2026 at 05:43 PM
Rooms and interior
- Bedrooms:3
- Total bathrooms:2
- Full bathrooms:1
- Dining Description:Breakfast Bar, Kitchen/Dining Room
- Bathrooms Description:3/4 Basement, Jetted Tub, Separate Shower and Tub, Upper Level Full Bath, Walk-In Shower Stall
- Kitchen Description:Dishwasher, Disposal, Exhaust Fan, Microwave, Range, Refrigerator
- Basement:Yes
- Basement Description:Daylight / Lookout Windows, Finished, Full, Sump Pump
- Living area:2,070 sq. ft.
Heating and cooling
- Cooling:Central Air
- Heating:Forced Air
- Central air:Yes
Structure and exterior
- Year built:1998
- Building area:2,070 sq. ft.
- Lot area:0.09 Acres
- Lot Features:Tree Coverage - Medium
- Construction Materials:Block
- Levels:Bi/Split Level
Utilities
- Water:City Water - Connected
- Sewer:City Sewer - Connected
Finances and disclosures
- Price:$377,999
- Price per sq. ft.:$142.1
- Tax amount:$4,489 (2026)
Features and amenities
- Appliances:Disposal, Exhaust Fan, Microwave, Range, Refrigerator, Washer, Water Softener Owned
- Laundry features:Dryer, Washer
- Amenities:Gas Water Heater, Water Softener Owned
Parking
- Parking description:Asphalt, Attached Garage, Garage Door Opener, Guest Parking
- Garage:Yes
- Garage spaces:2
New listings near 10154 Country Club Curve
- Coming Soon
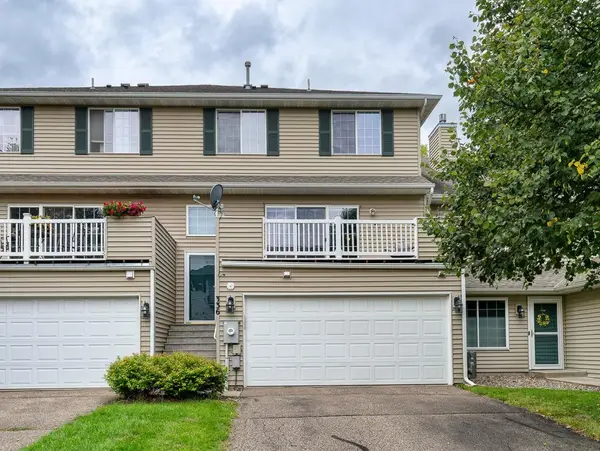 $262,000Coming Soon2 beds 2 baths1,350 sq. ft.
336 Gironde Court, Woodbury, MN 55125
MLS# 7140458Listed by: COLDWELL BANKER REALTY - Coming Soon
 $298,000Coming Soon2 beds 2 baths1,724 sq. ft.
3210 Juniper Circle #B, Woodbury, MN 55125
MLS# 7151321Listed by: KELLER WILLIAMS PREMIER REALTY - Coming Soon
 $574,900Coming Soon4 beds 4 baths3,336 sq. ft.
9040 Parkside Drive, Woodbury, MN 55125
MLS# 7150889Listed by: OFFSITE REALTY INC - Coming SoonOpen Thu, 4 to 6pm
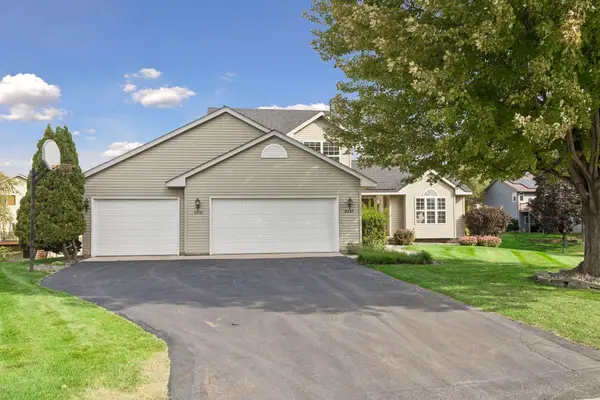 $500,000Coming Soon5 beds 4 baths3,020 sq. ft.
9332 Parkside Echo, Woodbury, MN 55125
MLS# 7147205Listed by: COMPASS - Coming Soon
 $669,000Coming Soon4 beds 3 baths3,119 sq. ft.
9324 Summerlin Road, Woodbury, MN 55129
MLS# 7133899Listed by: KELLER WILLIAMS PREMIER REALTY - Coming SoonOpen Sat, 2 to 4pm
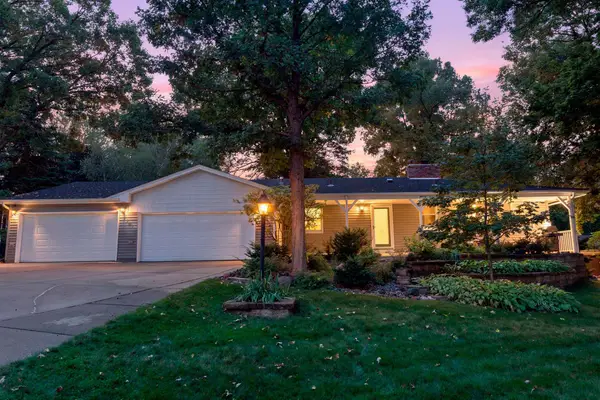 $450,000Coming Soon3 beds 2 baths2,543 sq. ft.
7181 Foxboro Lane, Woodbury, MN 55125
MLS# 7145592Listed by: KELLER WILLIAMS PREMIER REALTY - New
 $725,000Active6 beds 4 baths3,477 sq. ft.
819 Spancil Hill View, Woodbury, MN 55129
MLS# 7151567Listed by: RE/MAX RESULTS - New
 $968,075Active4 beds 5 baths4,454 sq. ft.
4225 Arbor Bay, Woodbury, MN 55129
MLS# 7151559Listed by: EDINA REALTY, INC. - New
 $377,999Active3 beds 2 baths2,070 sq. ft.
10154 Country Club Curve, Saint Paul, MN 55129
MLS# 7151430Listed by: EDINA REALTY, INC.


Protect your home and budget from life's surprises with an Assurant Home Warranty, backed by a partner that supports you through every step of homeownership. Explore Plans.
© 2026 Better Homes and Gardens Real Estate LLC. An Anywhere Real Estate company. All rights reserved. Better Homes and Gardens® Real Estate is a registered trademark owned by Meredith Operations Corporation, licensed to Better Homes and Gardens Real Estate LLC and used with permission. Better Homes and Gardens Real Estate LLC fully supports the principles of the Fair Housing Act and the Equal Opportunity Act. Listing information is deemed reliable but is not guaranteed accurate.
Each office is independently owned and operated.
Any services or products provided by third parties are not provided by, affiliated with or related to Better Homes and Gardens Real Estate LLC, or its affiliated companies.