
10491 Mcgregor Boulevard, Woodbury, MN 55129
Local realty services provided by:Better Homes and Gardens Real Estate Park Company
10491 Mcgregor Boulevard,Woodbury, MN 55129
$665,000
- 3 Beds
- 2 Baths
- 2,800 sq. ft.
- Single family
- Active
Listed by: melissa pozzi
Office: d.r. horton, inc.
MLS#:7170573
Source:NSMLS
Price summary
- Price:$665,000
- Price per sq. ft.:$211.11
About this home
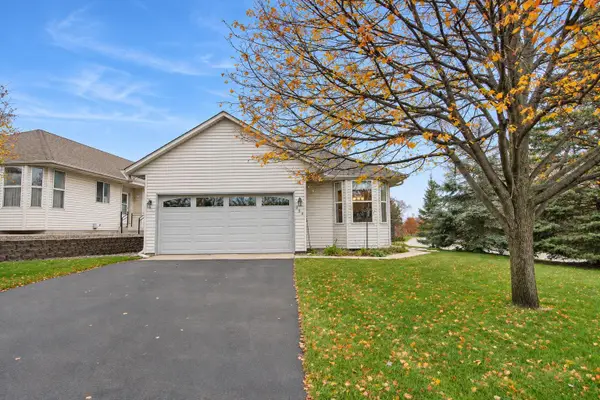
Amazing long views of open space and nature with a walkout basement that is partially finished! Stop your search for one level living, we have the answer! **Ask how you can receive up to $20,000 in closing costs when using D.R. Horton’s preferred lender!** DR Horton’s “Clifton” offers open concept living on one level with plenty of space for gathering and entertaining. The charming Craftsman style exterior offer timeless appeal. Step through the front door and you will notice impressive 9’ tall ceilings making every space light and bright. The two guest rooms or office spaces are situated up front separated by a full bathroom. The entertaining space features a large kitchen, an island for 4+ people, separate informal dining space and large family room. Step out to the expansive covered deck and enjoy the views of open spaces and nature. Your new kitchen includes our signature kitchen with stainless steel appliances, built in wall ovens, gas cooktop and walk in pantry. A primary suite is spacious but still cozy with a walk-in closet, private bath with spacious step in shower, dual vanity, Quartz counters and tons of cabinet and counter space. Don't overlook the partially finished lower level which gives you a massive family room (934 feet) plus the potential for an additional 4th bedroom, 3rd bathroom. The Sienna Grove neighborhood is nestled in the East end of Woodbury which hosts an amazing parks system that includes connections to 150 miles of walking trails. Large home sites, up to ½ acre that back to ponds and open spaces. Close to excellent dining options, shopping, breweries, Championship golf, movie theatres, and Historic Afton. Plus, an easy drive to the essentials like groceries, hospitals and public safety. Easy access to 494/94. Students attend the highly desirable school district #833, including Liberty Ridge Elementary, Lake Middle and East Ridge High. Don't forget about our 1, 2, & 10 year warranty on your new home, avoid the expense of a home inspection. Hardi board siding on the front adds value and extra curb appeal. Sod and irrigation included, plus, industry leading smart home technology providing you convenience & peace of mind. NO HOA!!...
Contact an agent
Home facts
- Year built:2026
- Subdivision & Development:Sienna Grove
- Listing ID #:7170573
- Added:1 day(s) ago
- Updated:November 09, 2026 at 01:43 PM
Rooms and interior
- Bedrooms:3
- Total bathrooms:2
- Full bathrooms:1
- Dining Description:Eat In Kitchen, Informal Dining Room, Kitchen/Dining Room, Living/Dining Room
- Bathrooms Description:Bathroom Ensuite, Main Floor 3/4 Bath, Main Floor Full Bath, Rough In
- Kitchen Description:Cooktop, Dishwasher, Disposal, Double Oven, Exhaust Fan, Microwave, Refrigerator, Stainless Steel Appliances, Tankless Water Heater, Wall Oven
- Basement:Yes
- Basement Description:Drain Tiled, Drainage System, Partially Finished, Sump Pump, Walkout
- Living area:2,800 sq. ft.
Heating and cooling
- Cooling:Central Air
- Heating:Forced Air
- Central air:Yes
Structure and exterior
- Roof:Age 8 Years or Less, Asphalt, Pitched
- Year built:2026
- Building area:2,800 sq. ft.
- Lot area:0.22 Acres
- Lot Features:Sod Included in Price, Underground Utilities
- Levels:1 Story
Utilities
- Water:City Water - Connected
- Sewer:City Sewer - Connected
Finances and disclosures
- Price:$665,000
- Price per sq. ft.:$211.11
- Tax amount:$222 (2026)
Features and amenities
- Appliances:Disposal, Exhaust Fan, Microwave, Refrigerator, Stainless Steel Appliances, Tankless Water Heater, Wall Oven, Washer
- Laundry features:Dryer, Washer
- Amenities:Air-To-Air Exchanger, ENERGY STAR Qualified Appliances, Humidifier, Tankless Water Heater
- Smart home:Yes
Parking
- Parking description:Asphalt, Attached Garage, Garage Door Opener
- Garage:Yes
- Garage spaces:3
New listings near 10491 Mcgregor Boulevard
- Coming Soon
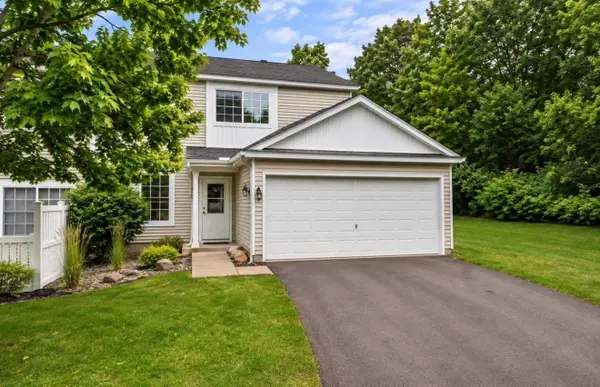 $259,990Coming Soon2 beds 2 baths1,320 sq. ft.
451 Leeward Trail, Woodbury, MN 55129
MLS# 7168386Listed by: GLOBAL STAR REALTY, LLC - Coming Soon
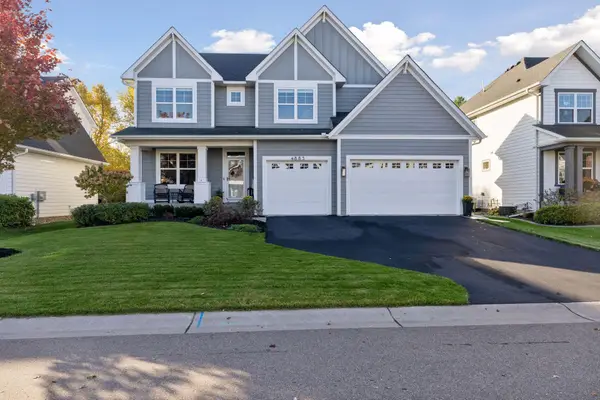 $764,900Coming Soon5 beds 4 baths3,726 sq. ft.
4883 Sonoma Court, Woodbury, MN 55129
MLS# 7162791Listed by: KELLER WILLIAMS PREMIER REALTY - Coming SoonOpen Wed, 4 to 7pm
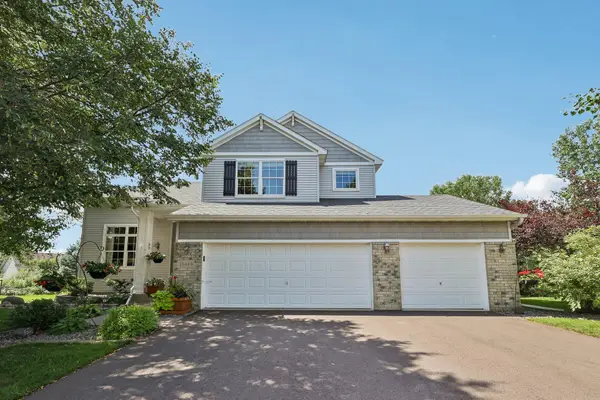 $585,000Coming Soon4 beds 4 baths3,290 sq. ft.
3424 N View Bay, Woodbury, MN 55125
MLS# 7107333Listed by: KELLER WILLIAMS PREMIER REALTY - Coming Soon
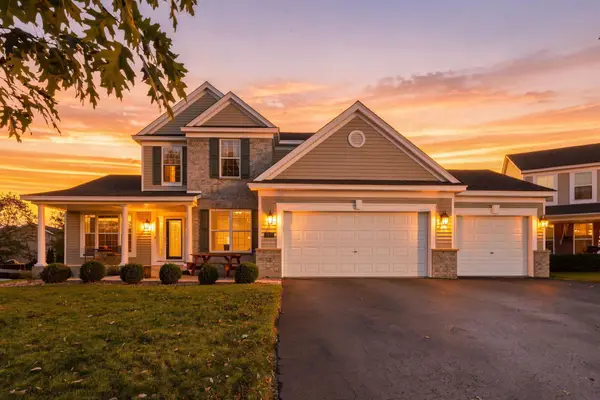 $615,000Coming Soon4 beds 3 baths2,855 sq. ft.
2421 Golf Place, Woodbury, MN 55129
MLS# 7162494Listed by: REAL BROKER, LLC - New
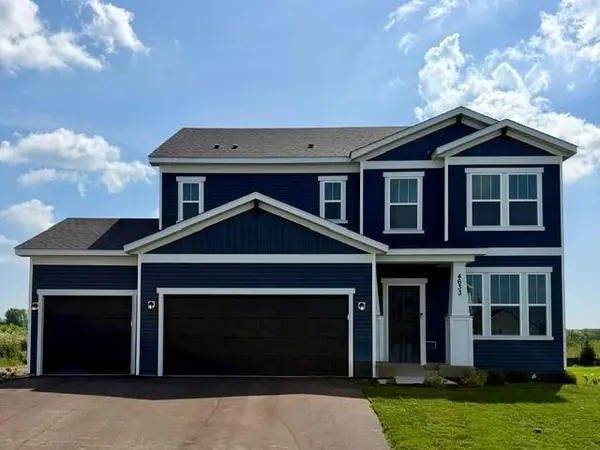 $564,990Active4 beds 3 baths2,508 sq. ft.
4633 Island Park Drive, Woodbury, MN 55129
MLS# 7170405Listed by: PULTE HOMES OF MINNESOTA, LLC - New
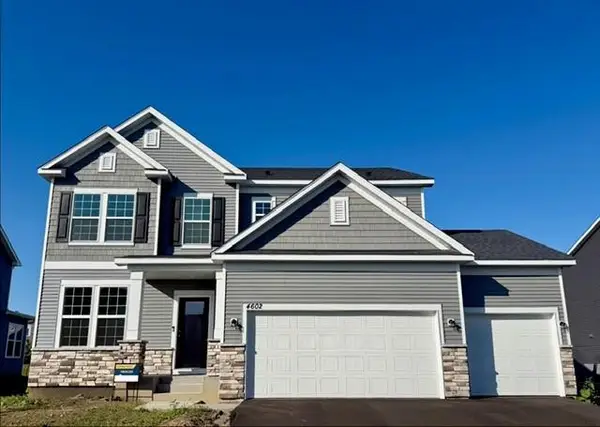 $589,990Active4 beds 3 baths2,508 sq. ft.
4602 Island Park Bay, Woodbury, MN 55129
MLS# 7170408Listed by: PULTE HOMES OF MINNESOTA, LLC - New
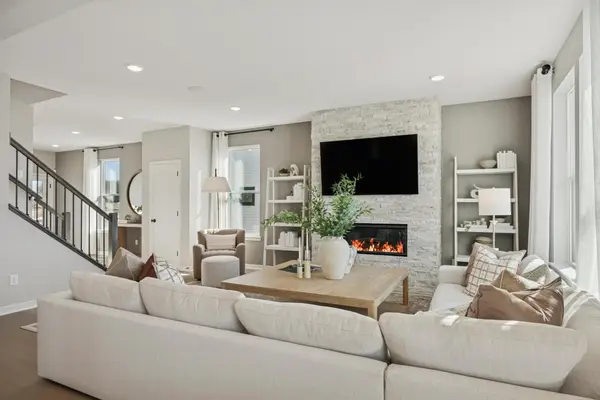 $587,990Active4 beds 3 baths2,668 sq. ft.
10320 Duval Road, Woodbury, MN 55129
MLS# 7170409Listed by: PULTE HOMES OF MINNESOTA, LLC - New
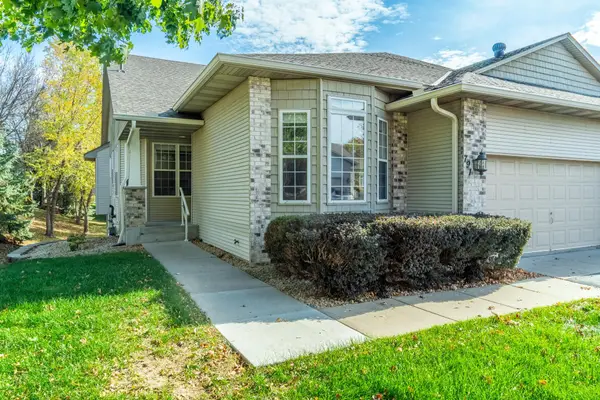 $465,000Active4 beds 3 baths3,331 sq. ft.
791 Woodduck Drive, Woodbury, MN 55125
MLS# 7170360Listed by: REAL BROKER, LLC - New
 $400,000Active2 beds 2 baths2,390 sq. ft.
334 Bluebird Lane, Woodbury, MN 55125
MLS# 7148390Listed by: EDINA REALTY, INC.


Protect your home and budget from life's surprises with an Assurant Home Warranty, backed by a partner that supports you through every step of homeownership. Explore Plans.
© 2026 Better Homes and Gardens Real Estate LLC. An Anywhere Real Estate company. All rights reserved. Better Homes and Gardens® Real Estate is a registered trademark owned by Meredith Operations Corporation, licensed to Better Homes and Gardens Real Estate LLC and used with permission. Better Homes and Gardens Real Estate LLC fully supports the principles of the Fair Housing Act and the Equal Opportunity Act. Listing information is deemed reliable but is not guaranteed accurate.
Each office is independently owned and operated.
Any services or products provided by third parties are not provided by, affiliated with or related to Better Homes and Gardens Real Estate LLC, or its affiliated companies.