
4883 Sonoma Court, Woodbury, MN 55129
Local realty services provided by:Better Homes and Gardens Real Estate Park Company
4883 Sonoma Court,Woodbury, MN 55129
$764,900
- 5 Beds
- 4 Baths
- 3,726 sq. ft.
- Single family
- Coming Soon
Listed by: kimberly ziton, clhms
Office: keller williams premier realty
MLS#:7162791
Source:NSMLS
Price summary
- Price:$764,900
- Price per sq. ft.:$195.83
- Monthly HOA dues:$116
About this home
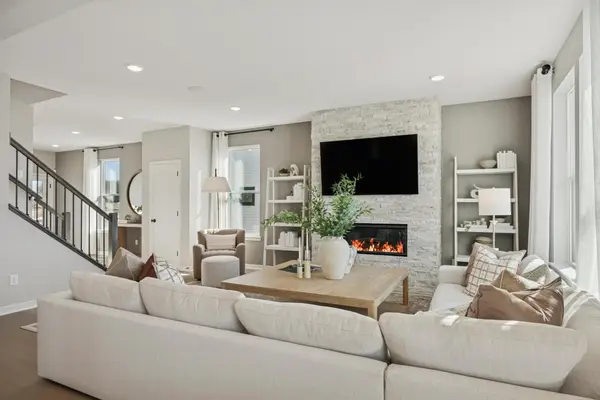
Exceptional custom built home by Stonegate - a division of Gonyea Homes. Two - story nestled on a quiet cul-de-sac in the highly desirable Highcroft community, offering outstanding amenities including a community pool, gathering space, and fitness center. This beautifully designed, like-new home is loaded with thoughtful upgrades, quality craftsmanship, and exceptional indoor and outdoor living spaces.
Step inside to discover warm, wide-plank luxury vinyl flooring, enameled millwork, two-panel doors, knockdown ceilings, and an inviting open floor plan filled with natural light. A private main-level office provides the perfect work-from-home setting, while the spacious great room features a beautiful fireplace with marble surround and custom built-ins. The impressive kitchen is designed for both everyday living and entertaining, showcasing quartz countertops, tile backsplash, enameled cabinetry, an oversized center island with storage on both sides, a generous pantry, and an informal dining area overlooking the beautiful backyard. Additional conveniences include a whole-house carbon water filtration system and reverse osmosis drinking water system in the kitchen. The thoughtfully designed mudroom offers a built-in bench with hooks, a large walk-in closet, and a transom window that brings in beautiful natural light.
The upper level features four spacious bedrooms, a versatile loft, and convenient laundry room. New carpeting enhances the staircase, loft, and primary suite. The luxurious primary retreat features a dramatic box-up ceiling, expansive picture windows, and a beautifully appointed private bath with dual sinks, quartz countertops, a tiled shower with seamless glass doors, additional linen storage, and a spacious custom walk-in closet. The secondary bedrooms are generously sized with ample closet space. The upper-level laundry room is exceptionally functional, featuring a utility sink, folding counter, floating shelves, and abundant storage, with the added flexibility of creating an upstairs coffee station.
The newly finished lower level offers wonderful additional living and entertaining space with a comfortable media area, game room, fifth bedroom, and stylish three-quarter bathroom featuring a custom vanity with marble countertop.
Step outside to your own private backyard oasis! The fully fenced yard is framed by mature trees and features an expansive stamped concrete patio thoughtfully designed with multiple gathering spaces for outdoor dining, lounging, evenings around the firepit, and relaxing in the hot tub. This exceptional outdoor retreat offers the perfect setting for entertaining or simply enjoying the peaceful surroundings.
Additional highlights include a heated three-car garage with wall-mounted organizers and EV charger, irrigation system, gutters, custom electric blinds on the main level, and blackout blinds in the secondary bedrooms.
Ideally located within the highly regarded Liberty Ridge Elementary, Lake Middle School, and East Ridge High School attendance boundaries. An amazing opportunity to own a like-new custom home loaded with exceptional upgrades and thoughtful details in an incredible community! Enjoy the perfect combination of beautiful living spaces, outstanding neighborhood amenities, and a premier cul-de-sac setting....
Contact an agent
Home facts
- Year built:2021
- Subdivision & Development:Highcroft
- Listing ID #:7162791
- Updated:November 09, 2026 at 11:09 PM
Rooms and interior
- Bedrooms:5
- Total bathrooms:4
- Full bathrooms:1
- Half bathrooms:1
- Dining Description:Eat In Kitchen, Informal Dining Room, Kitchen/Dining Room
- Bathrooms Description:3/4 Basement, Main Floor 1/2 Bath, Upper Level Full Bath
- Kitchen Description:Dishwasher, Disposal, Microwave, Range, Refrigerator, Stainless Steel Appliances
- Basement:Yes
- Basement Description:Drain Tiled, Drainage System, Egress Window(s), Finished, Full, Sump Pump
- Living area:3,726 sq. ft.
Heating and cooling
- Cooling:Central Air
- Heating:Fireplace(s), Forced Air
- Central air:Yes
Structure and exterior
- Roof:Age 8 Years or Less, Asphalt, Pitched
- Year built:2021
- Building area:3,726 sq. ft.
- Lot area:0.23 Acres
- Lot Features:Tree Coverage - Medium
- Levels:2 Story
Utilities
- Water:City Water - Connected
- Sewer:City Sewer - Connected
Finances and disclosures
- Price:$764,900
- Price per sq. ft.:$195.83
- Tax amount:$8,034 (2026)
Features and amenities
- Appliances:Disposal, Microwave, Range, Refrigerator, Stainless Steel Appliances, Washer, Water Softener Owned
- Laundry features:Dryer, Washer
- Amenities:Air-To-Air Exchanger, Electronic Air Filter, Gas Water Heater, Humidifier, Water Osmosis System, Water Softener Owned
- Pool features:Below Ground, Heated, Outdoor, Shared
Parking
- Parking description:Asphalt, Attached Garage, Garage Door Opener
- Garage:Yes
- Garage spaces:3
New listings near 4883 Sonoma Court
- Coming Soon
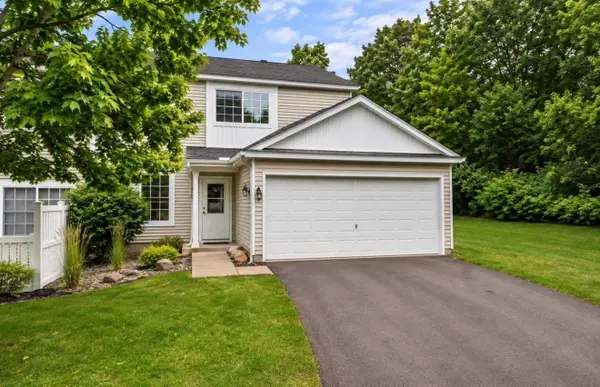 $259,990Coming Soon2 beds 2 baths1,320 sq. ft.
451 Leeward Trail, Woodbury, MN 55129
MLS# 7168386Listed by: GLOBAL STAR REALTY, LLC - Coming SoonOpen Wed, 4 to 7pm
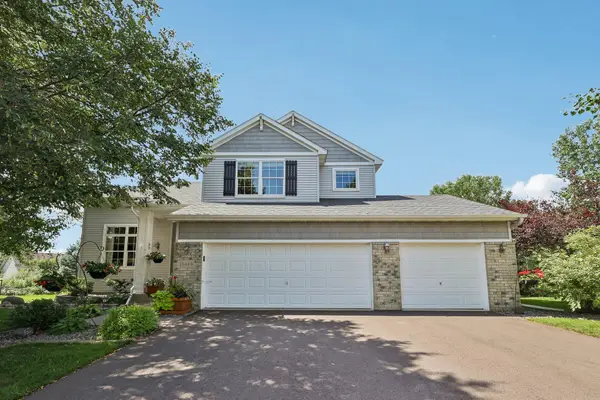 $585,000Coming Soon4 beds 4 baths3,290 sq. ft.
3424 N View Bay, Woodbury, MN 55125
MLS# 7107333Listed by: KELLER WILLIAMS PREMIER REALTY - Coming Soon
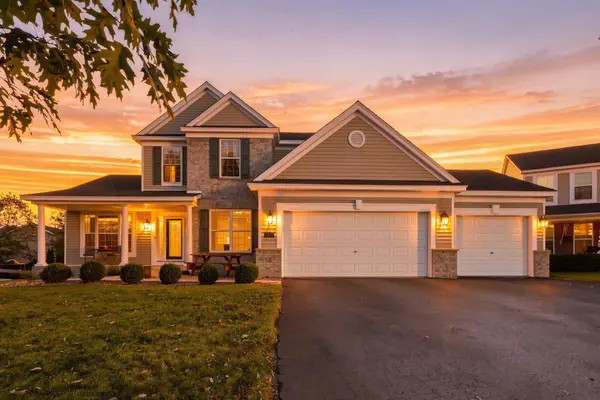 $615,000Coming Soon4 beds 3 baths2,855 sq. ft.
2421 Golf Place, Saint Paul, MN 55129
MLS# 7162494Listed by: REAL BROKER, LLC 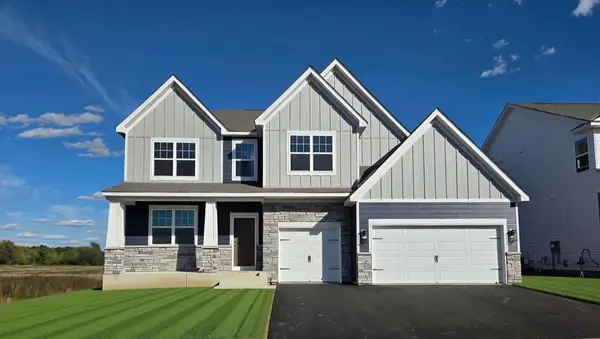 $771,000Pending5 beds 4 baths4,308 sq. ft.
10475 Mcgregor Boulevard, Woodbury, MN 55129
MLS# 7170966Listed by: D.R. HORTON, INC.- New
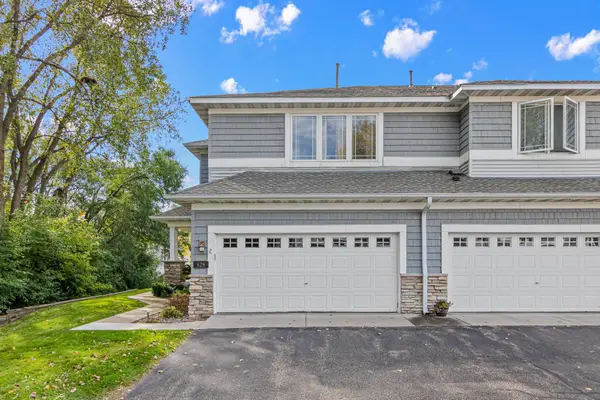 $369,000Active3 beds 4 baths2,566 sq. ft.
629 Sutherland Drive, Woodbury, MN 55129
MLS# 7170719Listed by: WEICHERT, REALTORS-ADVANTAGE - New
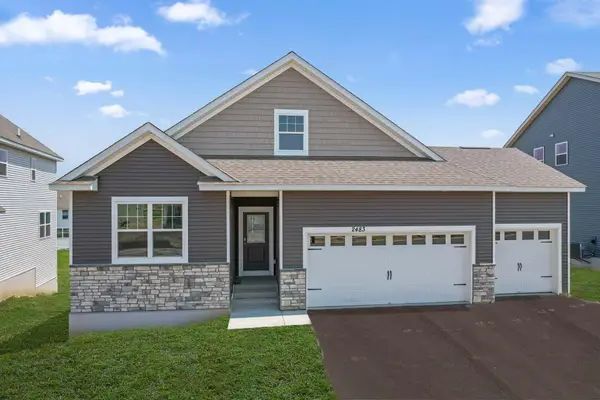 $665,000Active3 beds 2 baths2,800 sq. ft.
10491 Mcgregor Boulevard, Woodbury, MN 55129
MLS# 7170573Listed by: D.R. HORTON, INC. - New
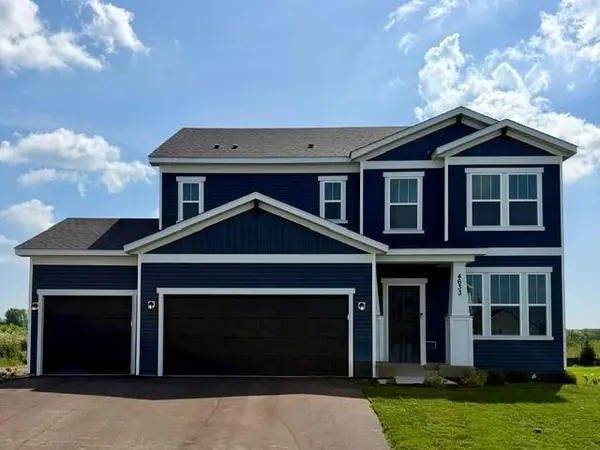 $564,990Active4 beds 3 baths2,508 sq. ft.
4633 Island Park Drive, Woodbury, MN 55129
MLS# 7170405Listed by: PULTE HOMES OF MINNESOTA, LLC - New
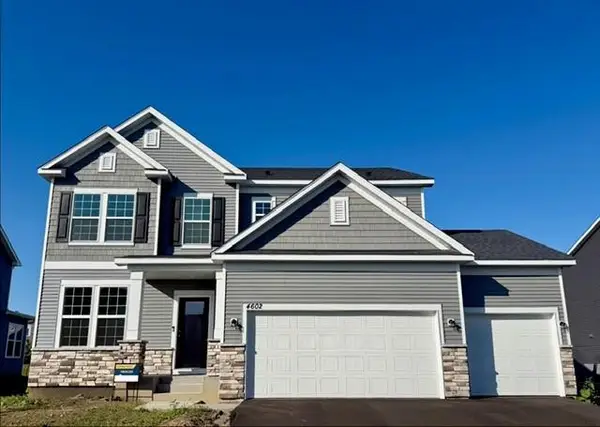 $589,990Active4 beds 3 baths2,508 sq. ft.
4602 Island Park Bay, Woodbury, MN 55129
MLS# 7170408Listed by: PULTE HOMES OF MINNESOTA, LLC - New
 $587,990Active4 beds 3 baths2,668 sq. ft.
10320 Duval Road, Woodbury, MN 55129
MLS# 7170409Listed by: PULTE HOMES OF MINNESOTA, LLC


Protect your home and budget from life's surprises with an Assurant Home Warranty, backed by a partner that supports you through every step of homeownership. Explore Plans.
© 2026 Better Homes and Gardens Real Estate LLC. An Anywhere Real Estate company. All rights reserved. Better Homes and Gardens® Real Estate is a registered trademark owned by Meredith Operations Corporation, licensed to Better Homes and Gardens Real Estate LLC and used with permission. Better Homes and Gardens Real Estate LLC fully supports the principles of the Fair Housing Act and the Equal Opportunity Act. Listing information is deemed reliable but is not guaranteed accurate.
Each office is independently owned and operated.
Any services or products provided by third parties are not provided by, affiliated with or related to Better Homes and Gardens Real Estate LLC, or its affiliated companies.